6-bedroom house · WS12 1DR
For saleListed 178 days
Opportunity summary
See Archie’s verdict, returns by strategy and what to check before viewing.
About
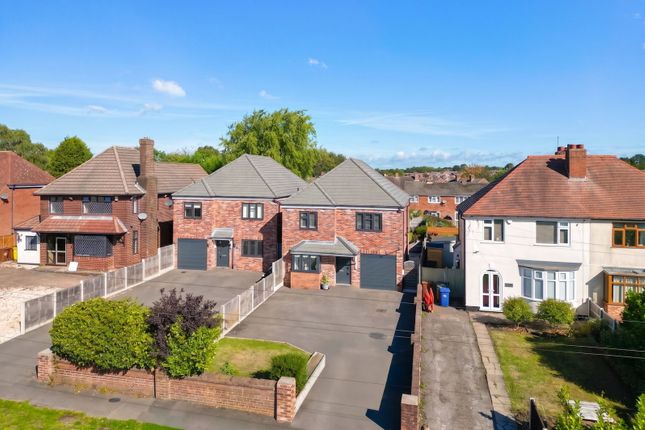
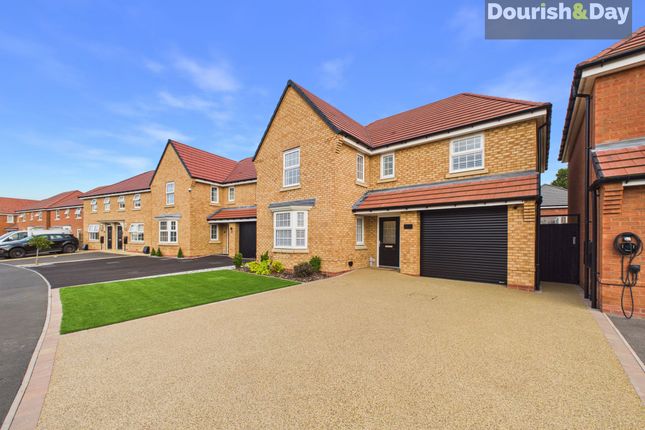
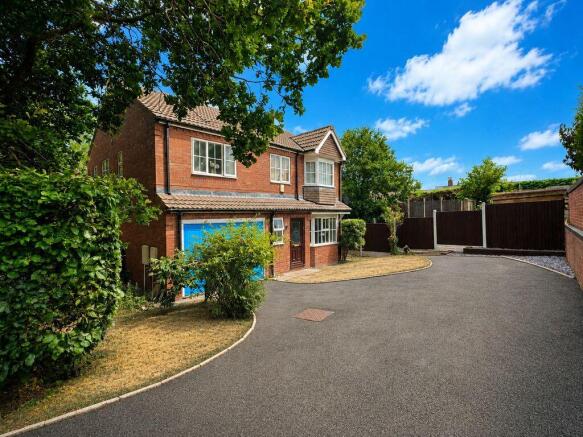
Ref: JC0739 - Tucked away behind private gates, with just a handful of neighbours around you, this one already feels a bit different before you’ve even stepped inside.
And with Hednesford Hills quite literally a short wander away, you’ve got that “out for a quick walk” lifestyle on tap without needing to plan a full day out. Now… The layout.
This is where it gets interesting. Set over three floors, the main living space sits on the lower level and instead of feeling odd, it actually works brilliantly.
Head downstairs and you’ve got a proper, sociable hub. The kind of space where everyone naturally ends up… Whether they were invited or not.
It’s open, it flows well, and there’s enough room to host without people awkwardly balancing drinks on windowsills. And crucially, it doesn’t feel like a basement.
There’s light, there’s space, and it actually feels like somewhere you want to spend your time (which is the whole point, really).
Finishing off on this level you’ve got the practical side of things nailed too. A proper utility room (not just a washing machine shoved in a cupboard) and an additional W.C.
Both of which become surprisingly important the moment you’ve got a busy household or guests over. Up on the upper floors is where the bedroom space really delivers.
The main bedroom is a great size, with built-in storage and its own en-suite, plus those Juliet doors opening out to let in loads of light (nice touch that).
The rest of the rooms are all well-proportioned too. No “box room that only fits a bed if you breathe in” nonsense.
Even the smaller rooms have a purpose, whether that’s kids, guests, or a proper work-from-home setup. The family bathroom is clean, modern, and ready to go. No weekend projects waiting for you here.
And then outside… This garden has clearly been thought about. It’s landscaped, private, well kept, and set up for actually using not just looking at.
Lawn space for the kids, seating areas for the adults, and that covered pergola at the back which, let’s be honest, is where most evenings will end up.
There’s even a hot tub setup ready to go, which pretty much sells itself. Overall, this is one of those homes that just feels a bit more considered than most.
Different layout, more space than you expect, and a setting that’s hard to beat locally.
Location Living on Willows Croft is one of those setups where you get the best of both worlds without really trying.
You’re tucked away on a private, gated development, so it’s quiet, low traffic, and just feels that bit more secure.
Ideal if you’ve got kids, or if you simply don’t want cars constantly passing your front door. It’s the kind of place where neighbours know each other, but everyone still has their own space.
Step outside the gates though, and you’re straight into proper everyday convenience.
Hednesford town centre is just minutes away with supermarkets, cafés, takeaways, pubs, all the bits you actually use week to week.
You’ve also got Cannock not far at all if you need something bigger, plus retail spots like the McArthurGlen Designer Outlet for a bit of shopping that doesn’t involve a full day out.
For families, you’re well covered on the school front.
St Peter’s CofE Primary Academy, St Joseph’s Catholic Primary School, Kingsmead School, and Five Ways Primary School are all within easy reach, which makes the morning routine that bit less stressful (and no long cross-town drives needed).
Transport links are another big plus.
Hednesford train station is close by, giving you direct routes into Birmingham and beyond, while the A460 and nearby M6/M6 Toll make commuting by car straightforward whether you’re heading towards Stafford, Lichfield or further afield.
But the real standout here (and what people end up loving most) is what’s right on your doorstep. Hednesford Hills is literally a short walk away.
Not “jump in the car and find parking” close… genuinely walk-out-the-door close. Morning walks, evening runs, dog walks, fresh air when you need to clear your head, it’s all right there.
And once you’re up there, you’ve got miles of open space, woodland, and access straight into Cannock Chase if you want to go further.
So, day to day, you’ve got the convenience of town living, the practicality of great schools and transport, and the lifestyle bonus of countryside right next door.
That’s a pretty hard combination to beat.
Lower Floor Lounge - 5.69m (18'8") x 4.85m (15'11") Kitchen/Diner - 5.11m (16'9") x 3.30m (10'10") Utility - 2.15m (7') x 2.05m (6'9") Ground Floor Bedroom Two - 3.56m (11'8") x 3.29m (10'10") Bedroom Three - 3.10m (10'2") x 2.61m (8'7") Bedroom Five - 3.10m (10'2") x 2.15m (7'1") Shower Room Garage - 4.85m (15'11") x 2.64m (8'8") First Floor Master Bedroom - 4.55m (14'11") x 3.14m (10'4") En-Suite Bedroom Four - 3.19m (10'6") x 2.35m (7'9") Bedroom Six/Office - 2.14m (7') x 1.78m (5'10") Bathroom
Value & comps
No previous sales on record.
Returns
Set an offer; the calculator follows it.
We're still gathering serviced-accommodation data for this area.
Archie refurb estimate: a Pro feature
0.0% below asking
This is not financial or investment advice. Prop AI Deals is not authorised by the Financial Conduct Authority (FCA) to provide investment advice.
All investment calculators, property analyses, and AI-generated insights are for informational purposes only. Property investment carries risk and may result in financial loss. All calculations should be independently verified and you should consult with FCA-authorised financial advisors before making any investment decisions.
Past performance does not guarantee future results. Tax implications vary by individual circumstances.
Deal
Properties like this can earn 2–3x BTL yields when converted to HMO, with retrofit costs around £10k/room. Sign in to see the full tier, yield projection, and cost breakdown.
Commercial properties like this can earn 30-50% higher yields when converted to residential under Class MA / Q / P / PA, with prior approval costing ~GBP 96/unit. Sign in to see the recommended route, yield uplift, and cost breakdown.
BRRR-suited properties can recycle 80-100% of investor capital on refi, leaving a high-yielding rental with most of the money out. Sign in to see the refurb cost stack, ARV projection, and refinance maths.
Detached + large garden = sub-division play. Pro tier unlocks the tier badge, plot size, uplift estimate, and regional land benchmark.
Short-lease flats trade at deep discount, but extending under the 1993 Act often costs far less than the discount. Pro tier unlocks the tier badge, premium breakdown, long-lease ARV and arbitrage maths.
See projected short-stay revenue vs a vanilla BTL for this property.
See real sub-let margins (HMO room rates & SA nightly rates) vs the landlord rent.
Area
Agent & docs
FAQ
About 3, Willows Croft, Cannock
Explore nearby