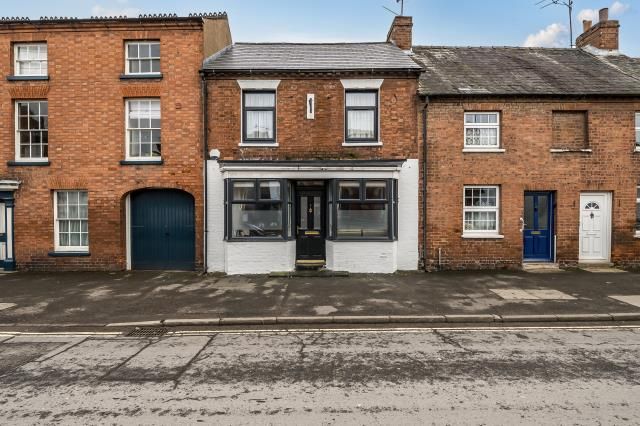
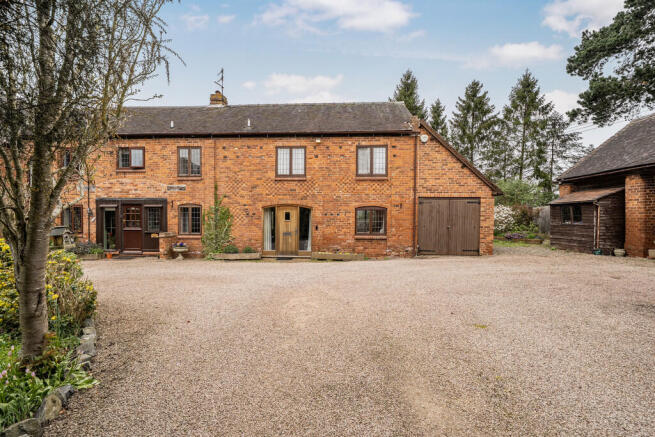
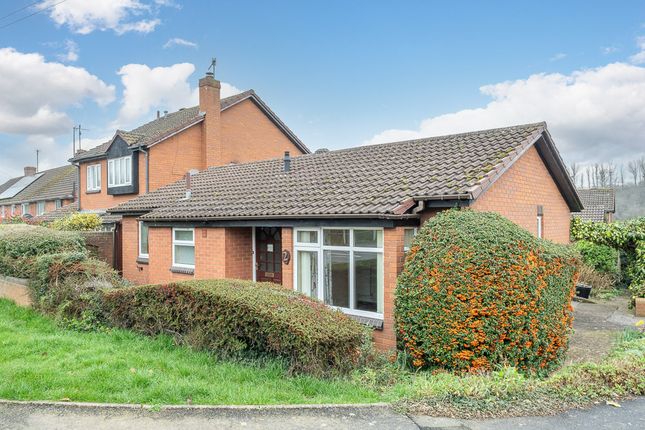
3-bedroom house · WR15 8DQ
For saleReduced £15k (−7%) on 12 SepListed 117 days
Opportunity summary
See Archie’s verdict, returns by strategy and what to check before viewing.
About
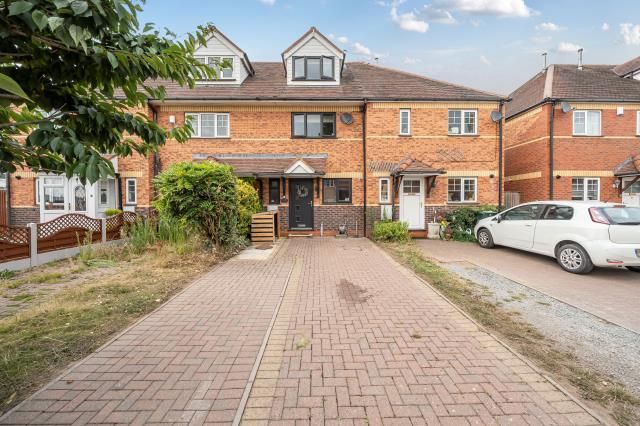
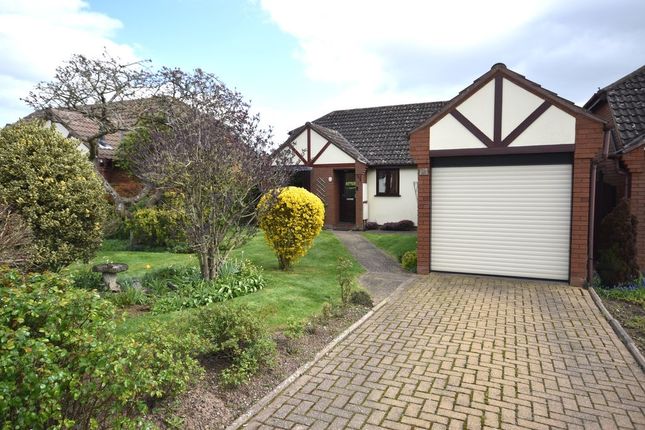
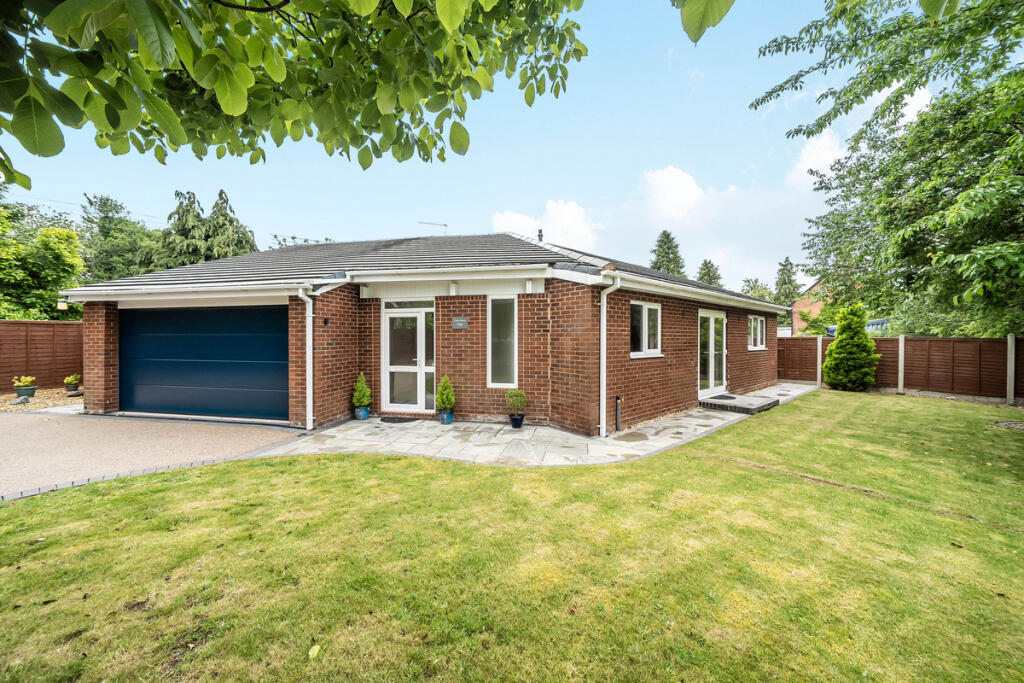
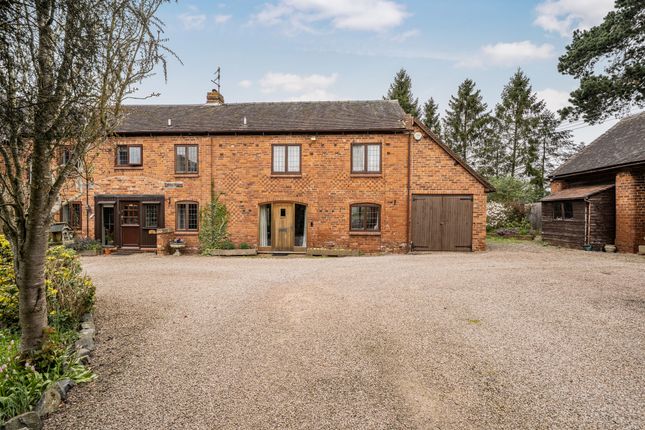
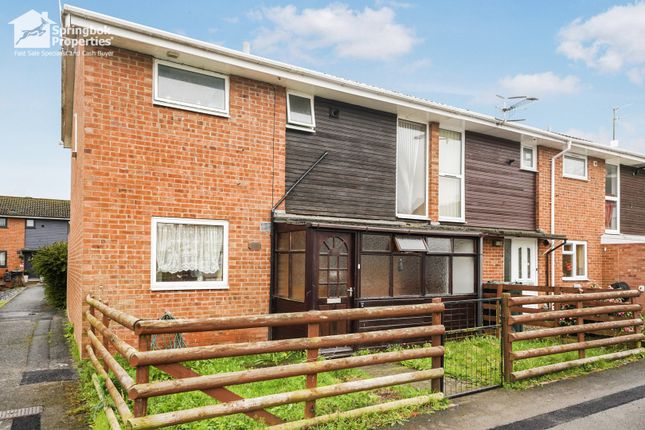
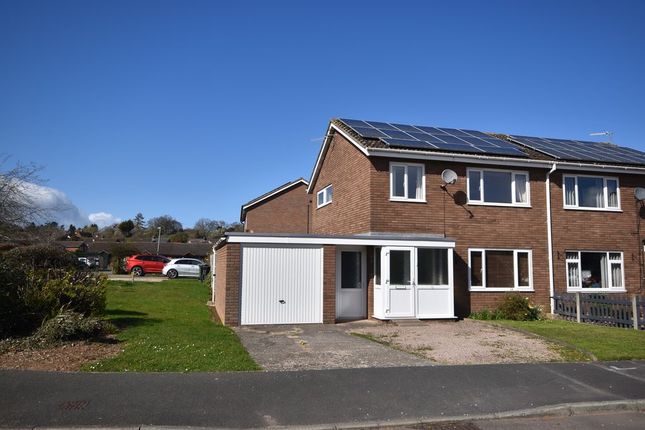
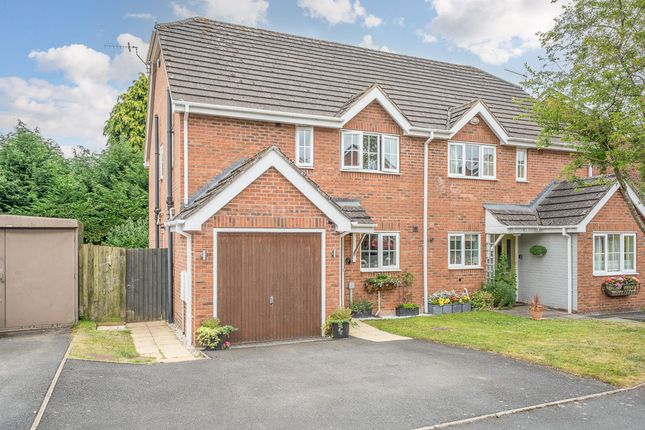
Detailed Description The spacious three-bedroomed terraced property modernised to a high standard and together with gardens and off road parking Situation: The property stands in an attractive cul-de-sac setting and within close walking distance of schools and the Town Centre of Tenbury Wells.
A popular market town on the banks of the River Teme Description: The property has been improved and modernised, it now offers the following spacious accommodation [with approximate measurements] ground floor Porch: 2.43m x 1.83m (7'12" x 6'0") , Having tiled flooring, large windows and side door Reception/Hall: With fitted carpet and stairs to first floor with under stairs cupboard Kitchen/Dining Room: 6.10m x 2.60m (20'0" x 8'6") , Having been recently renovated, it now offers extensive matching wall and base units with a wood effect work tops, cda oven, electric hob and extractor hood, stainless steel sink and drainer, built in washing machine, vertical feature radiator and vinyl flooring.
With a pantry having space for a fridge freezer Conservatory/Sun Room: 2.50m x 2.30m (8'2" x 7'7") , Having sliding doors to the rear, tiled flooring with tap Store Sitting Room: 3.90m x 3.30m (12'10" x 10'10") , Having a picture window to the rear elevation, with fitted carpet WC: 2.60m x 1.40m (8'6" x 4'7") , With low level WC, wall mounted hand basin, space for a shower (if required) and tiled flooring first floor Landing: Fitted carpet and loft hatch Bedroom 1: 3.90m x 3.30m (12'10" x 10'10") , With window to rear elevation, radiator and fitted carpet Bedroom 2: 3.30m x 3.20m (10'10" x 10'6") , With window to the rear elevation, radiator and fitted carpet Bedroom 3: 2.70m x 2.40m (8'10" x 7'10") , With window to the front elevation, radiator and fitted carpet Shower Room: 2.69m x 1.85m (8'10" x 6'1") , Having a rectangular shower cubical and screen with Triton Enrich electric shower attachment, pedestal hand basin, heated towel rail, tiled walls and vinyl flooring.
Boiler Cupboard Separate WC: 1.79m x 0.81m (5'10" x 2'8") , Low level WC and vinyl flooring outside Front Garden: Having tarmac parking area behind dropped curb, then mainly to lawn with some mature shrubs and a tarmac path to the front porch.
Nb There is a covered walkway between number 28 and 29 Back Garden: Having access through the conservatory to a patio, garden to lawn with mature shrub borders and a path to the rear of the garden.
Timber Shed: 2.10m x 1.50m (6'11" x 4'11") Services: Mains electricity, water and drainage.
Gas-fired central heating served by combi Ferolli boiler Outgoings: Council Tax: Band B Malvern Hills District Council Tel: Severn Trent Water Tel: Fixtures & Fittings: All those items specifically mentioned in the sales particulars above are included in the sale price Tenure: Freehold Further Information: If you require any further information either before or after viewing please contact Franklin Gallimore - tel: Directions: Turn off the A456 Worcester Road at Tenbury Wells bridge and continue into the town centre.
Proceed through Teme Street and follow signs for the A4112 towards Leominster. Continue for a short distance and turn left onto Bromyard Road/B4214.
After a short distance, turn right onto The Crescent, then take another right and the property is second on the right hand side What 3 Words: Mildest.polar.chains
Value & comps
No previous sales on record.
Returns
Set an offer; the calculator follows it.
We're still gathering serviced-accommodation data for this area.
Archie refurb estimate: a Pro feature
0.0% below asking
This is not financial or investment advice. Prop AI Deals is not authorised by the Financial Conduct Authority (FCA) to provide investment advice.
All investment calculators, property analyses, and AI-generated insights are for informational purposes only. Property investment carries risk and may result in financial loss. All calculations should be independently verified and you should consult with FCA-authorised financial advisers before making any investment decisions.
Past performance does not guarantee future results. Tax implications vary by individual circumstances.
Deal
Properties like this can earn 2–3x BTL yields when converted to HMO, with retrofit costs around £10k/room. Sign in to see the full tier, yield projection, and cost breakdown.
Commercial properties like this can earn 30-50% higher yields when converted to residential under Class MA / Q / P / PA, with prior approval costing ~GBP 96/unit. Sign in to see the recommended route, yield uplift, and cost breakdown.
BRRR-suited properties can recycle 80-100% of investor capital on refi, leaving a high-yielding rental with most of the money out. Sign in to see the refurb cost stack, ARV projection, and refinance maths.
Detached + large garden = sub-division play. Pro tier unlocks the tier badge, plot size, uplift estimate, and regional land benchmark.
Short-lease flats trade at deep discount, but extending under the 1993 Act often costs far less than the discount. Pro tier unlocks the tier badge, premium breakdown, long-lease ARV and arbitrage maths.
See projected short-stay revenue vs a vanilla BTL for this property.
See real sub-let margins (HMO room rates & SA nightly rates) vs the landlord rent.
Area
Agent & docs
FAQ
About 29, Wheeler Orchard, Tenbury Wells
Explore nearby