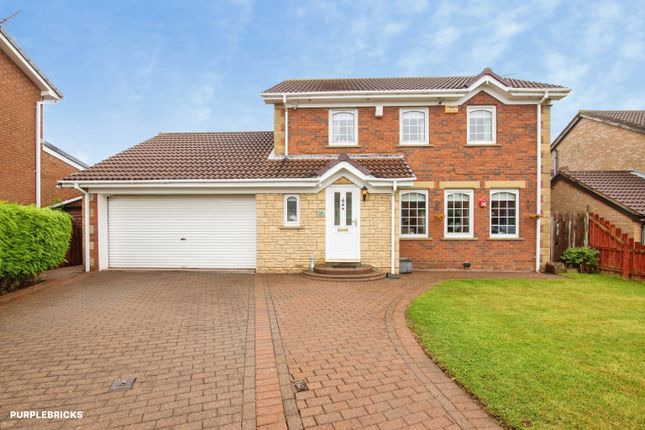
4-bedroom detached house · NE63 8UD
Listing removedListed 183 days
Opportunity summary
See Archie’s verdict, returns by strategy and what to check before viewing.
About
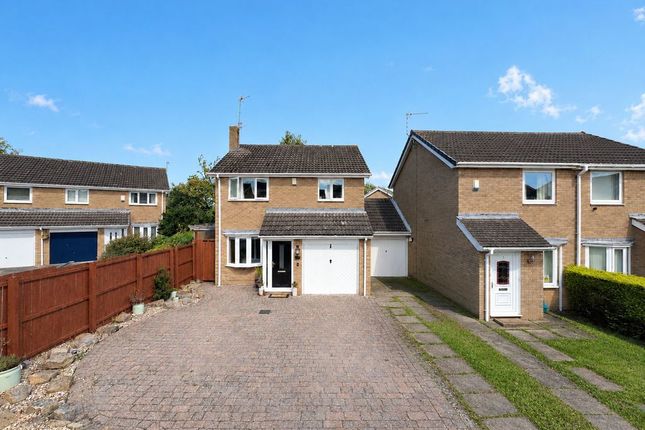
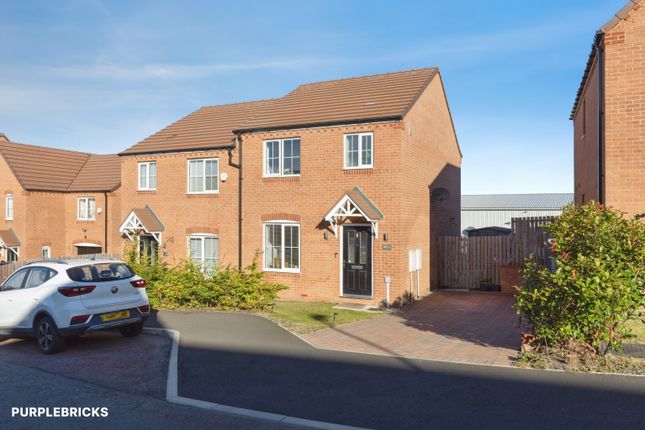
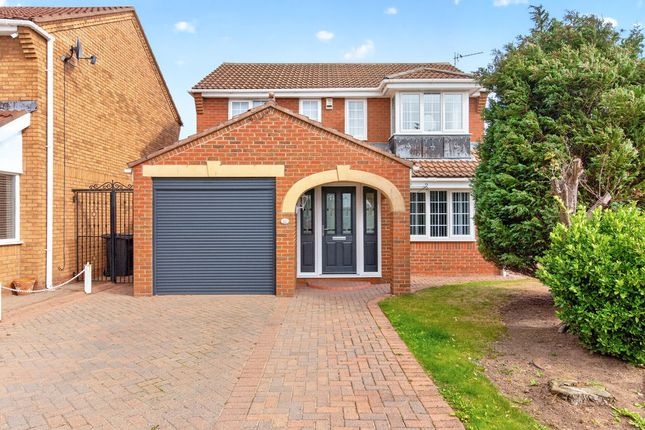
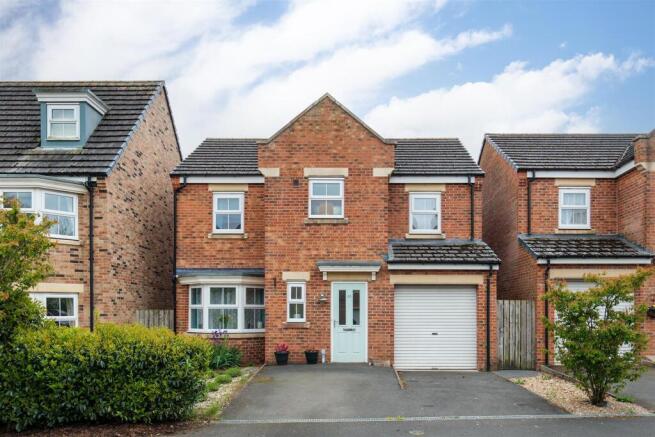
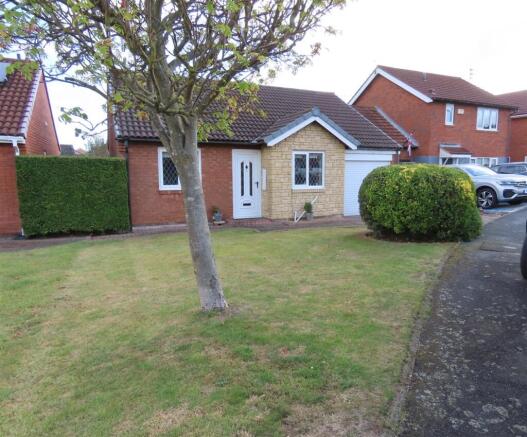
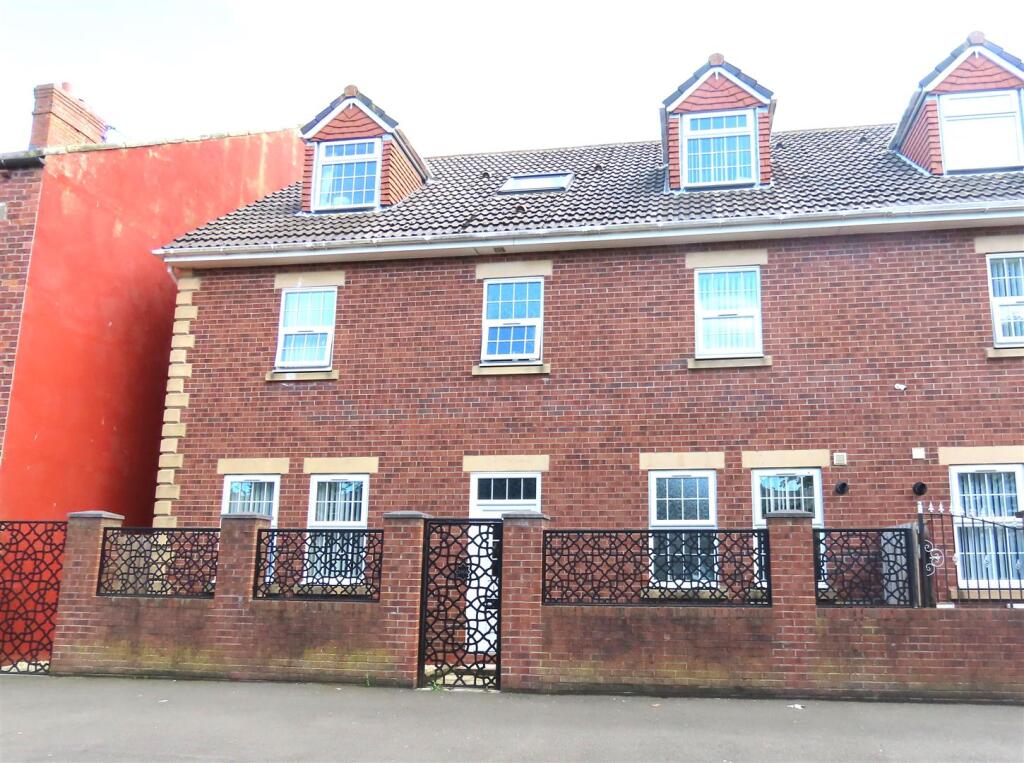
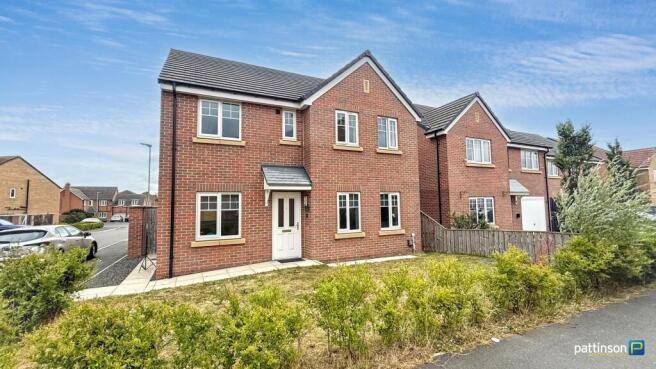
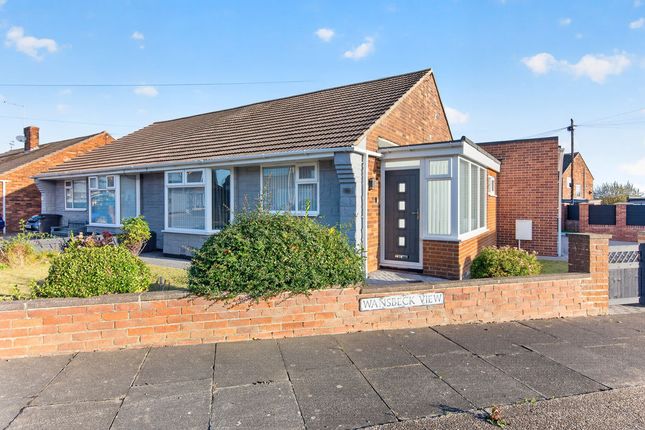
*** DETACHED HOUSE - FOUR BEDROOMS - SPACIOUS LIVING ACCOMODATION- TWO RECEPTION ROOM - MODERN KITCHEN DINING FAMILY ROOM - BATHROOM & EN-SUITE - GARDENS TO REAR - DETACHED GARAGE - DRIVEWAY PARKING - MUST BE VIEWED - EPC GRADE TBC *** Nestled in the sought-after Portland Estate in Ashington is this exceptional detached family home offers both generous living space and high-quality finish throughout.
Set in a quiet location on Embleton Walk, this property is ideally positioned to enjoy the best of local amenities and the welcoming community of Ashington.
The property boasts a beautifully well thought out, flowing layout, featuring a striking kitchen/diner/family room perfect for modern family life and entertaining.
The high-gloss modern kitchen is the heart of the home, complete with an impressive central island, integrated appliances, and sleek contemporary finishes including a modern feature inset fire.
Bi-fold doors open seamlessly onto a thoughtfully landscaped rear garden, designed for easy maintenance and relaxing outdoor living, with enclosed timber fencing and a raised patio area ideal for summer gatherings.
The ground floor also includes a separate dining room for more formal meals, a cosy lounge accentuated by a charming box bay window and a feature fireplace, and a stylish modern downstairs W/C.
Upstairs, the main bedroom offers a private retreat, complete with fitted wardrobes and a beautifully modern en-suite shower room.
Two further generously sized double bedrooms and a further bedroom with fitted wardrobes, ensure ample space for family and guests.
The main family bathroom features a modern white suite, providing both comfort and practicality.
Parking is well catered for, with a detached single garage and allocated off-road spaces for two vehicles at the rear of the property providing both convenience and security.
Situated on the Portland Estate, the home is just a short distance from excellent local schools, lush green parks, as well as Ashington’s town centre with its array of shops, cafes, and leisure facilities.
The picturesque Northumberland coastline and the beauty of Wansbeck Riverside Park are also within easy reach, offering wonderful days out for the whole family.
An outstanding opportunity to acquire a beautifully presented four-bedroom family home in a highly desirable location.
Arrange your viewing today to fully appreciate all this stunning property has to offer. Entrance Hall Double glazed door to front elevation, wall mounted radiator.
Downstairs W/C Fitted with a low level W/C, vanity unit incorporating wash hand basin.
Lounge 18' 11'' x 10' 11'' (5.76m x 3.32m) Double glazed bay window to front elevation, feature fire place with electric fire mount, TV point, wall mounted radiator.
Dining Room 9' 2'' x 8' 6'' (2.8m x 2.6m) Double glazed window to front elevation, wall mounted radiator.
Open Plan Kitchen Family Diner 23' 8'' x 13' 1'' (7.22m x 3.98m) Kitchen Area The modern fitted kitchen comprises a range of high gloss wall, drawer and base units with quartz worktops, incorporating a sink and drainer unit with mixer tap.
There are integrated Neff appliances including a dishwasher, washing machine, slide and hide oven, ceramic hob with extractor hood over, and a fridge freezer.
The space is finished with inset spotlighting and features a stylish breakfast bar island, creating a practical and contemporary area ideal for both everyday use and entertaining.
Family Area The dining and family area is a bright and versatile space, enhanced by bi-fold doors that open out onto the rear garden, creating a seamless connection between indoor and outdoor living.
A striking focal point is the modern feature electric fireplace with a stylish inset, complemented by a dedicated space beneath for log storage, adding both character and warmth to the room.
A fitted TV point completes the space, making it ideal for relaxing, entertaining, and family living. Stairs To First Floor Landing Double glazed window to side elevation, storage cupboard.
Bedroom One 15' 2'' x 10' 11'' (4.62m x 3.32m) Well-proportioned principal room featuring a double glazed bay window to the front elevation, allowing for plenty of natural light.
The room is fitted with wardrobes, providing ample storage, and includes a wall mounted radiator. There is also direct access to the en-suite, adding convenience and a touch of luxury to the space.
En-Suite Double glazed frosted window to the front elevation and is fitted with a low level W/C, a glass door shower cubicle with twin head rainfall shower, and a wall mounted wash hand basin.
The space is finished with tiled walls, a full chrome heated towel rail, inset spotlighting, and an extractor fan, creating a stylish and functional modern bathroom.
Bedroom Two 11' 2'' x 10' 10'' (3.40m x 3.30m) Double glazed window to the front elevation, allowing for good natural light, and is complete with a wall mounted radiator, making it a comfortable and practical space.
Bedroom Three 9' 2'' x 8' 4'' (2.79m x 2.55m) Well-proportioned room featuring a double glazed window to the rear elevation, allowing for good natural light, and is complete with a wall mounted radiator, making it a comfortable and practical space.
Family Bathroom 7' 11'' x 6' 0'' (2.42m x 1.83m) Double glazed frosted window to the front elevation and is fitted with a low level W/C, a P-shaped bath with a mains fed rainfall shower over, and a wall mounted wash hand basin.
The room is finished with tiled walls, a full chrome heated towel rail, inset spotlighting, and an extractor fan, creating a modern, clean, and functional family bathroom space.
Bedroom Four 8' 0'' x 6' 5'' (2.45m x 1.96m) Currently being utilised as a dressing room and benefits from a double glazed window to the rear elevation, providing a pleasant outlook and natural light.
The room is fitted with built-in wardrobe with sliding doors, offering excellent storage and a practical use of space, making it a versatile room that could easily be adapted back into a bedroom if required.
Rear Garden The property benefits from an enclosed private rear garden with fenced boundaries, offering a secure and secluded outdoor space.
It features a paved patio area ideal for seating and entertaining, along with a well-maintained lawn providing a pleasant green outlook.
The garden is further enhanced by the addition of external electrics and an outside tap, adding convenience for everyday use and garden maintenance.
Front Garden The property benefits from a small town garden to the front, offering a neat and welcoming approach to the home.
It provides a low-maintenance outdoor space that enhances kerb appeal while complementing the overall appearance of the property Garage And Driveway Parking The property offers access to a single detached garage with an up and over door, complete with power and lighting, providing useful storage or secure parking.
To the front, there is a double driveway offering ample off-street parking, further enhancing the practicality and convenience of this family home.
EPC Graph A full copy of the Energy Performance Certificate is available upon request. Tenure We are advised by our vendor clients that the property is held Freehold.
Any interested party should ask their legal advisors to confirm this.
Value & comps
No previous sales on record.
Returns
Set an offer; the calculator follows it.
We're still gathering serviced-accommodation data for this area.
Archie refurb estimate: a Pro feature
0.0% below asking
This is not financial or investment advice. Prop AI Deals is not authorised by the Financial Conduct Authority (FCA) to provide investment advice.
All investment calculators, property analyses, and AI-generated insights are for informational purposes only. Property investment carries risk and may result in financial loss. All calculations should be independently verified and you should consult with FCA-authorised financial advisers before making any investment decisions.
Past performance does not guarantee future results. Tax implications vary by individual circumstances.
Deal
Properties like this can earn 2–3x BTL yields when converted to HMO, with retrofit costs around £10k/room. Sign in to see the full tier, yield projection, and cost breakdown.
Commercial properties like this can earn 30-50% higher yields when converted to residential under Class MA / Q / P / PA, with prior approval costing ~GBP 96/unit. Sign in to see the recommended route, yield uplift, and cost breakdown.
BRRR-suited properties can recycle 80-100% of investor capital on refi, leaving a high-yielding rental with most of the money out. Sign in to see the refurb cost stack, ARV projection, and refinance maths.
Detached + large garden = sub-division play. Pro tier unlocks the tier badge, plot size, uplift estimate, and regional land benchmark.
Short-lease flats trade at deep discount, but extending under the 1993 Act often costs far less than the discount. Pro tier unlocks the tier badge, premium breakdown, long-lease ARV and arbitrage maths.
See projected short-stay revenue vs a vanilla BTL for this property.
See real sub-let margins (HMO room rates & SA nightly rates) vs the landlord rent.
Area
Agent & docs

FAQ
About Embleton Walk, Portland Estate, Ashington
Explore nearby