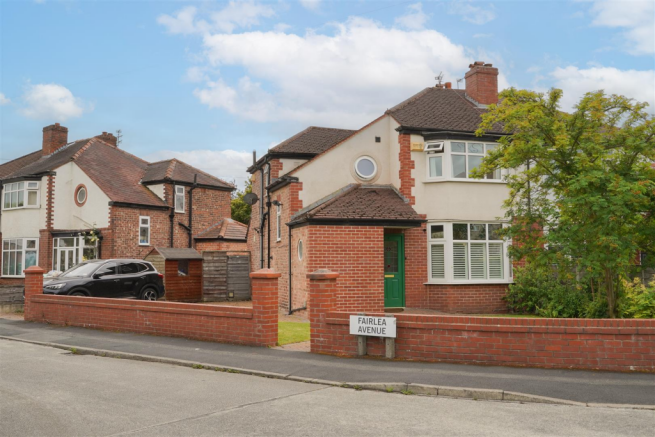
3-bedroom house · SK4 3AT
Sold STCReduced £15k (−3.2%) on 13 OctListed 196 days
Opportunity summary
See Archie’s verdict, returns by strategy and what to check before viewing.
About
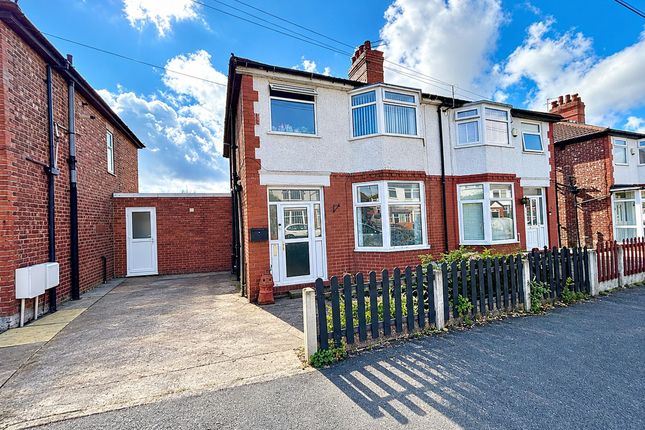
Extending to an impressive 1,404 square feet, this beautifully presented three-bedroom semi-detached property offers a deceptive sense of scale that can only be fully appreciated upon internal inspection.
Combining space, and modern design, every detail has been carefully considered by the current owners.
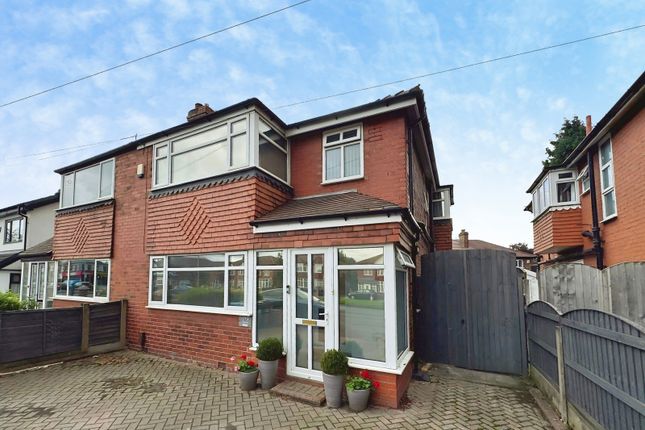
From the moment you enter through the welcoming vestibule and into the hallway, the home sets a tone of light and openness.
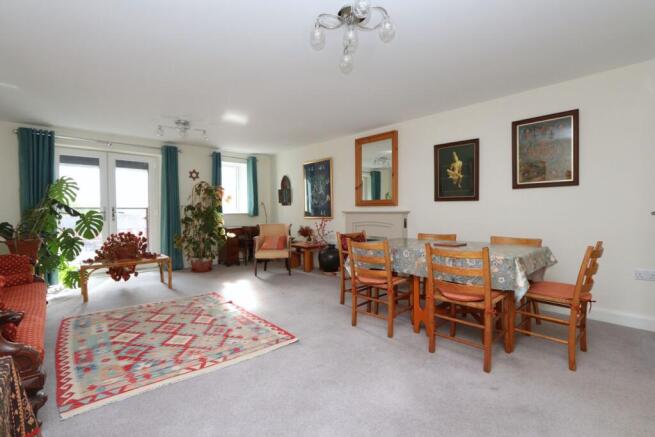
The living room provides a striking focal point with its centrally positioned gas fire, creating a warm and inviting atmosphere, while twin doors open seamlessly onto the front gardens, allowing natural light to pour in and enhancing the connection between indoor and outdoor spaces.
Flowing nicely, the dining area offers generous proportions for freestanding furniture, making it an ideal setting for both everyday living and entertaining.
Providing access to a contemporary downstairs shower room, a centrally located inner hall, connects the home perfectly.
At the heart of the home lies a spectacular extended rear open-plan dining kitchen, measuring an impressive 20 by 19 feet.
This stunning space is flooded with natural light and delivers a real sense of contemporary luxury.
The kitchen itself features sleek fitted units complemented by elegant quartz work surfaces and a central island, perfect for casual dining with breakfast seating.
High-quality integrated appliances, including an induction hob, are seamlessly incorporated, while stylish tiled splashbacks and abundant storage complete the design with both practicality and flair.
The adjoining dining / living area continues the sense of space, enhanced by tiled flooring and twin sliding doors that open directly onto the rear gardens, creating a perfect setting for indoor-outdoor living.
Upstairs, a turning staircase leads to a well-proportioned landing and three thoughtfully designed bedrooms.
The principal bedroom is particularly impressive, stretching to 20 feet and featuring full-width floor-to-ceiling wardrobes that provide extensive storage while maintaining a sleek aesthetic.
The remaining bedrooms offer flexibility for family living, guests, or home working, while a stylish three-piece bathroom suite completes the first-floor accommodation with a modern finish.
Externally, the property continues to impress.
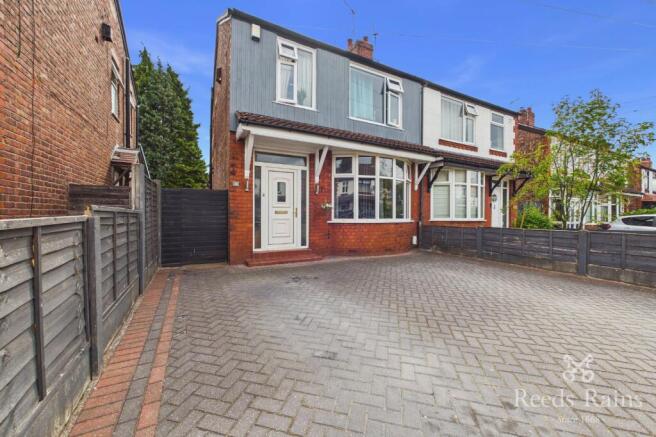
A deep and attractive frontage provides both garden space and a driveway with off-road parking for two vehicles, leading to an attached 16-foot garage with access through to the rear.
The rear garden is a private and tranquil retreat, featuring a combination of lawned and flagged areas ideal for alfresco dining and relaxation, all enclosed by mature hedging and timber fencing for a sense of seclusion.
Perfectly positioned within easy reach of vibrant village life, the property enjoys convenient access to Heaton Mersey and Didsbury, along with excellent transport links including East Didsbury Metrolink station.
Falling within the catchment area for well-regarded local schools such as Priestnall, this outstanding home represents a rare opportunity for buyers seeking space, style, and location in equal measure.
An early internal inspection is advised.
Value & comps
No previous sales on record.
Returns
Set an offer; the calculator follows it.
We're still gathering serviced-accommodation data for this area.
Archie refurb estimate: a Pro feature
0.0% below asking
This is not financial or investment advice. Prop AI Deals is not authorised by the Financial Conduct Authority (FCA) to provide investment advice.
All investment calculators, property analyses, and AI-generated insights are for informational purposes only. Property investment carries risk and may result in financial loss. All calculations should be independently verified and you should consult with FCA-authorised financial advisers before making any investment decisions.
Past performance does not guarantee future results. Tax implications vary by individual circumstances.
Deal
Properties like this can earn 2–3x BTL yields when converted to HMO, with retrofit costs around £10k/room. Sign in to see the full tier, yield projection, and cost breakdown.
Commercial properties like this can earn 30-50% higher yields when converted to residential under Class MA / Q / P / PA, with prior approval costing ~GBP 96/unit. Sign in to see the recommended route, yield uplift, and cost breakdown.
BRRR-suited properties can recycle 80-100% of investor capital on refi, leaving a high-yielding rental with most of the money out. Sign in to see the refurb cost stack, ARV projection, and refinance maths.
Detached + large garden = sub-division play. Pro tier unlocks the tier badge, plot size, uplift estimate, and regional land benchmark.
Short-lease flats trade at deep discount, but extending under the 1993 Act often costs far less than the discount. Pro tier unlocks the tier badge, premium breakdown, long-lease ARV and arbitrage maths.
See projected short-stay revenue vs a vanilla BTL for this property.
See real sub-let margins (HMO room rates & SA nightly rates) vs the landlord rent.
Area
Agent & docs
FAQ
About 98, Berwick Avenue, Stockport
Explore nearby