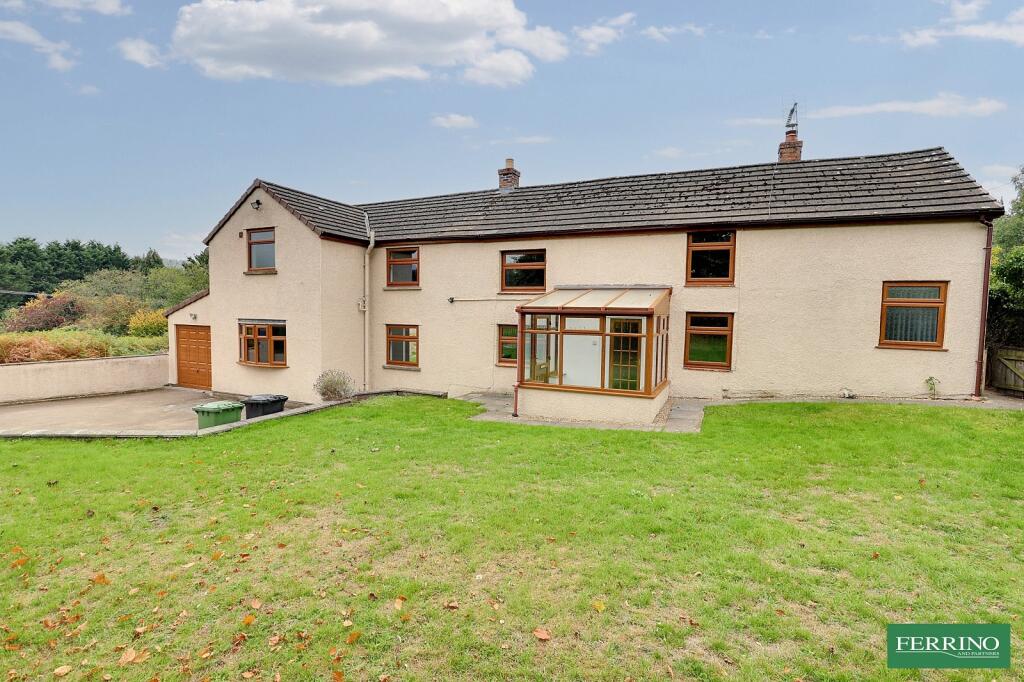
4-bedroom detached house · GL15 4QU
Listing removedListed 785 days
Opportunity summary
See Archie’s verdict, returns by strategy and what to check before viewing.
About
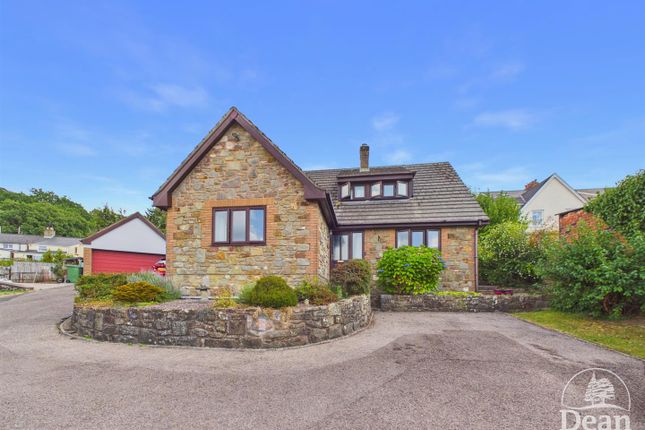
Hengoed Close, is a select development consisting of four luxurious detached executive homes which are currently under construction.
Plot three will feature a spacious reception hall leading to an impressive open plan kitchen and dining area with bi-fold doors opening onto the rear garden Description Hengoed Close, is a select development consisting of four luxurious detached executive homes which are currently under construction.
Plot one will feature a spacious reception hall leading to an impressive open plan kitchen and dining area with bi-fold doors opening onto the rear garden.
Additionally, there will be a separate utility room with access to an integral garage, a cosy living room, a study, and a convenient ground floor W.C.
Moving up the stairs from the reception hall, you will find a full height landing illuminated by a roof window allowing natural light to flood the area.
The landing leads to four generous double bedrooms and a family bathroom. The primary bedroom and guest bedroom two will each have walk-in wardrobes and en-suite shower rooms.
The primary bedroom will also include a vaulted ceiling and a striking floor-to-ceiling window offering breath taking views of the surrounding countryside.
The homes will be equipped with an air source heat pump, solar panels with battery backup and storage, providing underfloor heating on the ground floor, radiators on the first floor, and hot water throughout.
Additionally, the integral garage will feature a fast charging EV point and a driveway for convenience. Pillowell is a small, friendly village set between Whitecroft and Yorkley.
It was designated a conservation area in September 1999. The village benefits from a small primary school, a 19th century Methodist Chapel, Village Hall and Recreation Ground.
Nestled on the edge of the Forest of Dean there are plenty walks and outdoor activities in the nearby areas.
Lydney is some 8-10 minutes drive away has many local and national stores, plus bars cafes and restaurants.
Lydney is well serviced with bus and rail links as well as road networks bringing the larger towns and cities within commuting distance.
Recetion Hall Kitchen Dining Room Utility Room Living Room Study Ground Floor W.C.
First Floor Stairs And Landing Primary Bedroom Suite En-Suite Shower Room Walk In Wardrobe Bedroom Three Bedroom Four Bathroom Garden Garage And Driveway Tenure - Freehold Council Tax Band - Tbc Directions From Whitecroft proceed into Pillowell and take the sharp right hand turn into Corner Road.
Continue to the end of the road where you find Hengoed Park. Material Information We are informed the property is standard construction. Mains Electricity. Mains Water. Mains Drainage.
Air source heat pump. Solar panels. Battery back up. Broadband and mobile coverage. Please check the Ofcom website for broadband and mobile coverage:
Value & comps
No previous sales on record.
Returns
Set an offer; the calculator follows it.
We're still gathering serviced-accommodation data for this area.
Archie refurb estimate: a Pro feature
0.0% below asking
This is not financial or investment advice. Prop AI Deals is not authorised by the Financial Conduct Authority (FCA) to provide investment advice.
All investment calculators, property analyses, and AI-generated insights are for informational purposes only. Property investment carries risk and may result in financial loss. All calculations should be independently verified and you should consult with FCA-authorised financial advisors before making any investment decisions.
Past performance does not guarantee future results. Tax implications vary by individual circumstances.
Deal
Properties like this can earn 2–3x BTL yields when converted to HMO, with retrofit costs around £10k/room. Sign in to see the full tier, yield projection, and cost breakdown.
Commercial properties like this can earn 30-50% higher yields when converted to residential under Class MA / Q / P / PA, with prior approval costing ~GBP 96/unit. Sign in to see the recommended route, yield uplift, and cost breakdown.
BRRR-suited properties can recycle 80-100% of investor capital on refi, leaving a high-yielding rental with most of the money out. Sign in to see the refurb cost stack, ARV projection, and refinance maths.
Detached + large garden = sub-division play. Pro tier unlocks the tier badge, plot size, uplift estimate, and regional land benchmark.
Short-lease flats trade at deep discount, but extending under the 1993 Act often costs far less than the discount. Pro tier unlocks the tier badge, premium breakdown, long-lease ARV and arbitrage maths.
See projected short-stay revenue vs a vanilla BTL for this property.
See real sub-let margins (HMO room rates & SA nightly rates) vs the landlord rent.
Area
Agent & docs
FAQ
About Plot 4, Hengoed Park, Corner Road, Lydney
Explore nearby