4-bedroom semi-detached house · NP26 3FZ
For saleReduced £10k (−2.9%) on 5 OctListed 51 days
Opportunity summary
See Archie’s verdict, returns by strategy and what to check before viewing.
About
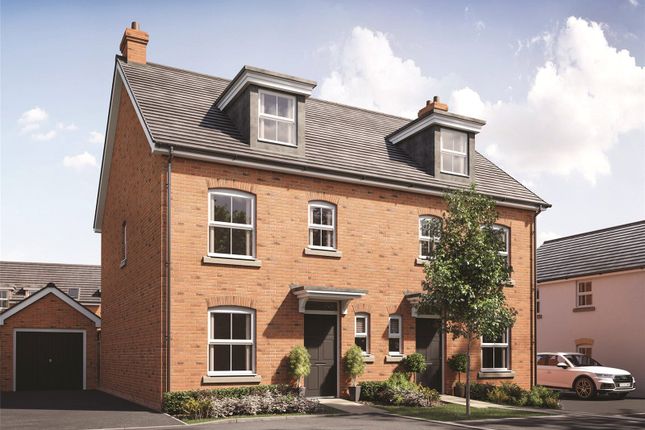
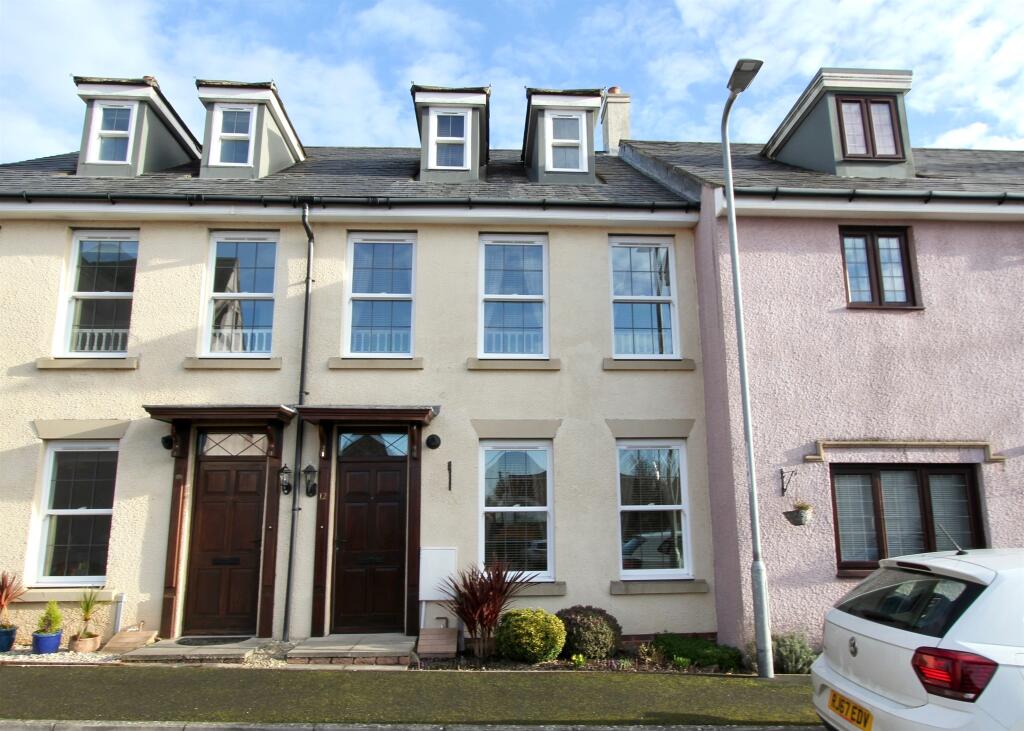
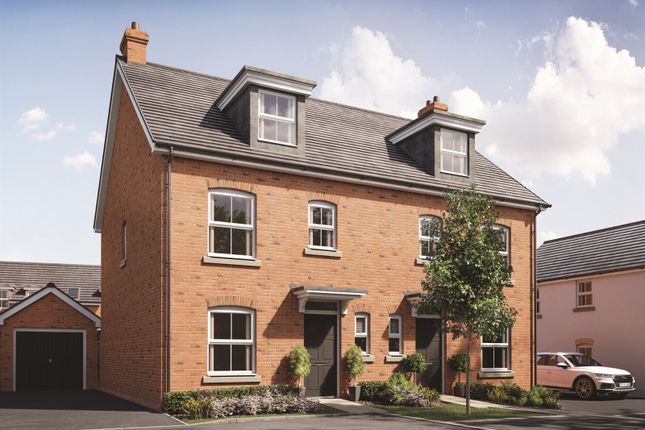
Arranged over three well-planned floors, this modern townhouse makes an ideal home for a growing family, combining bright, contemporary living space with four bedrooms and the flexibility of a top-floor suite set well apart from the rest of the house.
Built around three years ago, it offers the reassurance of approximately seven years remaining on its NHBC warranty, along with the efficiency of a Hive smart heating system that lets individual rooms be controlled and heated independently - a real help with running costs.
The Ground Floor A composite front door opens into an entrance hallway, where the staircase rises to the upper floors and a ground-floor WC leads off for everyday convenience.
To the front is the kitchen and dining room, fitted with a range of modern wall and base units set beneath wood-effect worktops, with a gas hob, built-in double oven, cooker hood, inset sink and space for freestanding appliances, along with room for a table and chairs.
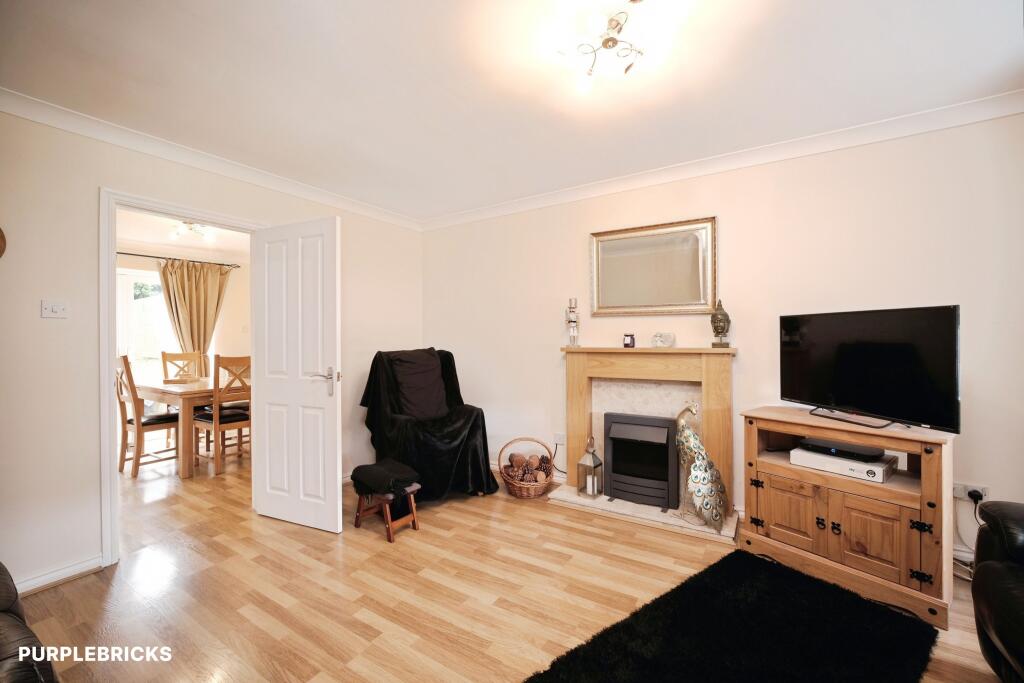
To the rear is a comfortable living room, a bright and welcoming space with wood-effect flooring and French doors opening directly onto the rear garden - bringing the outside in and making it ideal for relaxing and entertaining.
The First Floor The first floor offers three well-proportioned bedrooms leading off the landing, each finished in the same bright, neutral style found throughout the house and offering flexibility for a growing family, guests or those needing space to work from home.
Serving them is a modern family bathroom, fitted with a panelled bath and shower over behind a glass screen, a pedestal wash basin, WC and marble-effect tiling, with a window keeping the room naturally light.
The Second Floor The whole of the top floor is given over to the principal bedroom, a private and peaceful retreat set beneath characterful eaves ceilings and enjoying a dual aspect that keeps it bright throughout the day.
There's ample space for a double bed and freestanding furniture, along with useful eaves storage, while its own en-suite shower room completes the floor - finished with a walk-in shower, wash basin, WC and marble-effect tiling, and naturally lit by a rooflight.
Occupying its own level, it makes an ideal main bedroom set well apart from the rest of the house.
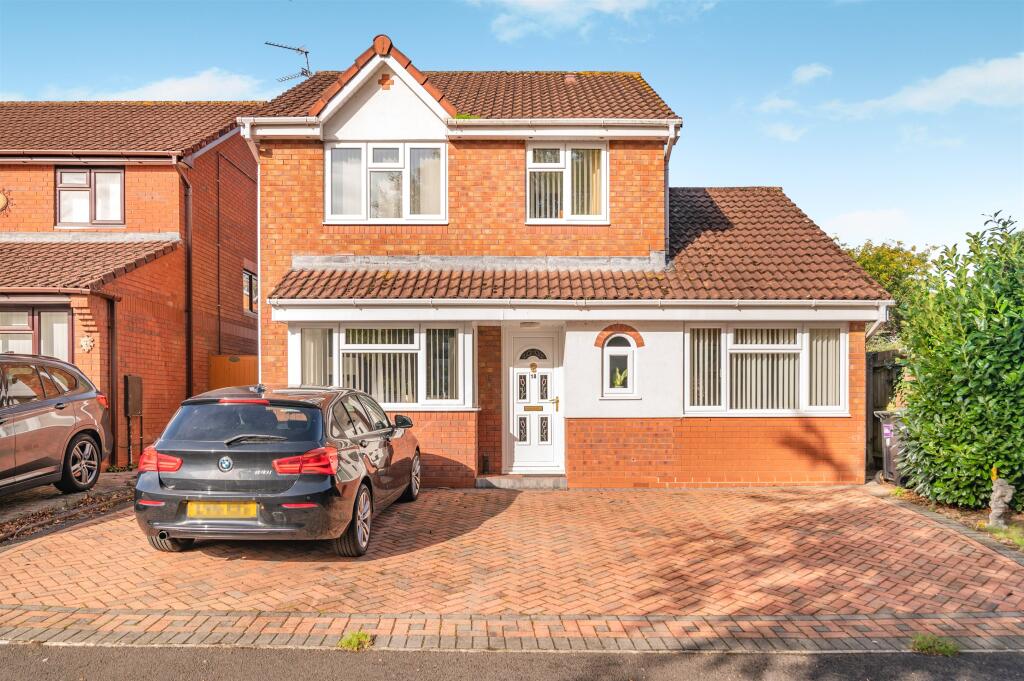
The Outside To the side of the house, a long block-paved driveway provides off-street parking for two or more vehicles in tandem, leading to metal garden stores at the rear that offer useful storage in place of a garage.
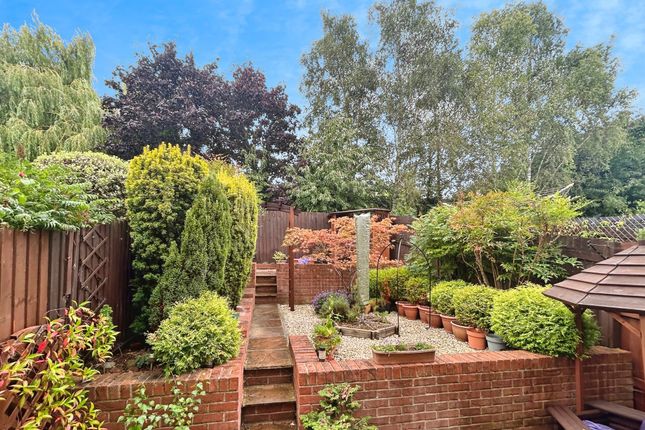
To the rear is an enclosed, low-maintenance and professionally maintained garden laid mainly to lawn, with a paved patio opening directly off the living room through French doors - an easy spot for outdoor dining and entertaining - and a gravelled area beyond.
Timber fencing encloses the garden on all sides for privacy, while to the front a low-maintenance garden completes the property, keeping upkeep to a minimum inside and out.
The Area Undy sits alongside the neighbouring village of Magor on the eastern edge of Newport, a popular spot for families and commuters alike.
Everyday amenities are close at hand in and around Magor Square, with shops, cafes and well-regarded local schools nearby.
The area is especially well connected: The M4 (Junction 23A) is only minutes away, while Severn Tunnel Junction railway station provides direct services towards Newport, Cardiff and Bristol, making this an ideal base for commuting in any direction.
Tenure: Freehold Council Tax Band: E Local Authority: Monmouthshire
Value & comps
No previous sales on record.
Returns
Set an offer; the calculator follows it.
We're still gathering serviced-accommodation data for this area.
Archie refurb estimate: a Pro feature
0.0% below asking
This is not financial or investment advice. Prop AI Deals is not authorised by the Financial Conduct Authority (FCA) to provide investment advice.
All investment calculators, property analyses, and AI-generated insights are for informational purposes only. Property investment carries risk and may result in financial loss. All calculations should be independently verified and you should consult with FCA-authorised financial advisers before making any investment decisions.
Past performance does not guarantee future results. Tax implications vary by individual circumstances.
Deal
Properties like this can earn 2–3x BTL yields when converted to HMO, with retrofit costs around £10k/room. Sign in to see the full tier, yield projection, and cost breakdown.
Commercial properties like this can earn 30-50% higher yields when converted to residential under Class MA / Q / P / PA, with prior approval costing ~GBP 96/unit. Sign in to see the recommended route, yield uplift, and cost breakdown.
BRRR-suited properties can recycle 80-100% of investor capital on refi, leaving a high-yielding rental with most of the money out. Sign in to see the refurb cost stack, ARV projection, and refinance maths.
Detached + large garden = sub-division play. Pro tier unlocks the tier badge, plot size, uplift estimate, and regional land benchmark.
Short-lease flats trade at deep discount, but extending under the 1993 Act often costs far less than the discount. Pro tier unlocks the tier badge, premium breakdown, long-lease ARV and arbitrage maths.
See projected short-stay revenue vs a vanilla BTL for this property.
See real sub-let margins (HMO room rates & SA nightly rates) vs the landlord rent.
Area
Agent & docs
FAQ
About 8, Heol Gwyndaf, Caldicot
Explore nearby