5-bedroom detached house · GU22 0PY
To rentListed 5 days
Opportunity summary
See Archie’s verdict, returns by strategy and what to check before viewing.
About
A private contemporary detached house in a fantastic location. Description A magnificent 3,000sq ft detached home with picturesque views of the North downs.
The property features a wine cellar, gym and a wonderful galleried landing opening onto a balcony.
Accommodation comprises three generous reception rooms, five bedrooms and three bath/shower rooms and double garaging and a gated driveway with ample parking.
The thoughtfully arranged layout unfolds from a stunning central entrance hall into a series of light-filled reception rooms that interconnect, providing both a sociable ambiance and distinct living spaces.
Benefitting from a solid oak floor that flows through glazed double doors into a superb living room, where a modern glass-fronted fireplace is set into the chimney breast.
Additional glazed doors enhance the natural light, seamlessly connecting the living room to an adjoining dining room and a beautifully appointed triple-aspect kitchen/breakfast room.
Every space offers views of the tranquil gardens, with easy access to the terracing.
The kitchen, featuring modern cabinetry and granite countertops, boasts top-of-the-line integrated Neff appliances and a wrap-around design that includes bar stool seating.
A cleverly designed coffee station connects the breakfast area to the dining room. Here, a reinforced glass trap door in the floor reveals steps down to a wine cellar.
The entrance hall leads to a trio of interconnected rooms that offer a retreat from the main living areas. These flexible spaces, including gym and hobby rooms.
A large laundry room with garden access and a hobby room that opens into the integral garage/bike store complete the ground floor, along with a convenient cloakroom.
A glass-framed staircase leads to the galleried landing on the first floor. French doors open onto a stunning balcony that spans the L-shaped facade of the house.
Here, five generously sized double bedrooms are accessed, each with fitted storage.
The luxurious principal bedroom features two walk-in wardrobes, an elegant en suite, and a private balcony with picturesque views of the gardens.
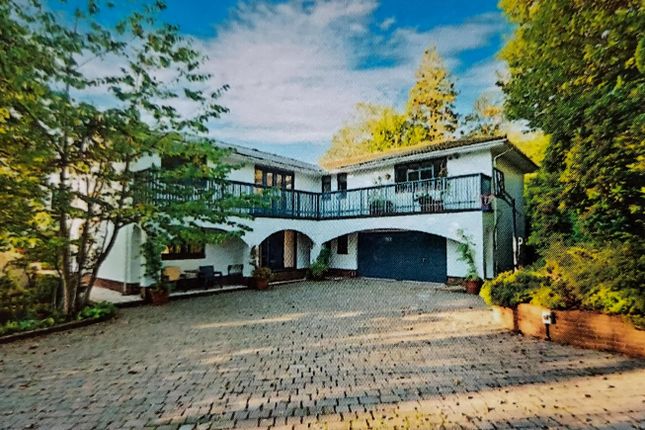
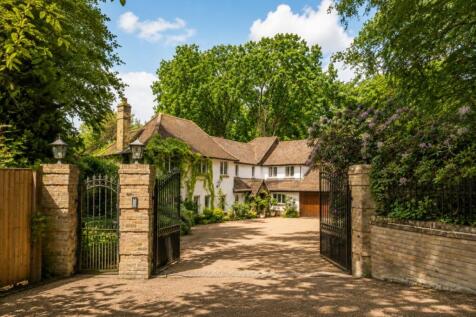
Outside, the property is framed by mature trees and gardens, with a gated, brick-paved driveway leading up from Mount Road to this prestigious home.
The frontage features a trio of covered archways, adding character and seating space, while the first floor’s L-shaped balcony enhances the welcoming atmosphere.
The expansive gardens are beautifully landscaped, wrapping around the rear of the house where terracing seamlessly extends the reception rooms outdoors.
This tranquil space is perfect for relaxing and enjoying picturesque views of the North Downs, with ample room for al fresco dining and a traditional brick-built outdoor kitchen with a wood-fired grill.
The gardens are adorned with mature shrubs and trees that provide color and interest throughout the seasons, while a stepping stone path and vine-covered archway add a secret garden feel.
Strategically placed seating areas offer peaceful retreats from the outside world. The property is two miles from Woking town centre with all its shopping and recreational amenities.
Transport provision is excellent with the main line station in Woking providing a regular service into London with journey times from of 26 minutes.
The A320 connects with the A3 for central London and Portsmouth whilst the M25 and M3 are also within easy reach. There are a good selection of both private and state schools in the area.
Square Footage: 3,139 sq ft Additional Info Holding Deposit £1,037.31 Deposit Payable £6,223.85
Value & comps
No previous sales on record.
Rental comparables are shown in the Rental section below. Sold comparables remain for area capital context only.
Returns
We're still gathering serviced-accommodation data for this area.
This is not financial or investment advice. Prop AI Deals is not authorised by the Financial Conduct Authority (FCA) to provide investment advice.
All investment calculators, property analyses, and AI-generated insights are for informational purposes only. Property investment carries risk and may result in financial loss. All calculations should be independently verified and you should consult with FCA-authorised financial advisors before making any investment decisions.
Past performance does not guarantee future results. Tax implications vary by individual circumstances.
Deal
Properties like this can earn 2–3x BTL yields when converted to HMO, with retrofit costs around £10k/room. Sign in to see the full tier, yield projection, and cost breakdown.
Commercial properties like this can earn 30-50% higher yields when converted to residential under Class MA / Q / P / PA, with prior approval costing ~GBP 96/unit. Sign in to see the recommended route, yield uplift, and cost breakdown.
BRRR-suited properties can recycle 80-100% of investor capital on refi, leaving a high-yielding rental with most of the money out. Sign in to see the refurb cost stack, ARV projection, and refinance maths.
Detached + large garden = sub-division play. Pro tier unlocks the tier badge, plot size, uplift estimate, and regional land benchmark.
Short-lease flats trade at deep discount, but extending under the 1993 Act often costs far less than the discount. Pro tier unlocks the tier badge, premium breakdown, long-lease ARV and arbitrage maths.
See projected short-stay revenue vs a vanilla BTL for this property.
See real sub-let margins (HMO room rates & SA nightly rates) vs the landlord rent.
Area
Agent & docs

FAQ
About Bart House,, Mount Road, Surrey
Explore nearby