5-bedroom house · NR31 9EN
Sold STCListed 47 days
Opportunity summary
See Archie’s verdict, returns by strategy and what to check before viewing.
About
East View Barn Guide Price £750,000 - £800,000.
The last of three astonishing barn conversions, ‘Barn 3’ sits in a plot of approximately 1.5 acres (stms) with extraordinary far-reaching views across the Norfolk countryside. With almost 4,000 sq.
Ft. Of internal space on offer, this interior leaves nothing to the imagination. With five incredible double bedrooms serviced by four bathrooms, there will never be a lack of space to enjoy.
The principal suite is worthy of any property of this stature with an outstanding dressing room and an exceptionally large en-suite.
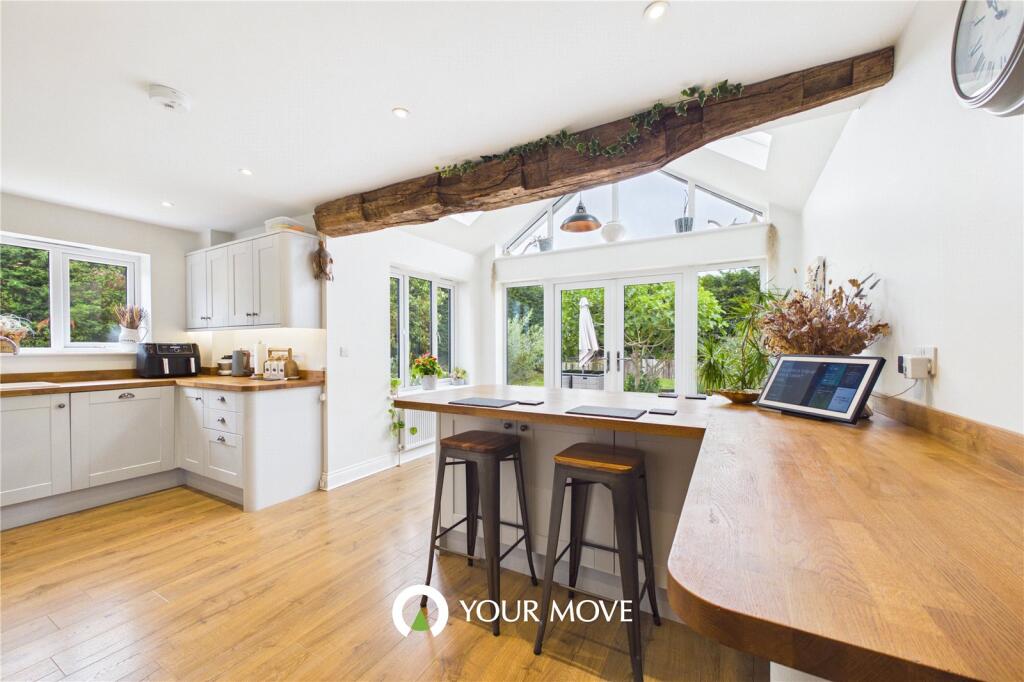
The open-plan dining/sitting room has an expanse of bi-folding doors framing the countryside view, whilst the kitchen is yet another talking point - featuring an oversized central island and an array of high quality features and appliances.
These rooms offer an open-plan feel with just the right element of separation. Everything feels spectacular but homely, mixing contemporary design with traditional qualities.
Outside and it is the views which captivate. It is hard to put into words - we sincerely recommend you see it for yourself.
The exterior space offers an expansive plot, driveway parking and that all important double cart lodge.
Burgh castle A tranquil village in the Norfolk Broads, Burgh Castle is located just four miles from Gorleston Beach.
With its blend of scenic countryside, riverside views, and historical sites, it's perfect for those seeking a peaceful lifestyle close to nature.
Local amenities include an assortment of shops and pubs, while nearby Gorleston and Great Yarmouth offer a wider range of supermarkets, restaurants, and leisure options.
The village is also little over a half-an-hour's drive to Norwich, making it an easy commute for work, shopping, and cultural activities.
One of the area's highlights is Breydon Water, a vast tidal estuary and protected wetland where the rivers Bure, Waveney, and Yare meet the sea.
It's a haven for wildlife enthusiasts and birdwatchers, offering expansive waters and stunning views.
History lovers can explore the Burgh Castle Ruins, a well-preserved Roman fort overlooking Breydon Water.
The site is ideal for scenic countryside and riverside walks, with reed-filled marshes and wide-open skylines. The nearby Fisherman's Inn offers a welcoming stop for refreshments along the way.
Families benefit from access to reputable schools like Moorlands Church of England Primary Academy and Ormiston Venture Academy in Gorleston, as well as East Norfolk Sixth Form College in Great Yarmouth.
Healthcare is easily accessible through local gp services and James Paget University Hospital in Gorleston.
Burgh Castle combines natural beauty, rich history, and essential services, making it an attractive spot for families, retirees, and nature lovers.
With its peaceful rural charm and proximity to nearby towns, it offers a relaxed yet well-connected lifestyle in the heart of the Norfolk Broads.
The developer Tredwell Developments Ltd is a family-run property development company, incorporated in 2003, and based in the Norfolk and Suffolk regions.
With more than two decades of experience, the company is dedicated to delivering high-quality builds, particularly focused on creating family homes which stands the test of time.
They pride themselves on crafting homes designed for future generations, reflecting their commitment to excellence and longevity in construction.
Their portfolio includes notable developments such as The Village in Fleggburgh and Kingfisher Close in Guist, which showcase their expertise in designing vibrant, sustainable communities.
Room measurements Sitting Room/Dining Room 39’4” x 31’7” (11.99m x 9.63m) Kitchen 19’11” x 16’9” (6.07m x 5.11m) Principal Bedroom 19’7” x 16’8” (5.97m x 5.99m) Dressing Room 13’4” x 11’11” (4.06m x 3.63m) Bedroom Two 12’8” x 12’5” (3.86m x 3.78m) Dressing Room 7’0” x 5’6” (2.13m x 1.68m) Bedroom Three 12’8” x 12’5” (3.86m x 3.78m) Dressing Room 7’0” x 5’6” (2.13m x 1.68m) Bedroom Four 13’1” x 12’8” (3.99m x 3.86m) Bedroom Five 12’8” x 11’10” (3.86m x 3.61m) Approximate Total Floor Area 3,802 sq.
Ft (353.21 sq. M) location What three words: ///winded.strike.storming energy efficiency rating Predicted EPC rating C.
Services connected Mains water and electricity, with drainage via treatment plant and heating via air source heat pump.
Warranty Six Year Professional Consultants Certificate agents note's Some photographs have been virtually staged and renovated to show how the property could look once furnished.
Flooring has been virtually added. Some photographs used may be of alternative properties at Breydon Views.
There is a jointly owned private road to the three properties at Breydon Views Website tags village-spirit family-life new-homes fresh-visions perfect-views room-to-roam Parking - Car Port Parking - Driveway Disclaimer These particulars are provided as a guide only and do not form part of any offer or contract.
Sowerbys and its representatives have no authority to make or give representations or warranties.
All descriptions, measurements, photographs and plans are for guidance only and should not be relied upon as statements of fact.
Buyers should satisfy themselves as to the accuracy of the information through inspection or professional advice.
Services, appliances and equipment have not been tested and no warranty can be given as to their condition.
Planning permissions, building regulations and other consents should be verified by the buyer’s legal adviser.
In accordance with Anti-Money Laundering regulations, proceeding buyers must complete a digital id check through our compliance partner. A charge of £48 including VAT per sale or purchase applies.
Leasehold buyers should confirm ground rent, service charges and lease details with their legal adviser.
Value & comps
No previous sales on record.
Returns
Set an offer; the calculator follows it.
We're still gathering serviced-accommodation data for this area.
Archie refurb estimate: a Pro feature
0.0% below asking
This is not financial or investment advice. Prop AI Deals is not authorised by the Financial Conduct Authority (FCA) to provide investment advice.
All investment calculators, property analyses, and AI-generated insights are for informational purposes only. Property investment carries risk and may result in financial loss. All calculations should be independently verified and you should consult with FCA-authorised financial advisors before making any investment decisions.
Past performance does not guarantee future results. Tax implications vary by individual circumstances.
Deal
Properties like this can earn 2–3x BTL yields when converted to HMO, with retrofit costs around £10k/room. Sign in to see the full tier, yield projection, and cost breakdown.
Commercial properties like this can earn 30-50% higher yields when converted to residential under Class MA / Q / P / PA, with prior approval costing ~GBP 96/unit. Sign in to see the recommended route, yield uplift, and cost breakdown.
BRRR-suited properties can recycle 80-100% of investor capital on refi, leaving a high-yielding rental with most of the money out. Sign in to see the refurb cost stack, ARV projection, and refinance maths.
Detached + large garden = sub-division play. Pro tier unlocks the tier badge, plot size, uplift estimate, and regional land benchmark.
Short-lease flats trade at deep discount, but extending under the 1993 Act often costs far less than the discount. Pro tier unlocks the tier badge, premium breakdown, long-lease ARV and arbitrage maths.
See projected short-stay revenue vs a vanilla BTL for this property.
See real sub-let margins (HMO room rates & SA nightly rates) vs the landlord rent.
Area
Agent & docs
FAQ
About East View Barn (Barn 3), Breydon Views, Great Yarmouth
Explore nearby