3-bedroom terraced house · IP27 0FG
Listing removedListed 110 days
Opportunity summary
See Archie’s verdict, returns by strategy and what to check before viewing.
About
Join us for Property Launch on Saturday, 11th July 2026 - call now to reserve your private viewing slot, spaces are limited!
Positioned within a contemporary development in the heart of Brandon, this impressive three-storey end townhouse offers a level of space, efficiency and flexibility that is often difficult to find in modern homes.
With over 1,180 sq ft of accommodation arranged across three floors, the property has been thoughtfully designed to suit modern family life, professional buyers and those looking for a home that combines style with long-term running cost savings.
Brandon continues to attract buyers seeking a balance between convenience and access to the outdoors.
Surrounded by Thetford Forest and miles of walking, cycling and riding routes, the town offers a relaxed pace of life while remaining exceptionally well connected.
The railway station provides direct services to Ely and Cambridge, with onward connections into London, making commuting surprisingly straightforward.
The A11 is also within easy reach, opening routes towards Norwich, Cambridge and beyond.
For weekends away, the north Norfolk coastline and Suffolk Heritage Coast are both within comfortable reach, offering everything from wide sandy beaches to picturesque coastal villages.
The property occupies an end position within this attractive development and enjoys a particularly appealing setting overlooking The Orchard, a green open space that creates a far more open outlook than many modern developments can offer.
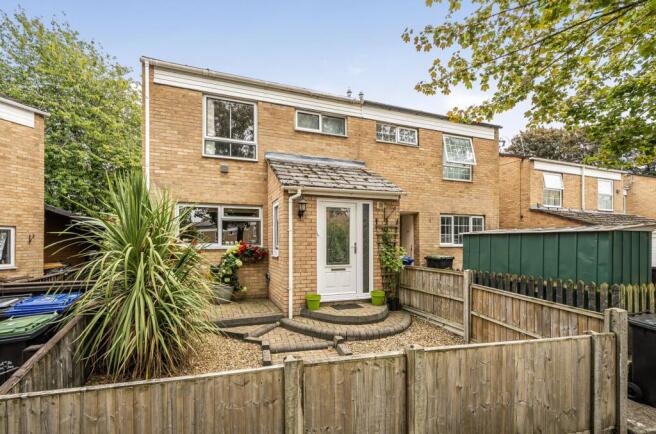
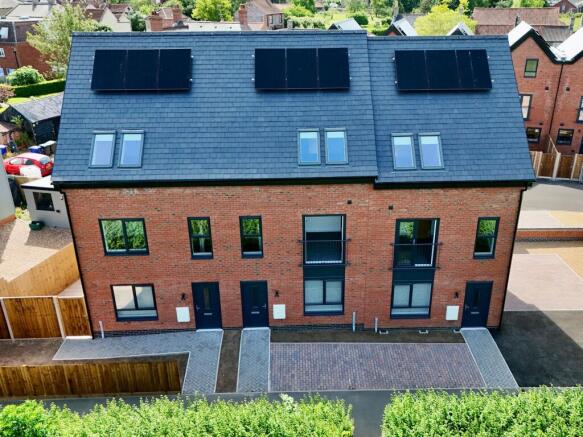
Attractive brick elevations, anthracite grey windows and contemporary styling provide strong kerb appeal, while practical additions including EV charging and allocated parking reflect the way people live today.
Stepping inside, the feeling is immediately one of space and simplicity. Neutral décor, quality flooring and an abundance of natural light create a calm and welcoming atmosphere throughout.
The entrance hall provides access to a generous living room positioned at the front of the property, where a large window frames views across The Orchard.
This is a room that feels separate from the busier entertaining spaces, making it ideal for relaxing at the end of the day while still enjoying the benefit of an open outlook.
To the rear of the property, the kitchen and dining space forms the social heart of the home.
Finished with elegant shaker style cabinetry in a sophisticated deep blue tone and complemented by light work surfaces, it combines style and practicality in equal measure.
Integrated Bosch appliances , including the fridge freezer and dishwasher, add a premium touch and make day to day living feel effortless.
There is ample preparation space for keen cooks, room for dining, and direct access into the courtyard garden, allowing indoor and outdoor living to work seamlessly together during the warmer months.
A particularly useful feature is the separate utility area positioned between the kitchen and cloakroom.
Providing plumbing for a washing machine and additional practical storage space, it helps keep everyday household tasks tucked away from the main living areas while adding a level of functionality often missing from modern townhouses.
The enclosed courtyard garden has been designed with ease of maintenance in mind.
Finished with attractive sandstone paving and enclosed by modern fencing and brick walls, it offers a private outdoor space for dining, entertaining or simply enjoying a quiet morning coffee without the upkeep associated with larger gardens.
The first floor provides two well-proportioned bedrooms together with a stylish family bathroom.
Both bedrooms benefit from French doors opening onto Juliet balconies, creating a wonderful sense of light and space while allowing occupants to enjoy views across both the development and surrounding greenery.
These rooms offer excellent flexibility and could comfortably serve as children's bedrooms, guest accommodation, home offices or hobby rooms depending on individual needs.
The family bathroom has been finished in a contemporary style with quality fittings and a clean, modern design.
Occupying the entire second floor is a principal bedroom suite that feels distinctly separate from the rest of the home.
This floor creates a genuine retreat, offering excellent proportions, a walk-in wardrobe and a private en suite shower room.
Skylights draw natural light deep into the space, while the generous dimensions allow room not only for bedroom furniture but also for dressing or seating areas.
For buyers seeking privacy away from family bedrooms or guest accommodation, this arrangement works exceptionally well.
Beyond its appearance, one of the most attractive aspects of this home is its commitment to energy efficiency.
Photovoltaic roof panels generate electricity and allow surplus energy to be exported back to the grid through the feed-in tariff arrangement, helping to reduce household running costs.
An air source heat pump provides efficient heating throughout the property, while individually controlled thermostatic zones across each floor allow occupants to tailor temperatures to suit their lifestyle.
Combined with modern construction standards, quality double glazing and energy-conscious design, the result is a home built with both comfort and future affordability in mind.
This is a property that will appeal to a wide range of buyers. Families will appreciate the flexible three-storey layout and separation of living and sleeping spaces.
Professionals will value the excellent transport links to Ely, Cambridge and London, together with the option to work from home.
Buyers seeking a modern, low-maintenance property with strong energy credentials will also find plenty to admire.
The combination of generous accommodation, contemporary design, efficient running costs and a pleasant outlook across The Orchard creates a home that stands apart from many of its modern counterparts.
Agents Note: An annual service charge of £249 is payable to Samcon Property Management Limited for the maintenance of common areas which includes, but is not limited to, grass cutting and landscaping of communal areas, tree inspections and pruning, private road maintenance, street lighting (light on either end of plots 42b & 3 cinema lane), public liability insurance for communal areas, litter picking and cleaning, management company administration and accounting, reserve/sinking fund for future repairs (i.e.
the road, parking areas, fences on the borders of the site) and fresh planting & bark bedding (when necessary).
Anti-Money Laundering Regulations We are obliged under the Government’s Money Laundering Regulations 2019, which require us to confirm the identity of all potential buyers who have had their offer accepted on a property.
To do so, we have partnered with Lifetime Legal, a third-party service provider who will reach out to you at an agreed-upon time.
They will require the full name(s), date(s) of birth and current address of all buyers - it would be useful for you to have your driving licence and passport ready when receiving this call.
Please note that there is a fee of £65 (inclusive of VAT) for this service, payable directly to Lifetime Legal.
Once the checks are complete, and our Condition of Sale Agreement has been signed, we will be able to issue a Memorandum of Sale to proceed with the transaction.
Living room 3.85m x 4.11m Kitchen 3.62m x 3.39m Bedroom two 4.95m x 3.12m Bedroom three 2.68m x 2.78m Principal bedroom 3.75m x 5.07m Walk in wardrobe 2.32m x 2.4m Rear Garden 5.04m x 5.41m Parking - Allocated parking Parking - EV charging
Value & comps
No previous sales on record.
Returns
Set an offer; the calculator follows it.
We're still gathering serviced-accommodation data for this area.
Archie refurb estimate: a Pro feature
0.0% below asking
This is not financial or investment advice. Prop AI Deals is not authorised by the Financial Conduct Authority (FCA) to provide investment advice.
All investment calculators, property analyses, and AI-generated insights are for informational purposes only. Property investment carries risk and may result in financial loss. All calculations should be independently verified and you should consult with FCA-authorised financial advisors before making any investment decisions.
Past performance does not guarantee future results. Tax implications vary by individual circumstances.
Deal
Properties like this can earn 2–3x BTL yields when converted to HMO, with retrofit costs around £10k/room. Sign in to see the full tier, yield projection, and cost breakdown.
Commercial properties like this can earn 30-50% higher yields when converted to residential under Class MA / Q / P / PA, with prior approval costing ~GBP 96/unit. Sign in to see the recommended route, yield uplift, and cost breakdown.
BRRR-suited properties can recycle 80-100% of investor capital on refi, leaving a high-yielding rental with most of the money out. Sign in to see the refurb cost stack, ARV projection, and refinance maths.
Detached + large garden = sub-division play. Pro tier unlocks the tier badge, plot size, uplift estimate, and regional land benchmark.
Short-lease flats trade at deep discount, but extending under the 1993 Act often costs far less than the discount. Pro tier unlocks the tier badge, premium breakdown, long-lease ARV and arbitrage maths.
See projected short-stay revenue vs a vanilla BTL for this property.
See real sub-let margins (HMO room rates & SA nightly rates) vs the landlord rent.
Area
Agent & docs

FAQ
About Cinema Lane, Brandon, IP27
Explore nearby