2-bedroom flat · TQ13 7UN
For saleListed 324 days
Opportunity summary
See Archie’s verdict, returns by strategy and what to check before viewing.
About
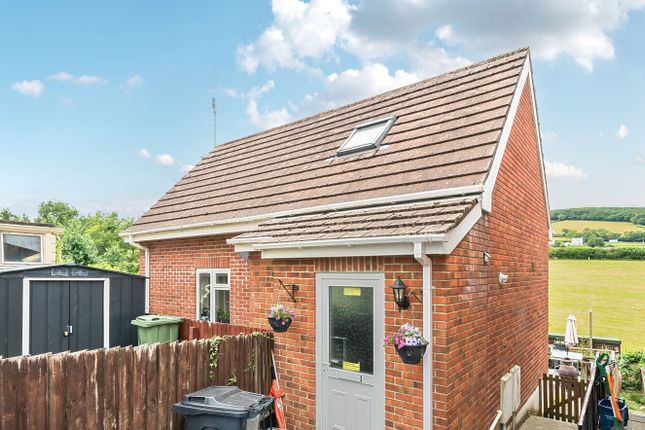
24 Ashburn Gardens is a light and airy first floor flat forming part of a well planned age restricted development.
We understand that the property is available to live in to those aged 60 and over, and there is the comfort and security of a part-time resident manager on site.
There is a residents' lounge and laundry room. Parking spaces are available to rent, subject to availability.
Flat 24 has a sunny aspect and the rooms have pleasant outlooks over the gardens and towards the green hillsides that surround the town.
The accommodation is well presented throughout with modern kitchen and a stylish wet room/shower room.
Ashburton town centre is within walking distance and amenities include health centre, two dental practices, post office, library, and a good selection of shops including two Co-op stores.
Council Tax Band: Band B at the time of preparing these particulars Tenure: Freehold Entrance Area Outside stairs (shared with one other flat) to the first floor entrance with door to..
Hall Electric night storage/convector heater. Deep storage cupboard with electric light and shelving. Large hatch to boarded loft space with folding ladder.
Living Room 13’7’’ x 11’ Double glazed windows to two aspects including overlooking the gardens and countryside beyond. TV point. Electric night storage/convector heater. Telephone point.
Kitchen 8’10’’ x 6’ Attractive range of cream fronted floor and wall units with contrasting dark pattern work tops. Acrylic one and a quarter bowl sink.
Built-in electric oven with ceramic hob and filter hood over. Tiled wall surrounds to work tops. Larder cupboard. Electric fan heater. Double glazed window overlooking the entrance courtyard area.
Bedroom 1 11’5’’ x 9’ Double glazed window overlooking the gardens and views towards countryside beyond. Wall mounted electric panel heater. Telephone point.
Bedroom 2 9’1’’ x 7’2’’ Double glazed window overlooking the gardens and views to countryside beyond. Wall mounted electric panel heater.
Wet Room/WC Fitted with quality polished contemporary tiles, shower with glazed curved screen, WC with concealed cistern and wash basin. Chrome finish ladder-style electric towel rail.
Ceiling spotlights. Double glazed Patterned window. Electric fan heater to wall. Outside Ashburn Gardens is set within attractive and well maintained communal gardens.
There are parking spaces available to rent (as and when available). Service/Maintenance Charge We are advised by the seller that the current service charge is £156.33 per month.
Directions From our offices proceed up East Street and take the second turning on the left into Roborough Lane, where the entrance to Ashburn Gardens will be found after a short distance on the left.
Value & comps
No previous sales on record.
Returns
Set an offer; the calculator follows it.
We're still gathering serviced-accommodation data for this area.
Archie refurb estimate: a Pro feature
0.0% below asking
This is not financial or investment advice. Prop AI Deals is not authorised by the Financial Conduct Authority (FCA) to provide investment advice.
All investment calculators, property analyses, and AI-generated insights are for informational purposes only. Property investment carries risk and may result in financial loss. All calculations should be independently verified and you should consult with FCA-authorised financial advisers before making any investment decisions.
Past performance does not guarantee future results. Tax implications vary by individual circumstances.
Deal
Properties like this can earn 2–3x BTL yields when converted to HMO, with retrofit costs around £10k/room. Sign in to see the full tier, yield projection, and cost breakdown.
Commercial properties like this can earn 30-50% higher yields when converted to residential under Class MA / Q / P / PA, with prior approval costing ~GBP 96/unit. Sign in to see the recommended route, yield uplift, and cost breakdown.
BRRR-suited properties can recycle 80-100% of investor capital on refi, leaving a high-yielding rental with most of the money out. Sign in to see the refurb cost stack, ARV projection, and refinance maths.
Detached + large garden = sub-division play. Pro tier unlocks the tier badge, plot size, uplift estimate, and regional land benchmark.
Short-lease flats trade at deep discount, but extending under the 1993 Act often costs far less than the discount. Pro tier unlocks the tier badge, premium breakdown, long-lease ARV and arbitrage maths.
See projected short-stay revenue vs a vanilla BTL for this property.
See real sub-let margins (HMO room rates & SA nightly rates) vs the landlord rent.
Area
Agent & docs
FAQ
About 24, Ashburn Gardens, Ashburton
Explore nearby