3-bedroom detached house · BT53 7RA
For saleListed 104 days
Opportunity summary
See Archie’s verdict, returns by strategy and what to check before viewing.
About
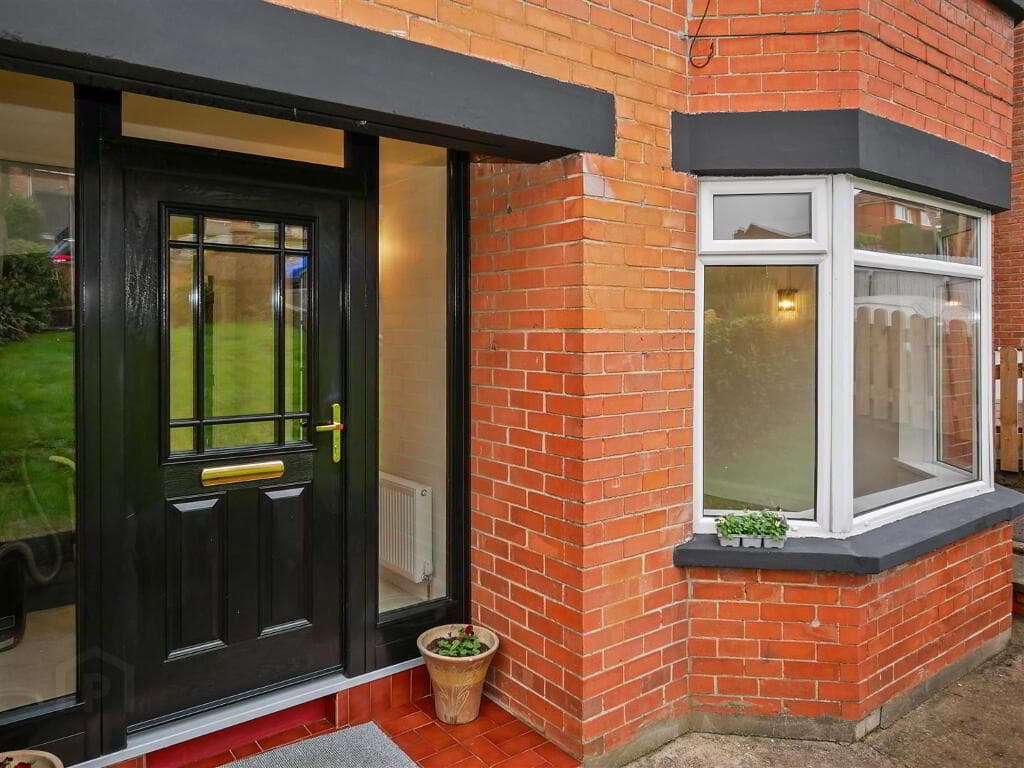
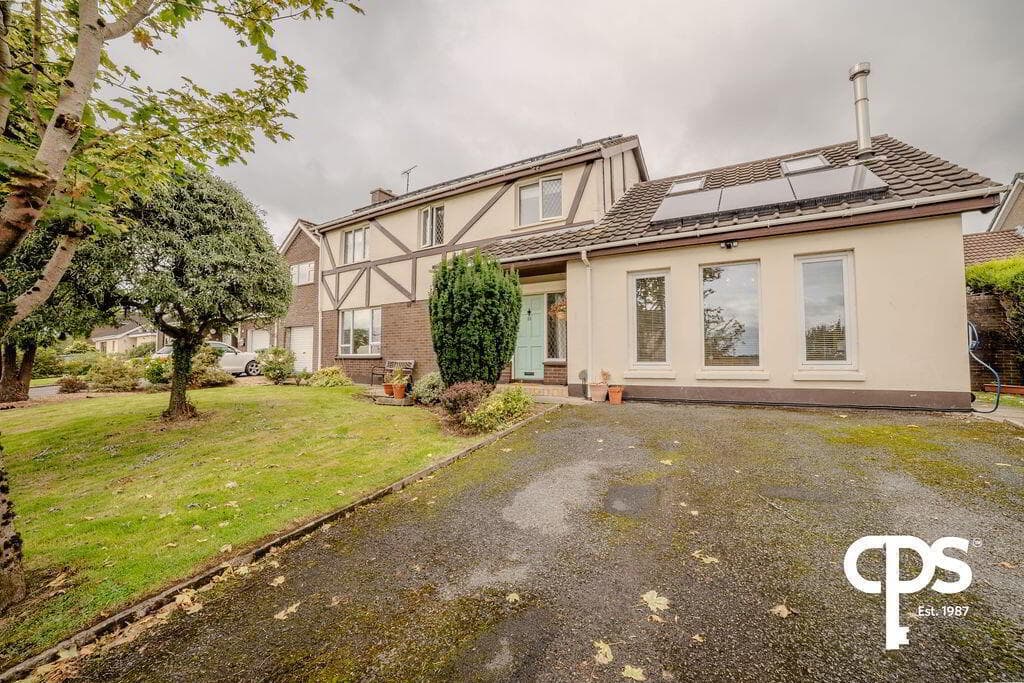
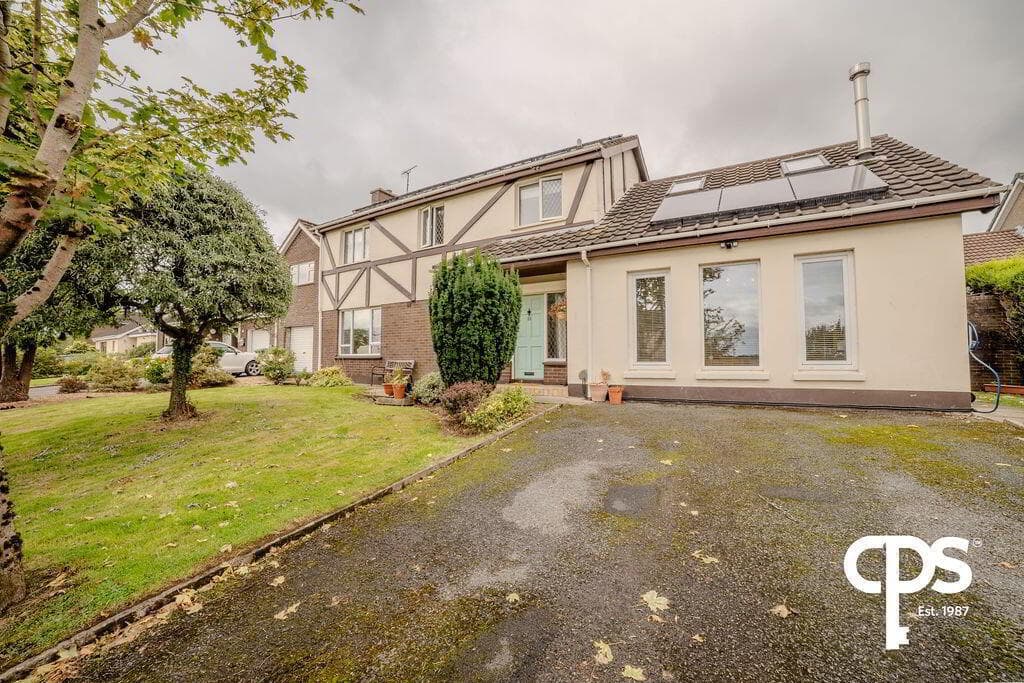
PROPERTY FEATURES * Detached House * 3 Bedrooms * 2 Bathrooms * One & Half Reception Rooms * Oil Fired Central Heating * uPVC Double Glazed Windows * Quiet Cul de Sac Location * Off Street Parking * Car Port * Quiet Village of Balnamore approx 2 miles from Ballymoney and 5 miles to Coleraine Nestled within a quiet and exclusive small development, this attractive detached 3 bedroom, 2 bathroom home offers the perfect balance of peaceful countryside living with excellent convenience to nearby towns.
Situated just approximately 2 miles from Ballymoney and 5 miles from Coleraine, the property enjoys a secluded setting while remaining within easy reach of local amenities, schools, shops, and transport links.
Designed with comfortable modern living in mind, the home boasts well laid out accommodation throughout, including a bright reception room and flexible additional living space ideal for family life, home working, or entertaining.
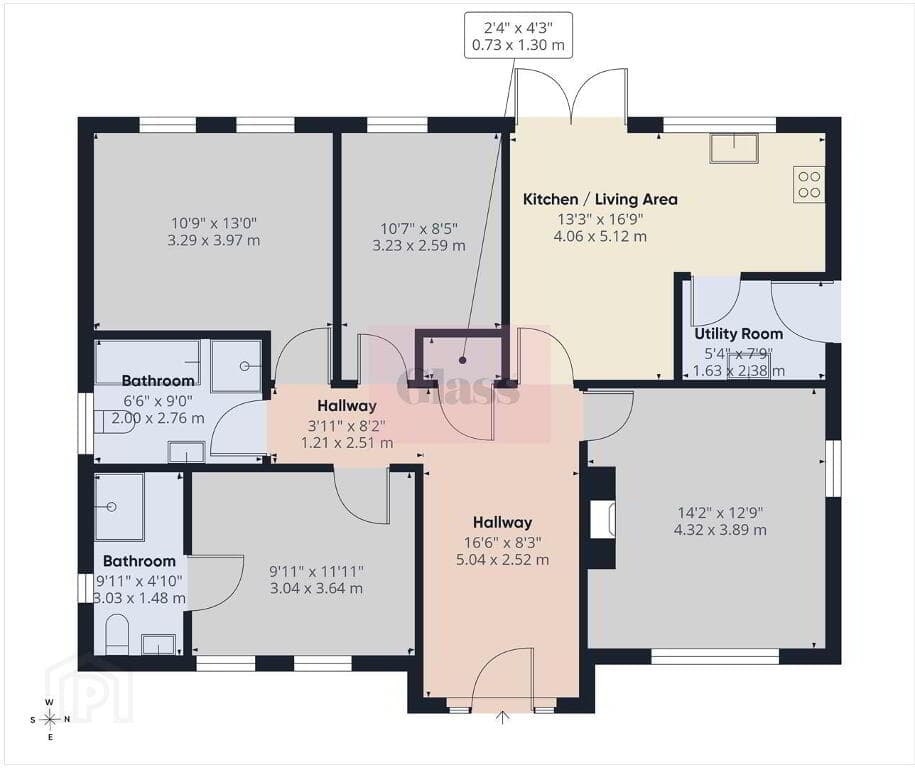
At the heart of the home is a delightful open-plan kitchen and dining area, thoughtfully designed to create a warm and welcoming atmosphere.
double french doors open directly onto the private rear garden, seamlessly blending indoor and outdoor living, perfect for summer dining, family gatherings, or simply enjoying the tranquil surroundings.
The property further benefits from, 3 generously proportioned bedrooms, 2 well-appointed bathrooms, spacious and practical accommodation, car port parking, private enclosed rear garden, peaceful countryside outlook, small, quiet residential development, offering the rare combination of rural charm and town convenience, this beautifully positioned home presents an excellent opportunity for families, professionals, or those seeking a relaxed lifestyle in a desirable location.
Early viewing is highly recommended.
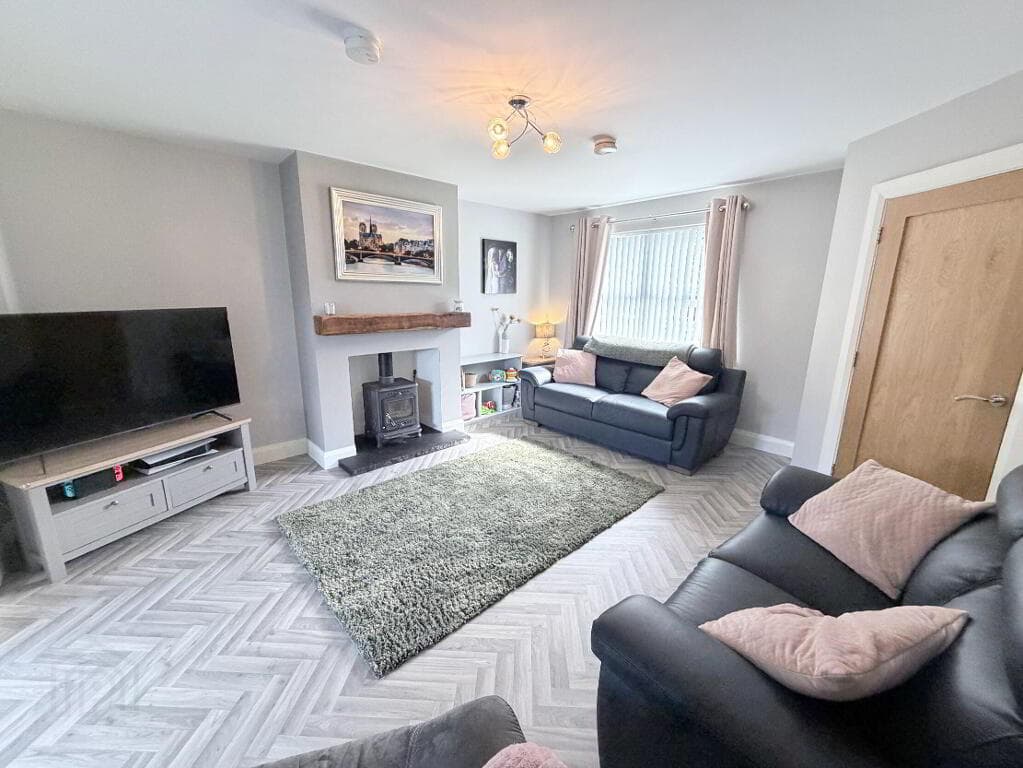
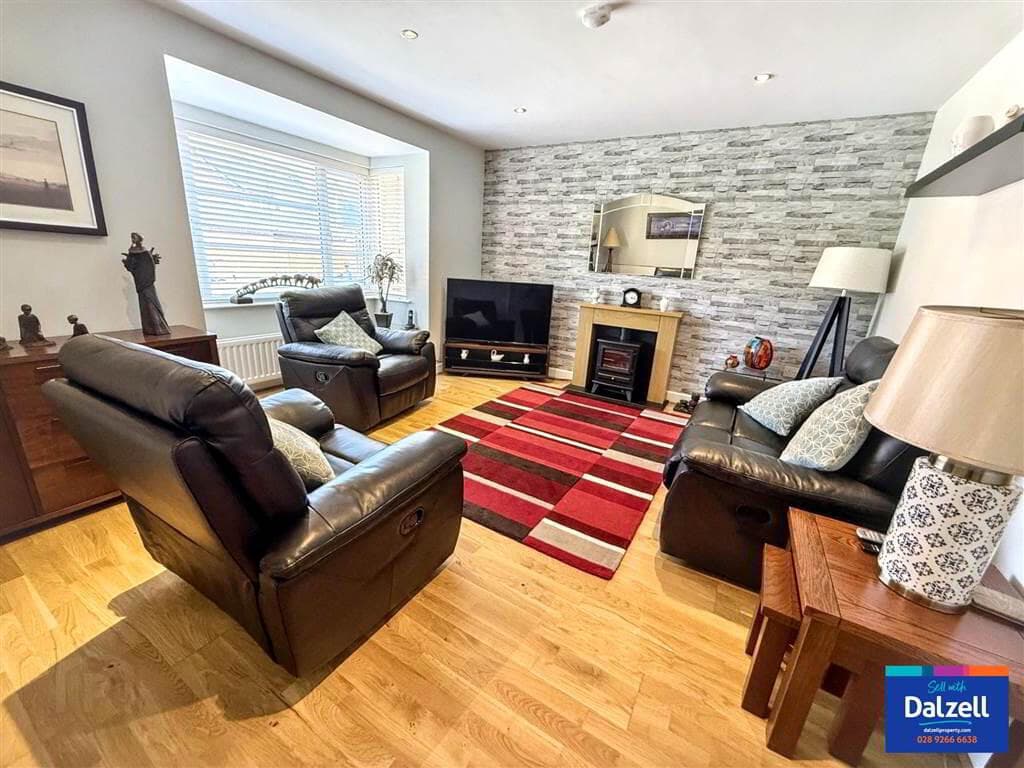
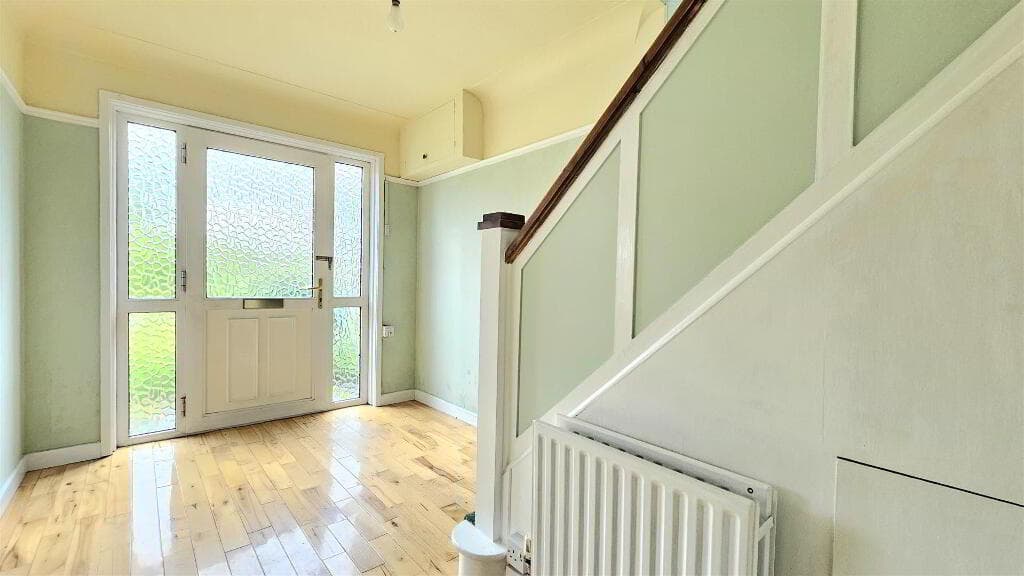
ACCOMMODATION COMPRISING: ENTRANCE HALLWAY: Tiled floor, understairs storage, cloakroom (2.00m x 1.00m) W/C, pedestal wash hand basin with tiled splashback LIVING ROOM (4.57m x 4.10m) Feature wood surround fireplace, cast iron inset, tiled hearth KITCHEN/DINING (6.93m x 3.48m) Range of eye and low level units tiled between, one and half bowl stainless steel sink unit with mixer tap, built in 5 ring gas hob, built in electric double oven, stainless steel chimney hood extractor floor, French doors to patio UTILITY ROOM (1.57m x 1.46m) Eye level units tiled between, plumbed for washing machine, space for tumble dryer, tiled floor 1st FLOOR Turned staircase to landing, built in hotpress, access to roofspace BED 1 (4.11m x 3.57m) EN-SUITE (2.95m x 0.95m) White suite comprising fully tiled, electric “Redring” shower, panel bath with mixer tap, tiled around, W/C, pedestal wash hand basin, splashback tiled, tiled floor, extractor fan BED 2 (4.00m x 2.65m) BED 3 (2.83m x 2.44m) Access to Hotpress BATHROOM – White suite comprising quadrant shower fully tiled, electric “Redring” shower, panel bath with mixer tap, tiled around, W/C, pedestal wash hand basin, splashback tiles, tiled floor, extractor fan EXTERNAL FEATURES * Front garden laid in lawn * Decorative coloured stoned driveway * Rear garden fully enclosed, laid in lawn, raised decked patio * Outside light * Outside tap * Car port * Oil fired central heating * Quiet cul de sac location
Value & comps
Land Registry doesn’t cover Scotland or Northern Ireland, so previous sales may not be on record.
Returns
Set an offer; the calculator follows it.
We're still gathering serviced-accommodation data for this area.
Archie refurb estimate: a Pro feature
0.0% below asking
This is not financial or investment advice. Prop AI Deals is not authorised by the Financial Conduct Authority (FCA) to provide investment advice.
All investment calculators, property analyses, and AI-generated insights are for informational purposes only. Property investment carries risk and may result in financial loss. All calculations should be independently verified and you should consult with FCA-authorised financial advisors before making any investment decisions.
Past performance does not guarantee future results. Tax implications vary by individual circumstances.
Deal
Properties like this can earn 2–3x BTL yields when converted to HMO, with retrofit costs around £10k/room. Sign in to see the full tier, yield projection, and cost breakdown.
Commercial properties like this can earn 30-50% higher yields when converted to residential under Class MA / Q / P / PA, with prior approval costing ~GBP 96/unit. Sign in to see the recommended route, yield uplift, and cost breakdown.
BRRR-suited properties can recycle 80-100% of investor capital on refi, leaving a high-yielding rental with most of the money out. Sign in to see the refurb cost stack, ARV projection, and refinance maths.
Detached + large garden = sub-division play. Pro tier unlocks the tier badge, plot size, uplift estimate, and regional land benchmark.
Short-lease flats trade at deep discount, but extending under the 1993 Act often costs far less than the discount. Pro tier unlocks the tier badge, premium breakdown, long-lease ARV and arbitrage maths.
See projected short-stay revenue vs a vanilla BTL for this property.
See real sub-let margins (HMO room rates & SA nightly rates) vs the landlord rent.
Area
Agent & docs
FAQ
About 69 Millfields, Balnamore, Ballymoney, BT53 7RA
Explore nearby