4-bedroom house · CW10 9RH
For saleListed 119 days
Opportunity summary
See Archie’s verdict, returns by strategy and what to check before viewing.
About
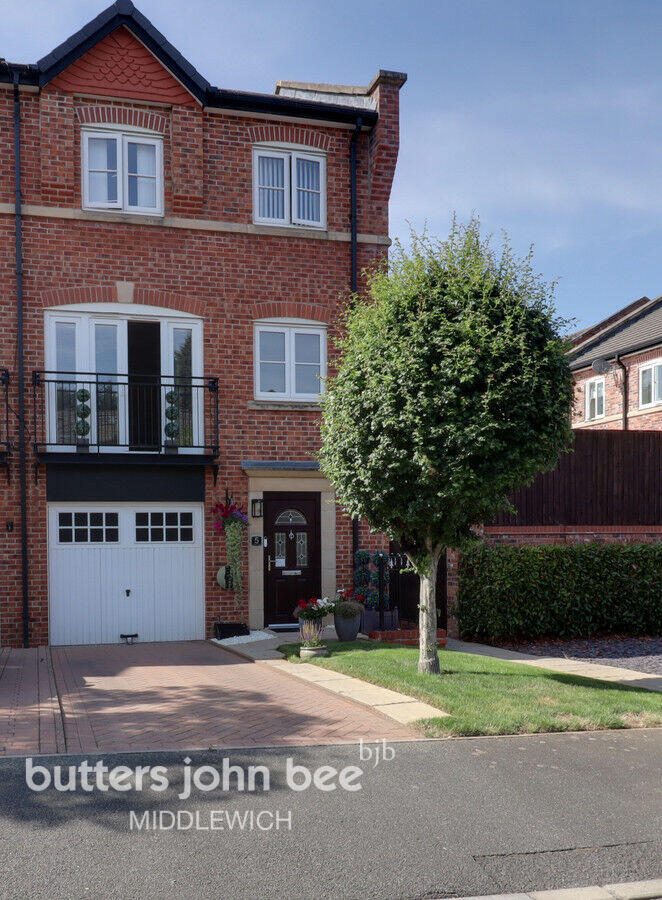
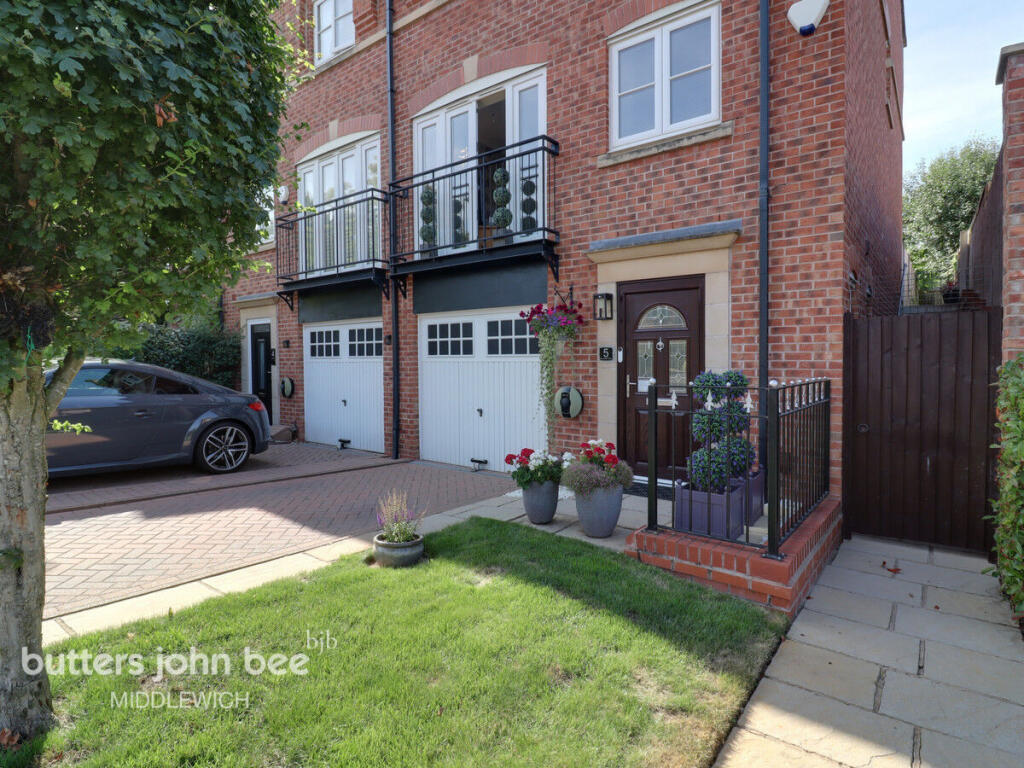
Occupying a particularly enviable position tucked away in the corner of a quiet cul-de-sac, 17 Canalside Way is an extended and immaculately presented modern family home that offers a rare combination of generous, flexible living accommodation and a beautifully landscaped outdoor space.
Located off Croxton Road — one of Middlewich's most sought-after addresses — the property sits on the edge of town, enjoying a pleasant semi-rural feel whilst remaining within easy walking distance of the town centre's shops and everyday facilities.
The location will be of particular appeal to families, sitting within the catchment area for Middlewich's well-regarded schools.
The town is served by three Ofsted-rated 'Good' primary schools — Middlewich Primary School, Cledford Primary School and St Mary's Catholic Primary School — with Cledford Primary earning 'Outstanding' commendations for both leadership and behaviour and safety.
Middlewich High School serves the secondary age range, and the town benefits from excellent links to two 'Outstanding'-rated sixth form colleges in nearby Northwich: Sir John Dean's College and Mid-Cheshire College.
The accommodation The property has been extended and comprehensively refurbished to an exceptionally high standard, offering beautifully balanced and smartly presented accommodation arranged over two floors.
Ground Floor The principal reception space is a magnificent open-plan kitchen, dining and living room.
Characterised by partly vaulted ceilings, generous skylight windows and multiple-aspect glazing, the space is flooded with natural light throughout the day.
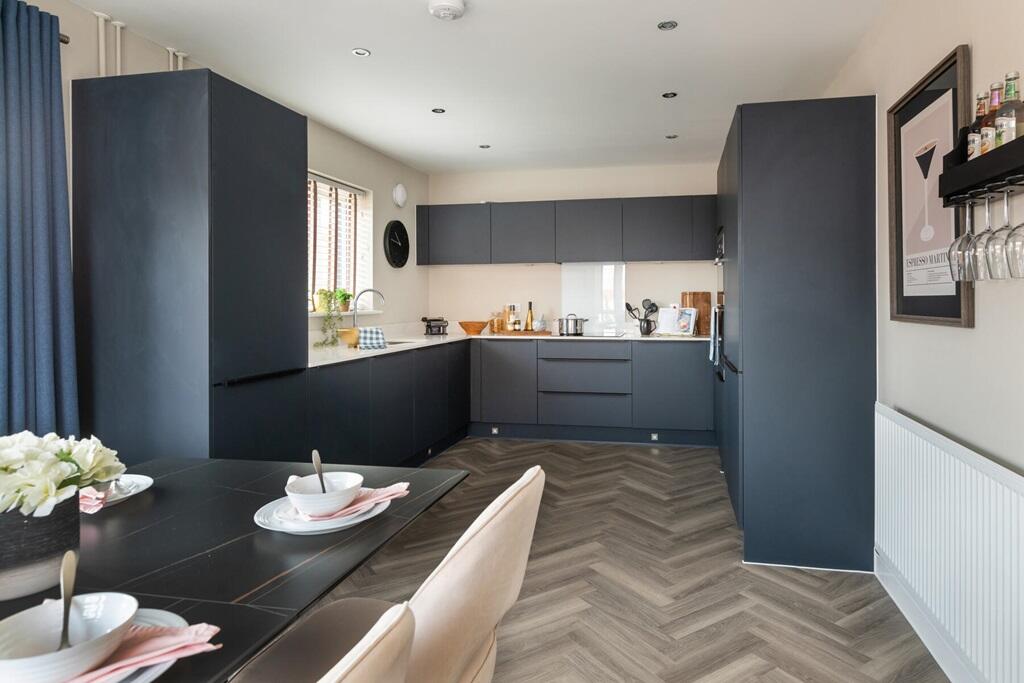
At its heart sits a superb contemporary fitted kitchen, appointed with elegant cabinetry and Corian-style worktops, incorporating a peninsula island with breakfast bar seating and a comprehensive range of quality integrated appliances.
A wide set of bi-folding doors frames the rear elevation, opening directly onto the landscaped garden and creating a seamless connection between inside and out.
Open to the kitchen is a large double reception space, offering excellent flexibility for formal dining and family seating in equal measure.
A well-appointed utility room adjoins the kitchen, matching in style and finish, with external door access and an internal door leading through to the large double garage — presently utilised as a home gym and further equipped with a wall-mounted air-conditioning unit.
Across the reception hall, a generous sitting room provides a more intimate retreat, finished with grey wood-effect luxury vinyl flooring that flows throughout much of the ground floor.
French doors flanked by fixed plantation shutters and side windows open out to the rear garden, creating a bright and welcoming space.
To the front of the hall is a further well-proportioned reception room, currently serving as a home office, with an attractive bay window to the front elevation — equally suited as a second sitting room, snug or playroom.
A generously sized cloakroom/WC completes the ground floor accommodation. First Floor A spacious central landing provides access to all four bedrooms.
The principal bedroom is located to the rear of the property and benefits from a range of full-width built-in wardrobes and a stylish en suite shower room fitted with a contemporary three-piece suite including a fully enclosed shower cubicle, finished throughout in co-ordinating light-toned tiling and grey wood-effect luxury vinyl flooring.
The two further double bedrooms are both of excellent proportions. The fourth bedroom is currently utilised as a dressing room, though equally suited to its original purpose.
The main family bathroom mirrors the quality of the en suite, comprising a white suite with a panel bath with thermostatic mixer shower over, low-level WC and pedestal wash basin.
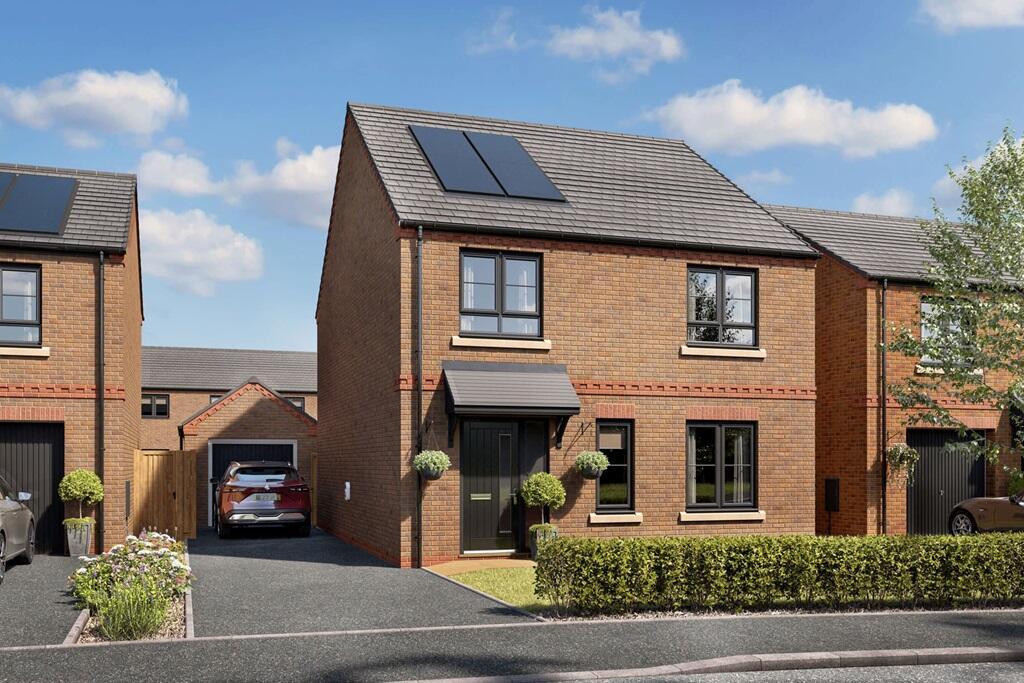
Outside To the front, a wide tarmac driveway provides parking for three or four vehicles, bordered by an open-plan lawn with mature shrub planting.
Gated pedestrian access to the side leads through to the rear garden. The rear garden is an exceptional feature of the property — beautifully landscaped and immaculately maintained.
It is enclosed by panel fencing and features raised sleeper-retained planting borders.
A large timber-decked terrace with pergola provides an ideal entertaining space, with a stone-flagged pathway running the full width of the rear elevation.
A generous timber-framed storage shed is neatly concealed to one side of the property, whilst across the other side lies a superb kitchen garden, comprising five substantial raised vegetable beds alongside a charming Victorian-style greenhouse — a truly impressive space for any keen gardener.
Value & comps
No previous sales on record.
Returns
Set an offer; the calculator follows it.
We're still gathering serviced-accommodation data for this area.
Archie refurb estimate: a Pro feature
0.0% below asking
This is not financial or investment advice. Prop AI Deals is not authorised by the Financial Conduct Authority (FCA) to provide investment advice.
All investment calculators, property analyses, and AI-generated insights are for informational purposes only. Property investment carries risk and may result in financial loss. All calculations should be independently verified and you should consult with FCA-authorised financial advisors before making any investment decisions.
Past performance does not guarantee future results. Tax implications vary by individual circumstances.
Deal
Properties like this can earn 2–3x BTL yields when converted to HMO, with retrofit costs around £10k/room. Sign in to see the full tier, yield projection, and cost breakdown.
Commercial properties like this can earn 30-50% higher yields when converted to residential under Class MA / Q / P / PA, with prior approval costing ~GBP 96/unit. Sign in to see the recommended route, yield uplift, and cost breakdown.
BRRR-suited properties can recycle 80-100% of investor capital on refi, leaving a high-yielding rental with most of the money out. Sign in to see the refurb cost stack, ARV projection, and refinance maths.
Detached + large garden = sub-division play. Pro tier unlocks the tier badge, plot size, uplift estimate, and regional land benchmark.
Short-lease flats trade at deep discount, but extending under the 1993 Act often costs far less than the discount. Pro tier unlocks the tier badge, premium breakdown, long-lease ARV and arbitrage maths.
See projected short-stay revenue vs a vanilla BTL for this property.
See real sub-let margins (HMO room rates & SA nightly rates) vs the landlord rent.
Area
Agent & docs
FAQ
About 17, Canal Side Way, Middlewich
Explore nearby