4-bedroom detached house · CV35 8HW
For saleListed 252 days
Opportunity summary
See Archie’s verdict, returns by strategy and what to check before viewing.
About
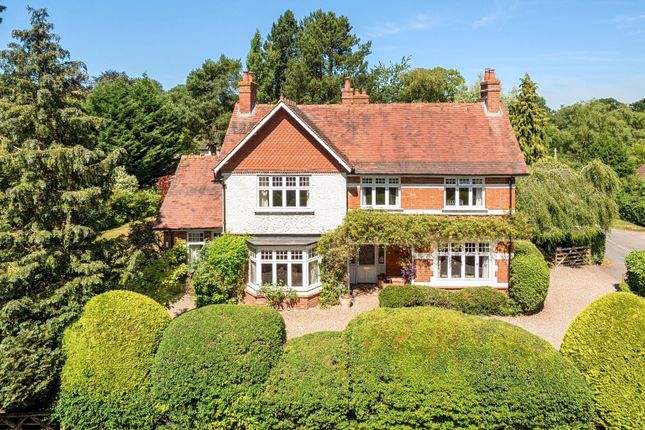
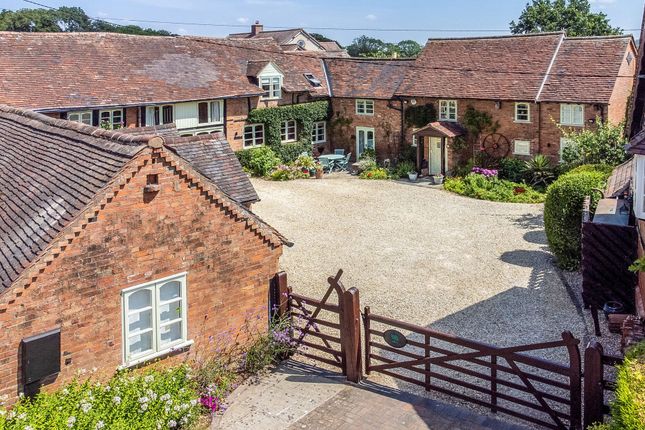
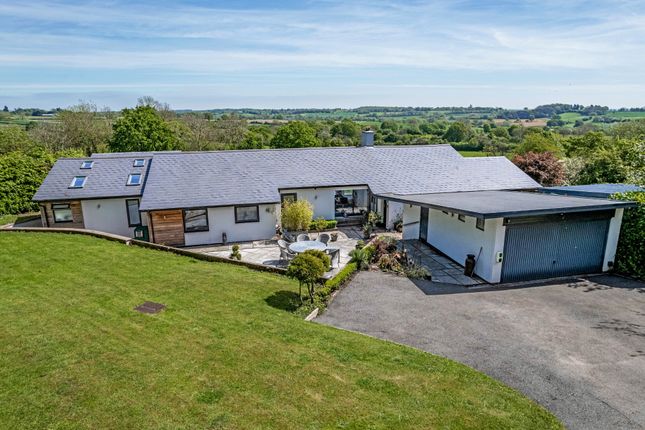
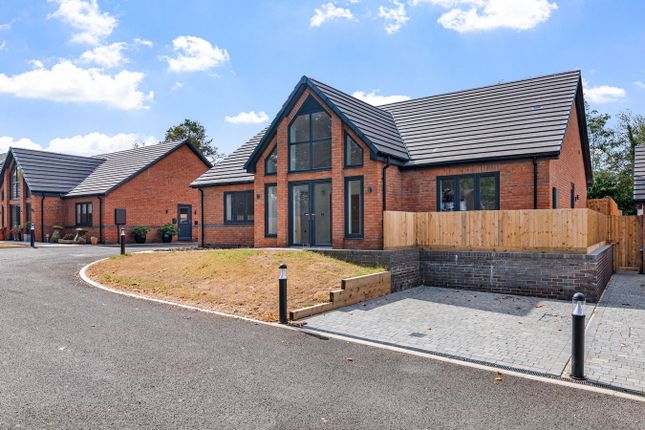
Standing at the very end of the Lane you will find this thoughtfully extended Cottage with non Cottage proportions, internally, it is a big house.
Sitting amidst gardens of around a third of an acre with the rear boundary adjoining the Stratford Canal and Claverdon middle lock.
An ever changing view as you sit on the terrace or gaze out of your windows. A beautifully maintained, bright, spacious family home with versatile & adaptable layout to suit your lifestyle.
Come & see for yourself. The setting is rural yet not isolated, with four stations within easy reach for journeys to the surrounding Towns & London.
The Airport is less than a half hour drive away. Access to the M40 & M42 motorways are nearby. Claverdon has a well regarded primary School.
For senior schooling there are excellent choices available. Approach Driveway for two cars & electric charging point. Wide illuminated steps down to forecourt enclosed within a brick wall.
Storm canopy over the composite front door with glass inset. Reception hall Tiled floor which extend into a number of the ground floor rooms. Staircase to one side. Guests WC With dual flush WC.
Wash basin over cupboard. Extractor. Study / home office The room every home needs these days. With a view over the fields. Sitting room With twin windows to two elevations (front & side).
The room features full height brick chimney breast with Oak mantle & recessed basket for a real fire. Lounge The second generous reception room which is again dual aspect.
Windows to the front & three section bi-fold doors out to the terrace. A working chimney with a real fire upon a marble hearth. Staircase to the principal bedroom.
Dining room Also with three section bi-fold doors for those sunny days. Kitchen Again a decent size room with extensive range of high quality units in polished wood and central oval island.
Space for a Range style cooker. Recess with plumbing for the dishwasher, adjacent glass fronted wine fridge. Acrylic sink & drainer with mixer tap. Polished Granite worktops.
Downlight & beamed ceiling. Utility Perhaps the most useful room in a country Cottage? Dry the dog, remove the wellies? China Belfast sink.
Plumbing for a washing machine & space for a tumble drier. Rear & side window & door into the garden.
On the first floor (rooms in order) bathroom Tiled floor to match those on the walls and surrounding the bath which has a shower above. Wash basin with window above overlooking fields. Dual flush WC.
Store cupboard & Velux skylight. Bedroom one (rear) A double room with a beamed ceiling. Bedroom two (front) Enjoying a lovely view down the Lane.
Bedroom three (front) Exposed brick chimney breast principal bedroom (four) This light & bright room has windows on three sides. Again a generous sized room with two double fitted wardrobes.
Loft access. Door to the second staircase. En-suite canal side garden Full width riven paved terrace and timber decking.
This long mature garden has central lawn with stocked shrub borders either side. Best appreciate from the photographs. The Stratford Canal adjoins the rear boundary.
General information The Cottage has oil fired central heating and is fully double glazed. It has its own septic tank. Mains water, electricity & Broadband are all connected.
There is additional land to the side of the Cottage that is available to purchase by separate negotiation.
Value & comps
No previous sales on record.
Returns
Set an offer; the calculator follows it.
We're still gathering serviced-accommodation data for this area.
Archie refurb estimate: a Pro feature
0.0% below asking
This is not financial or investment advice. Prop AI Deals is not authorised by the Financial Conduct Authority (FCA) to provide investment advice.
All investment calculators, property analyses, and AI-generated insights are for informational purposes only. Property investment carries risk and may result in financial loss. All calculations should be independently verified and you should consult with FCA-authorised financial advisers before making any investment decisions.
Past performance does not guarantee future results. Tax implications vary by individual circumstances.
Deal
Properties like this can earn 2–3x BTL yields when converted to HMO, with retrofit costs around £10k/room. Sign in to see the full tier, yield projection, and cost breakdown.
Commercial properties like this can earn 30-50% higher yields when converted to residential under Class MA / Q / P / PA, with prior approval costing ~GBP 96/unit. Sign in to see the recommended route, yield uplift, and cost breakdown.
BRRR-suited properties can recycle 80-100% of investor capital on refi, leaving a high-yielding rental with most of the money out. Sign in to see the refurb cost stack, ARV projection, and refinance maths.
Detached + large garden = sub-division play. Pro tier unlocks the tier badge, plot size, uplift estimate, and regional land benchmark.
Short-lease flats trade at deep discount, but extending under the 1993 Act often costs far less than the discount. Pro tier unlocks the tier badge, premium breakdown, long-lease ARV and arbitrage maths.
See projected short-stay revenue vs a vanilla BTL for this property.
See real sub-let margins (HMO room rates & SA nightly rates) vs the landlord rent.
Area
Agent & docs
FAQ
About The Cottage, Yarningale Lane, Warwick
Explore nearby