3-bedroom bungalow · EH28 8SH
Under offerReduced £5k (−2.6%) on 21 AugListed 64 days
Opportunity summary
See Archie’s verdict, returns by strategy and what to check before viewing.
About
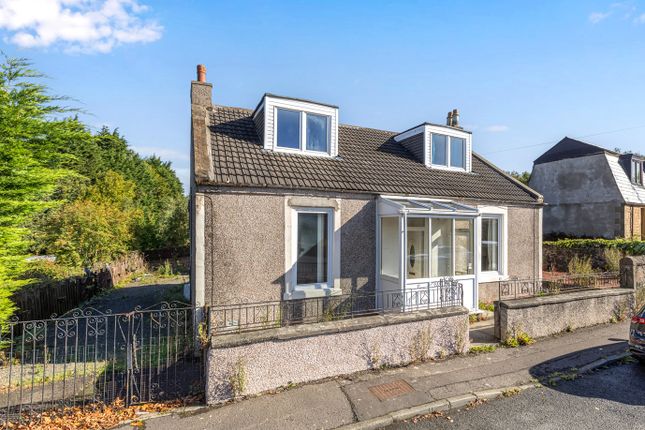
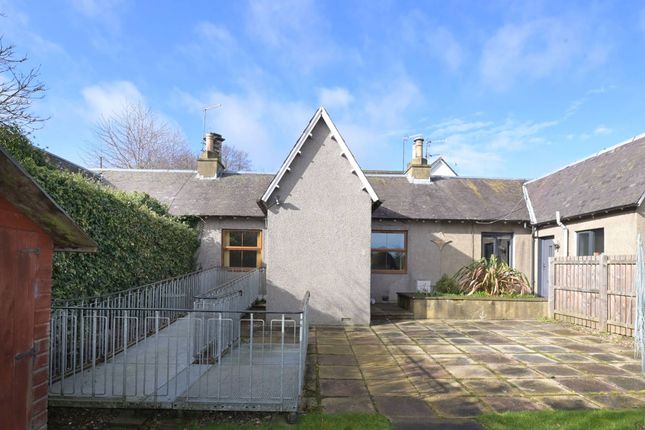
46 Bridge Street, Newbridge, EH28 8SH This spacious three-bedroom converted bungalow is nestled in a quiet street within the desirable village of Newbridge.
Rarely available to the market, the property features a large garage, a well-maintained front garden and flexible accommodation throughout.
Stepping inside, the property welcomes you with a bright and airy entrance hallway. The hallway seamlessly provides access to all rooms of the ground floor with the staircase to the upper floor.
Stepping into the kitchen, ample cupboard space is provided with floor and wall mounted units along with a fitted sink and drainer, electric oven, four-ring gas hob, LG American fridge freezer and Hotpoint washing machine, all of which are included in the sale.
A window and glazed door overlook the rear garden, allowing plenty of natural light to fill the space. The property offers three bedrooms in total, comprising one double and two single bedrooms.
Each room benefits from high ceilings and generous windows, creating bright and welcoming spaces with a versatile range of uses.
Completing the ground floor is the modern family shower room which is fitted with a two-piece white suite with shower cubicle. This includes a toilet and wash basin with handy under-sink storage.
The bathroom is decorated in neutral tones with grey tiles throughout.
Upstairs, the property opens into a particularly spacious and light-filled lounge, providing an excellent setting for both relaxing and entertaining.
The room features a gas fire with attractive white brick surround, while two skylights and a large window overlooking the front garden flood the space with natural light and create a bright, airy atmosphere.
Externally, the property continues to impress, with a quiet and low-maintenance front garden, predominantly laid to lawn.
A spacious summer house offers an ideal retreat for enjoying the warmer months and provides additional versatility for hobbies, relaxation or storage.
The property further benefits from a large garage/workshop, equipped with a high-capacity electrical supply and separate consumer unit, providing excellent scope for the future installation of an electric vehicle charger.
This versatile space offers convenient off-street parking, substantial additional storage, and the potential for a wide variety of uses.
Benefiting from gas central heating and double-glazing throughout, viewing is highly recommended to fully appreciate the property on offer.
The district Newbridge is a popular village situated to the west of Edinburgh, offering an excellent combination of village living and convenient access to the capital.
The area provides a range of local amenities for everyday needs, while more extensive shopping and leisure facilities can be found nearby at The Gyle Centre and surrounding retail destinations.
The village is ideally positioned for commuters, with excellent road links via the M8, M9 and A8, providing easy access to Edinburgh and Glasgow.
Regular bus services operate through Newbridge, providing convenient connections towards Edinburgh, The Gyle Centre and surrounding areas.
A direct bus service to Glasgow is also available within walking distance.
Edinburgh Airport is also located approximately one mile from the village, making the location particularly convenient for frequent travelers.
Newbridge also benefits from its close proximity to Ratho, where residents can enjoy a range of recreational facilities including Ratho Climbing Centre, a golf course and the Lost Shore Surf Resort.
With its convenient transport links, nearby amenities and attractive village setting, Newbridge is an increasingly popular choice for those seeking a quieter lifestyle while remaining within easy commuting distance of Edinburgh.
Room dimensions Living Room – 25’23” x 15’2” Kitchen – 12’3” x 10’3” Master Bedroom – 11’6” x 10’5” Bedroom 2 – 10’5”x 8’0” Bedroom 3 – 10’3” x 7’9” Shower Room– 7’2” x 5’4” Extras All fitted floor coverings, light fittings, blinds and curtains and white goods are included in the sale.
Home report To request a copy of the Home Report please email [email protected]. All interested parties are advised to view the Home Report prior to viewing the property.
The property has a Council Tax Band – C The property has an Energy Rating Category – D Tenure: Ownership Viewing Viewings are strictly by appointment.
To arrange a viewing, please call or email [email protected].
Liddle & anderson solicitors 2 market street bo’ness EH51 9AD tel: Fax: Prospective purchasers are advised to have their interest noted through their Solicitor as soon as possible in the event of an early closing date being set for the receipt of Offers.
The seller reserves the right to accept an Offer without referral to any note of interest.
These presents are believed to be correct but no representations are made and they do not form part of any contract.
The floor plan and measurements are indications only and should not be depended upon. Offerers must satisfy themselves as to their accuracy.
Please note that the systems/services referred to have not been tested by our clients or their agents and no warranty will be given as to their condition.
Value & comps
Land Registry doesn’t cover Scotland or Northern Ireland, so previous sales may not be on record.
Returns
Set an offer; the calculator follows it.
We're still gathering serviced-accommodation data for this area.
Archie refurb estimate: a Pro feature
0.0% below asking
This is not financial or investment advice. Prop AI Deals is not authorised by the Financial Conduct Authority (FCA) to provide investment advice.
All investment calculators, property analyses, and AI-generated insights are for informational purposes only. Property investment carries risk and may result in financial loss. All calculations should be independently verified and you should consult with FCA-authorised financial advisors before making any investment decisions.
Past performance does not guarantee future results. Tax implications vary by individual circumstances.
Deal
Properties like this can earn 2–3x BTL yields when converted to HMO, with retrofit costs around £10k/room. Sign in to see the full tier, yield projection, and cost breakdown.
Commercial properties like this can earn 30-50% higher yields when converted to residential under Class MA / Q / P / PA, with prior approval costing ~GBP 96/unit. Sign in to see the recommended route, yield uplift, and cost breakdown.
BRRR-suited properties can recycle 80-100% of investor capital on refi, leaving a high-yielding rental with most of the money out. Sign in to see the refurb cost stack, ARV projection, and refinance maths.
Detached + large garden = sub-division play. Pro tier unlocks the tier badge, plot size, uplift estimate, and regional land benchmark.
Short-lease flats trade at deep discount, but extending under the 1993 Act often costs far less than the discount. Pro tier unlocks the tier badge, premium breakdown, long-lease ARV and arbitrage maths.
See projected short-stay revenue vs a vanilla BTL for this property.
See real sub-let margins (HMO room rates & SA nightly rates) vs the landlord rent.
Area
Agent & docs
FAQ
About 46, Bridge Street, Newbridge
Explore nearby