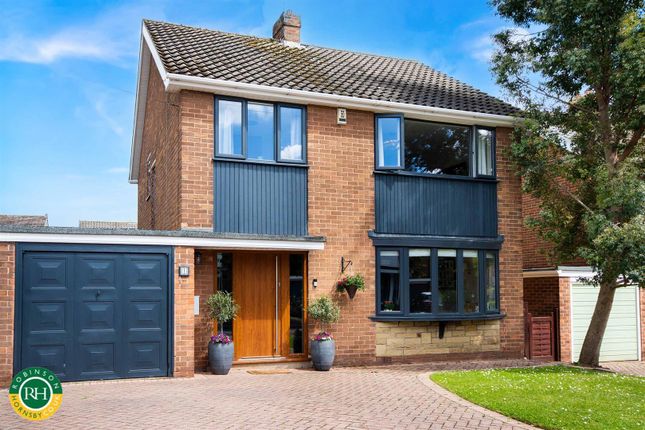
4-bedroom house · DN5 7SN
Listing removedListed 119 days
Opportunity summary
See Archie’s verdict, returns by strategy and what to check before viewing.
About
Exclusive Village Living at Orchard Cottage We are delighted to bring this characterful four-bedroom link-detached home to the market.
Situated in the immensely sought-after rural village of Cadeby, Orchard Cottage effortlessly combines a highly prestigious location with beautiful, stone-built architectural charm.
Ground Floor Entering the property, a welcoming Hallway provides access to the main living areas and stairs to the first floor.
The heart of the home is the incredibly spacious, open-plan Living and Dining Room.
Measuring over 25ft in total length, this bright and airy reception space features a focal fireplace and rich, dark wood-effect flooring.
The room flows seamlessly into the designated dining area, where uPVC French doors open completely onto the rear garden, creating a fantastic indoor-outdoor entertaining space.
To the rear of the home is the Kitchen, fitted with a wealth of traditional oak-style wall and base cabinetry, ample worktop space, and an integrated oven and hob.
The kitchen is perfectly complemented by an adjoining Utility Room, keeping laundry appliances and additional storage neatly out of sight.
First Floor The first-floor landing provides access to four bedrooms and the family bathroom.
The Master Bedroom is a generously proportioned double room that benefits from its own private En-Suite, complete with a walk-in shower enclosure and wash basin.
Bedroom Two and Bedroom Three are both fantastic double rooms, offering plenty of space for freestanding furniture.
Bedroom Four is a comfortable double room, presenting a highly versatile space that would serve perfectly as a child's room, a nursery, or a dedicated home office.
Completing the first-floor accommodation is the main Family Bathroom, providing a well-sized suite for the rest of the household.
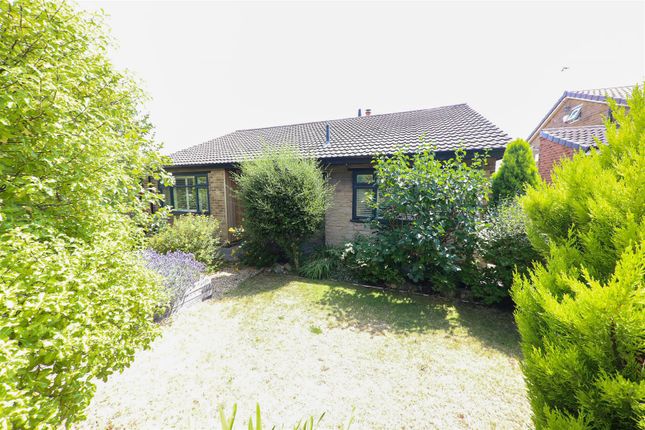
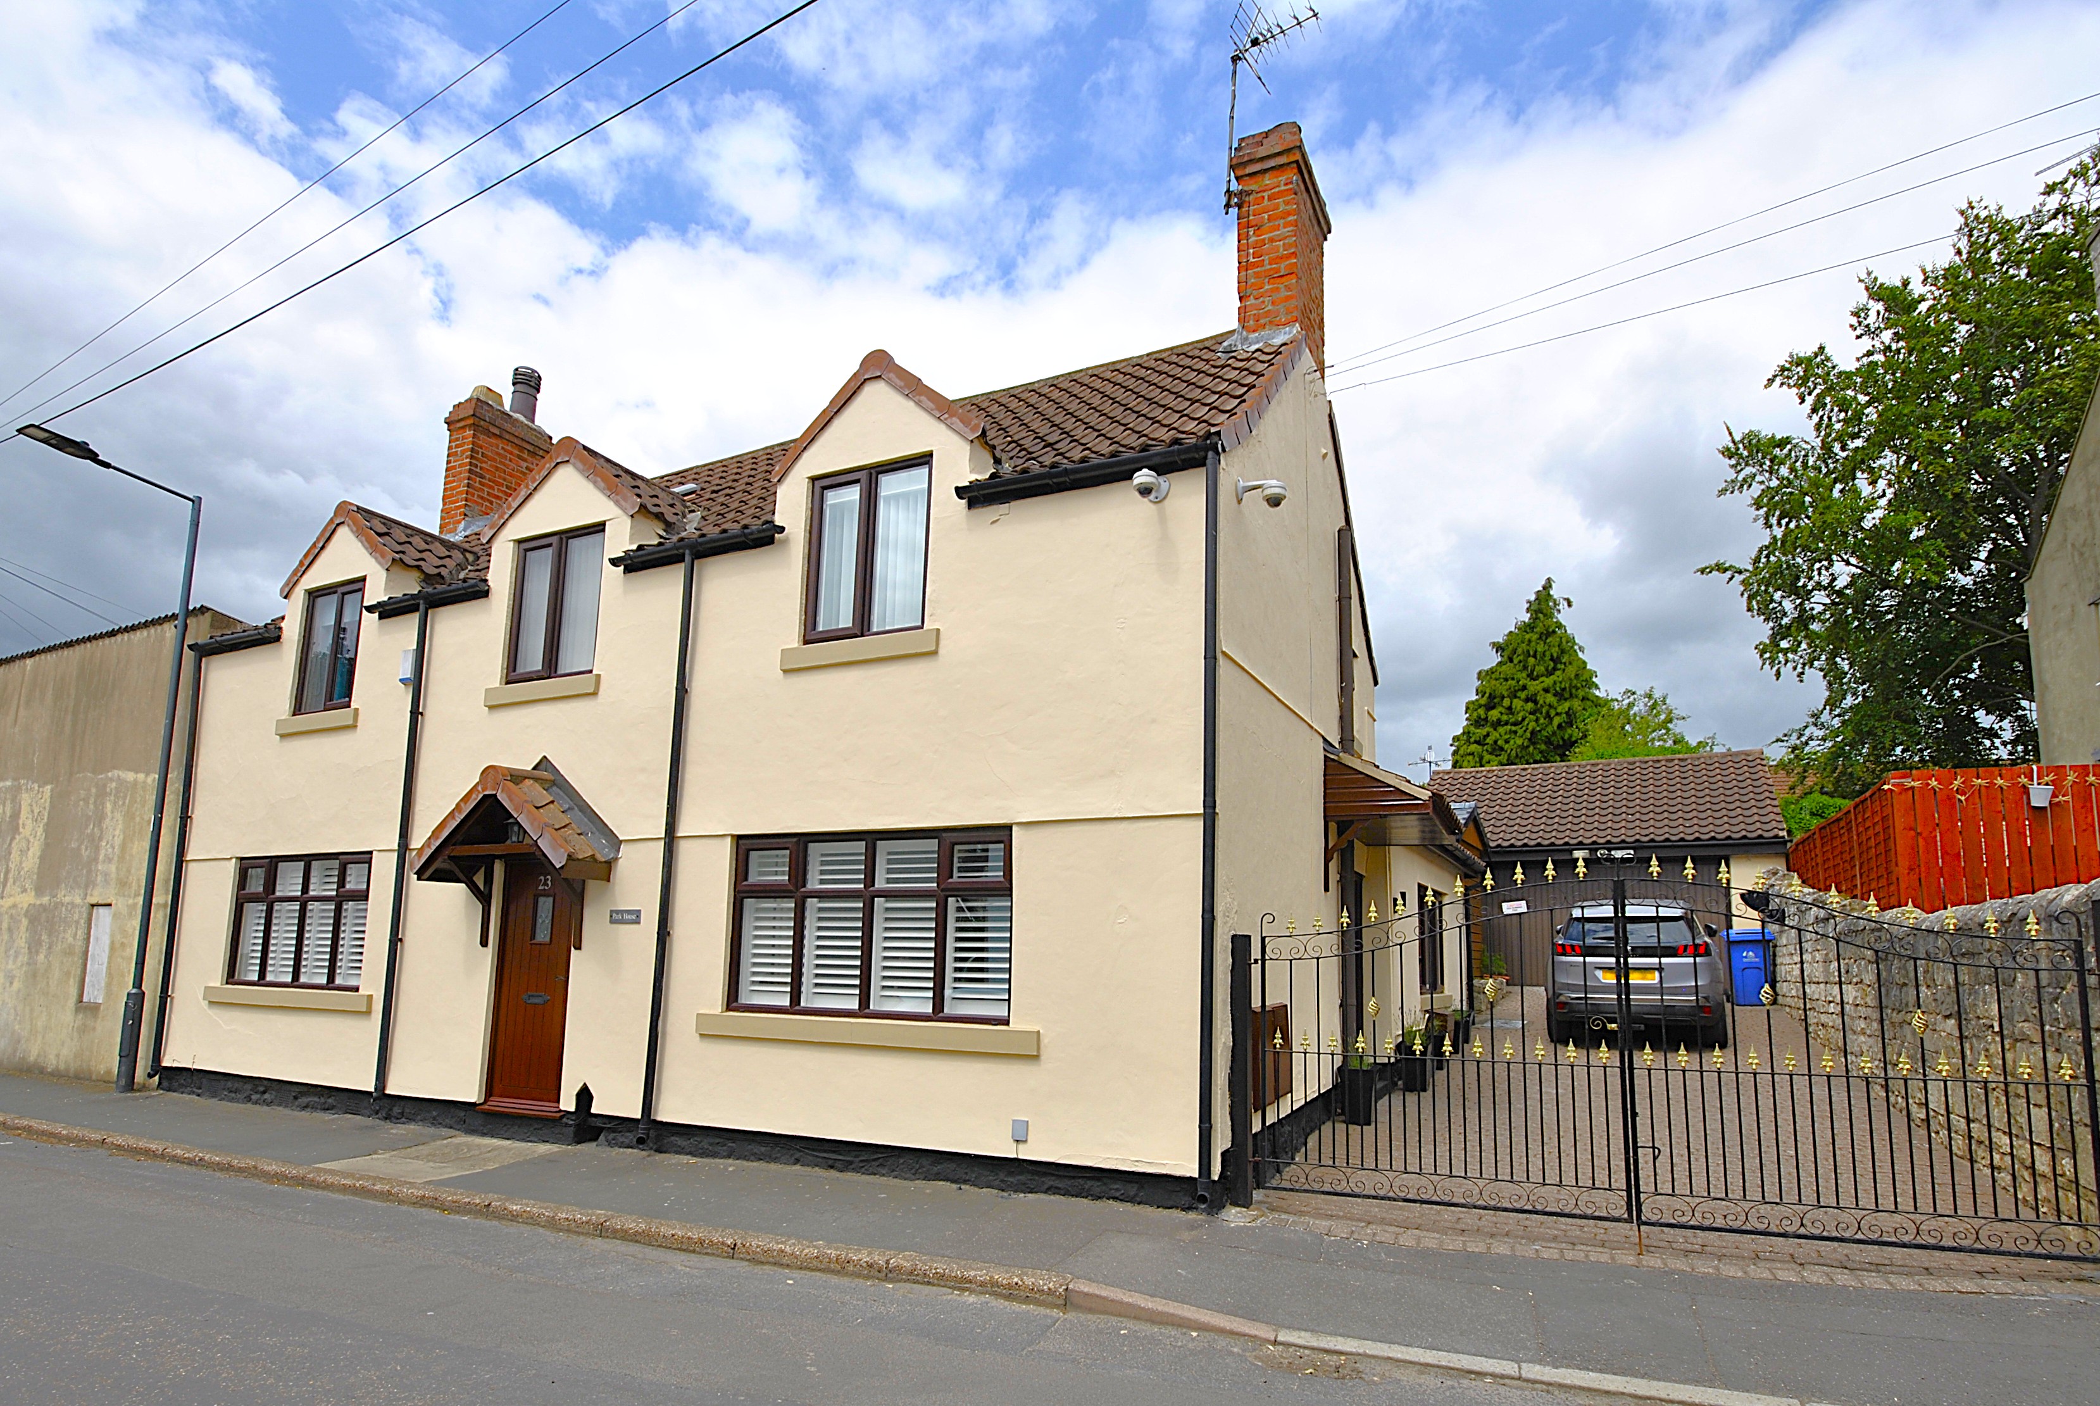
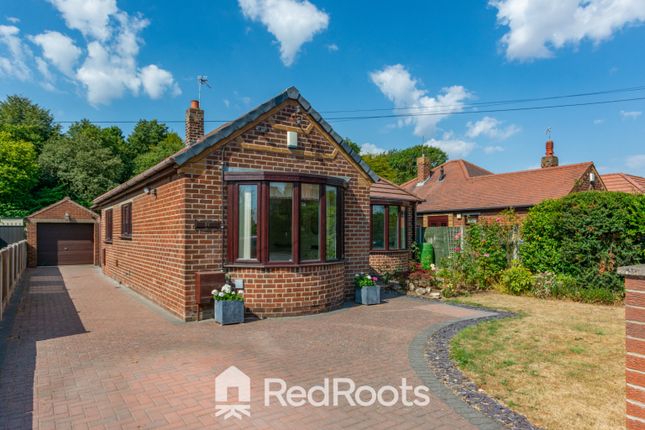
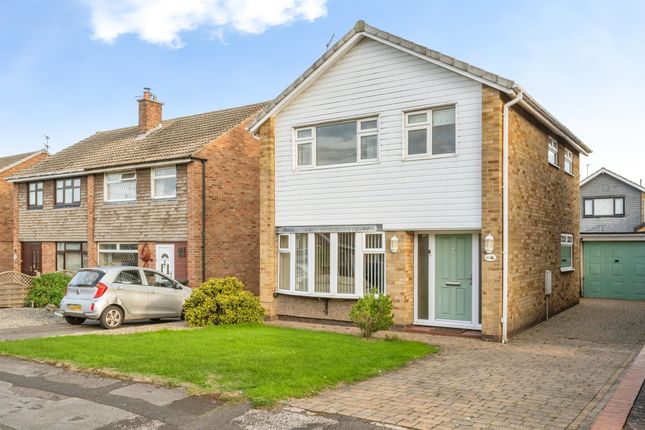
External & Parking Orchard Cottage boasts phenomenal curb appeal, constructed of beautiful textured stone with a traditional pantile roof.
A striking architectural archway leads through to the rear of the property, providing access to driveway parking and a secure Detached Garage.
The Rear Garden is a delightfully private, enclosed space.
It features a neat central lawn bordered by colourful planted beds, a raised timber decking area, and a paved patio extending directly from the dining room doors-perfect for alfresco dining and summer BBQs.
The Cadeby Lifestyle Cadeby is widely regarded as one of Doncaster's most prestigious and picturesque villages.
Tucked away on Garden Lane-a peaceful road serving only local residents-Orchard Cottage offers unrivalled rural tranquillity.
Walkers and cyclists will love the direct, easy access to the spectacular Pennine Trail.
Despite its idyllic country setting, the property remains incredibly well-connected, with Sprotbrough village nearby and major commuter links including the A1(M) and M18 just a short drive away.
Living Room 4.55m x 4.77m - 14'11” x 15'8” A vast, bright reception room featuring dark wood-effect flooring, a focal fireplace, and a wide open archway into the dining area.
Dining Room 3.28m x 2.84m - 10'9” x 9'4” A dedicated dining space boasting glazed French doors that open directly onto the rear garden.
Kitchen 2.64m x 4.34m - 8'8” x 14'3” A spacious garden-facing kitchen fitted with traditional oak-style units, tiled splashbacks, and integrated cooking appliances.
Master Bedroom 4.3m x 3.08m - 14'1” x 10'1” A superb principal double bedroom offering ample floor space and access to a private shower room.
Master Bedroom En-Suite 2.02m x 1.22m - 6'8” x 4'0” A private facility serving the master bedroom, equipped with a shower and wash basin.
Bedroom 2 3.46m x 2.59m - 11'4” x 8'6” A spacious second double bedroom. Bedroom 3 3.48m x 2.38m - 11'5” x 7'10” A well-proportioned third bedroom with a unique, charming layout.
Bedroom 4 2.54m x 2.6m - 8'4” x 8'6” A versatile fourth bedroom. Family Bathroom 2.5m x 1.93m - 8'2” x 6'4” A centrally located family bathroom suite.
Value & comps
No previous sales on record.
Returns
Set an offer; the calculator follows it.
We're still gathering serviced-accommodation data for this area.
Archie refurb estimate: a Pro feature
0.0% below asking
This is not financial or investment advice. Prop AI Deals is not authorised by the Financial Conduct Authority (FCA) to provide investment advice.
All investment calculators, property analyses, and AI-generated insights are for informational purposes only. Property investment carries risk and may result in financial loss. All calculations should be independently verified and you should consult with FCA-authorised financial advisers before making any investment decisions.
Past performance does not guarantee future results. Tax implications vary by individual circumstances.
Deal
Properties like this can earn 2–3x BTL yields when converted to HMO, with retrofit costs around £10k/room. Sign in to see the full tier, yield projection, and cost breakdown.
Commercial properties like this can earn 30-50% higher yields when converted to residential under Class MA / Q / P / PA, with prior approval costing ~GBP 96/unit. Sign in to see the recommended route, yield uplift, and cost breakdown.
BRRR-suited properties can recycle 80-100% of investor capital on refi, leaving a high-yielding rental with most of the money out. Sign in to see the refurb cost stack, ARV projection, and refinance maths.
Detached + large garden = sub-division play. Pro tier unlocks the tier badge, plot size, uplift estimate, and regional land benchmark.
Short-lease flats trade at deep discount, but extending under the 1993 Act often costs far less than the discount. Pro tier unlocks the tier badge, premium breakdown, long-lease ARV and arbitrage maths.
See projected short-stay revenue vs a vanilla BTL for this property.
See real sub-let margins (HMO room rates & SA nightly rates) vs the landlord rent.
Area
Agent & docs

FAQ
About ORCHARD COTTAGE, GARDEN LANE, DONCASTER
Explore nearby