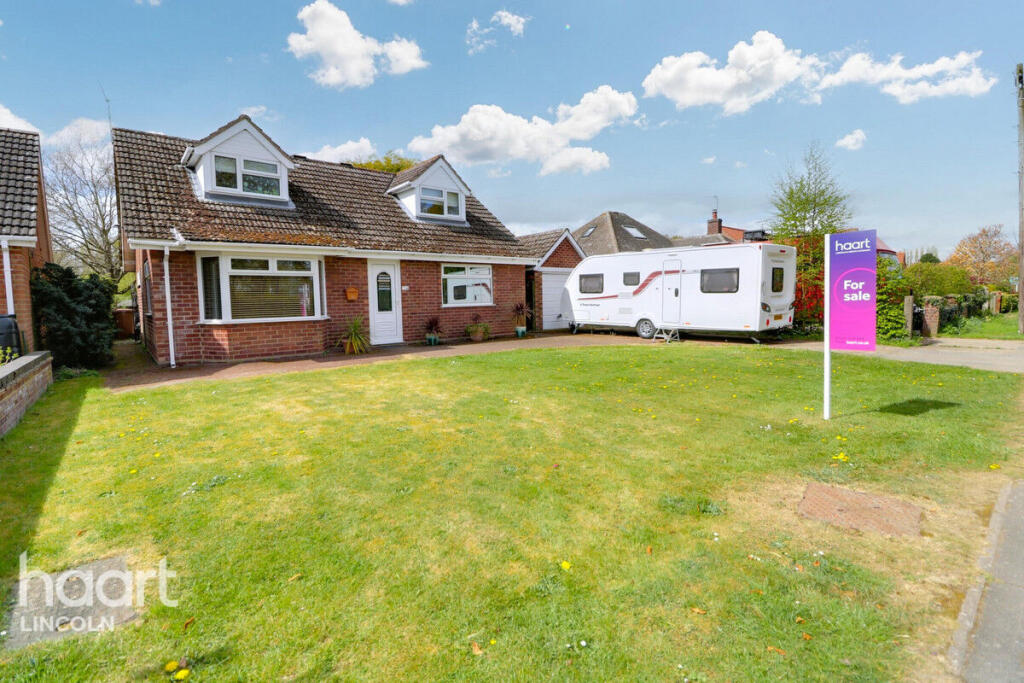
4-bedroom detached house · LN6 9EP
Under offerListed 400 days
Opportunity summary
See Archie’s verdict, returns by strategy and what to check before viewing.
About
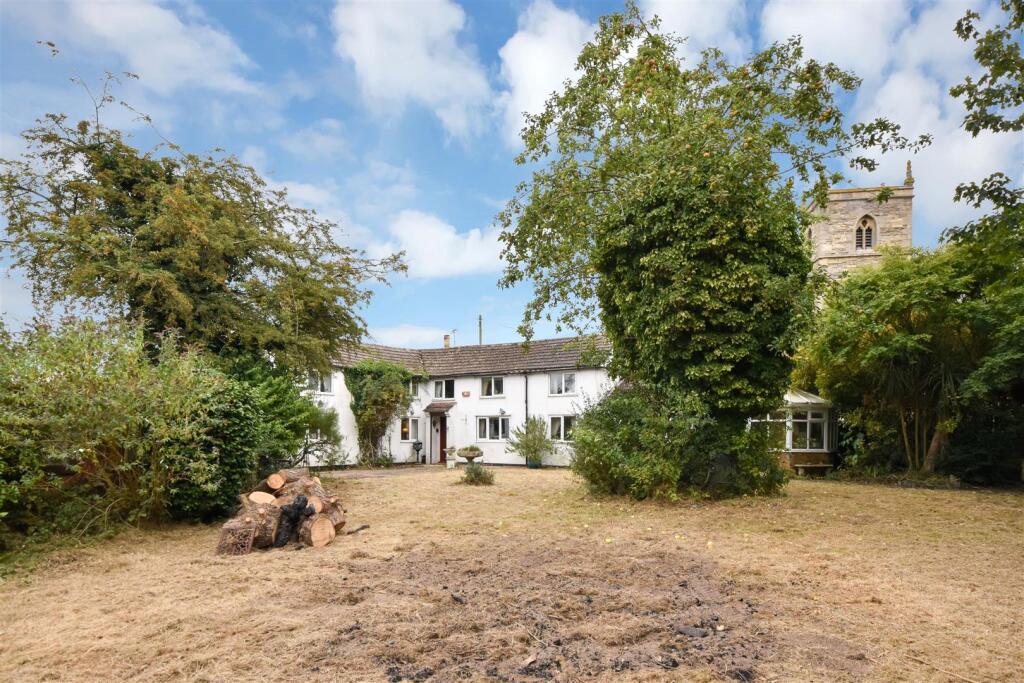
GUIDE PRICE £500,000 to £525,000. A delightful 18th century cottage standing on a wonderful plot of around 0.25 acres (subject to survey).
The property has accommodation comprising a lounge, superb open plan dining kitchen, cloakroom, four bedrooms, family bathroom and en-suite. There is off road parking and a small garage.
The property is double glazed and has oil fired central heating. Viewing essential.
Situation and Amenities North Scarle is located close to the major towns of Lincoln to the North East (approximately 8.5 miles) and Newark to the South (approximately 8.5 miles), with many surrounding small villages.
The village is relatively unspoilt and facilities include the village public house (The White Hart), post office/general store, Parish Church, village hall, Methodist Hall, sports field (comprising tennis courts, bowling green, children's play area, cricket & football pitches, heritage room and a highly regarded Primary School with a "good " Ofsted report which feeds to the Lincoln schools.
Collingham village, which is around 3.5 miles away, has a doctors, dentists, butcher and supermarkets. The major road links are the A1133 to the East and the A46 (Fosse Way) to the South East.
The Newark to Lincoln railway line passes to the South East, the closest station being at Swinderby and trains from Newark Northgate Station reach London Kings Cross in a little over an hour.
Accommodation Upon entering the front door, this leads into: Reception Hallway The reception hallway has the staircase rising to the first floor, beneath which is a useful storage space.
The hallway provides access to the lounge and dining kitchen, and has recessed ceiling spotlights, wooden flooring and a radiator.
Lounge 14' 0'' x 14' 0'' (4.26m x 4.26m) This reception room is full of charm and character and has a window to the front elevation and glazed French doors leading out to the rear.
The focal point of the lounge is the fireplace with electric fire inset, to one side of the chimney breast are bespoke fitted storage cupboards.
The room has a beamed ceiling, a ceiling light point and a radiator.
DINING KITCHEN 37' 8'' x 16' 3'' (11.47m x 4.95m) (overall measurements of the dining, kitchen and family room areas, at widest points) This is the heart of the home and is the dining room, kitchen and family room combined all within one multi-functional space.
There are windows to all elevations, a door to the driveway and glazed French doors leading out to the garden. The room has an eclectic blend of traditional character features and contemporary living.
Dining Area 13' 10'' x 12' 1'' (4.21m x 3.68m) The focal point of the dining area is the feature fireplace with log burning stove inset, to either side of the chimney breast are bespoke fitted storage cupboards.
Accessed from the dining area and sited beneath the staircase is the utility room. The dining area has a beamed ceiling, a radiator and the same flooring that flows through from the hallway.
Kitchen Area 22' 9'' x 16' 3'' (6.93m x 4.95m) This delightful kitchen is fitted with an excellent range of two-tone base and wall units, complemented with quartz work surfaces.
The kitchen has a twin ceramic sink, and integrated appliances include a microwave and dishwasher. The Range cooker and fridge/freezer are also included within the sale.
The central island incorporates yet further storage and also serves as a breakfast bar.
The kitchen area is of sufficient size to accommodate occasional furniture and is complemented with recessed ceiling spotlights and the same flooring that flows through from the dining area, with under floor heating.
Utility Room The utility room has a work surface, beneath which is space and plumbing for both a washing machine and a tumble dryer.
The room has the same flooring as that of the dining room and a ceiling light point.
Ground Floor Cloakroom The cloakroom is accessed from the dining kitchen and is fitted with a vanity unit with wash hand basin inset, and a WC.
The room has a wall mounted storage cupboard and a ceiling light point.
First Floor Landing The staircase rises from the reception hallway to the first floor galleried landing which has windows to the front and rear elevations and doors into all four bedrooms and the family bathroom.
The landing has a ceiling light point and a radiator. Access to the loft space is obtained from here.
Bedroom One 19' 4'' x 14' 2'' (5.89m x 4.31m) (excluding wardrobes) A stunning master bedroom having two windows to the side elevation, and a feature window to the rear which frames the view across the garden and towards the open countryside.
This bedroom has an excellent range of fitted wardrobes, both wall and ceiling light points and underfloor heating. A door leads through to the en-suite shower room.
En-suite Shower Room 7' 10'' x 6' 5'' (2.39m x 1.95m) The well appointed en-suite has a Velux window to the side elevation and is fitted with a walk-in shower with mains rainwater head shower, vanity unit with wash hand basin on set and storage beneath, and a WC.
The en-suite is complemented with ceramic floor and wall tiling, together with both wall and ceiling light points. In addition there is a heated towel rail.
Bedroom Two 14' 1'' x 9' 2'' (4.29m x 2.79m) A further double bedroom having dual aspect windows to the front and side elevations, twin fitted double wardrobes, a ceiling light point and a radiator.
Further access to the roof space is obtained from here.
Bedroom Three 10' 8'' x 6' 1'' (3.25m x 1.85m) A further double bedroom with a window to the side elevation and a high level opaque window between this and bedroom four.
The bed in-situ is built-in and has storage space beneath. There is a ceiling light point and a radiator installed.
Bedroom Four 10' 7'' x 7' 9'' (3.22m x 2.36m) A good sized fourth bedroom currently utilised as a home office/study.
There is a window to the front elevation and, as previously mentioned, a high level opaque window between this and bedroom three. The bedroom has a ceiling light point and a radiator.
Family Bathroom 11' 1'' x 4' 8'' (3.38m x 1.42m) The well appointed bathroom has a high level window to the rear and is fitted with a white suite comprising bath with shower mixer tap attachment, vanity unit with wash hand basin inset and storage beneath, and a WC.
The bathroom is enhanced with contemporary ceramic wall tiling and also has an extractor fan, a ceiling light point and a radiator.
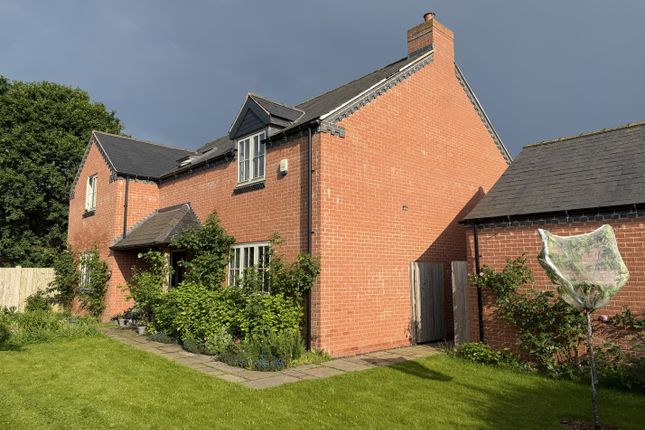
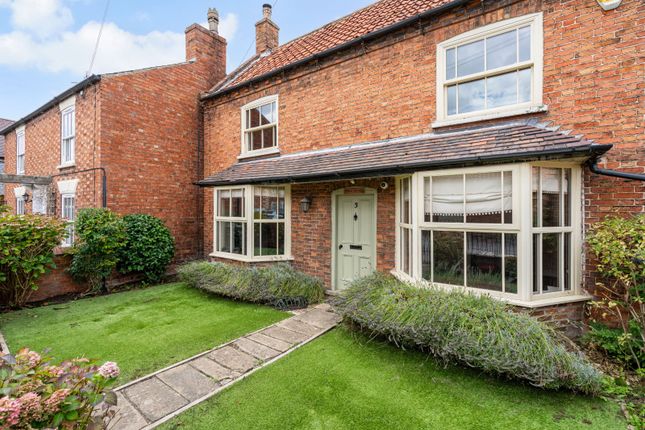
Outside Welwyn stands on a wonderful plot towards the end of the village in a very tranquil location. A footpath leads to the front door.
To the side of the property is a gravelled driveway which provides off road parking and leads to the garage. There is gated access to the rear garden.
Garage 15' 5'' x 11' 4'' (4.70m x 3.45m) The garage has twin wooden doors to the front elevation, and a window and personnel door to the side. The central heating boiler is located here.
The garage is equipped with both power and lighting. Store Room 10' 11'' x 9' 11'' (3.32m x 3.02m) The store room is situated adjacent to the garage and houses the oil central heating tank.
Rear Garden The fabulous rear garden enjoys a high degree of privacy and situated adjacent to the rear of the house is a shaped Indian sandstone patio which is ideal for outdoor seating and entertaining.
The remainder of the garden is laid primarily to lawn bounded by a combination of fence and mature hedgerow, and with open countryside views.
The rear portion of the garden has a number of raised beds and a timber open shed for further storage. There is a wooden gate at the side of the timber open shed leading to open countryside.
Council Tax The property is in Band C.
Value & comps
No previous sales on record.
See the independent valuation, upside vs guide, and per-strategy max bid for this lot. Sign in to see it.
Returns
Set an offer; the calculator follows it.
We're still gathering serviced-accommodation data for this area.
Archie refurb estimate: a Pro feature
0.0% below starting price
This is not financial or investment advice. Prop AI Deals is not authorised by the Financial Conduct Authority (FCA) to provide investment advice.
All investment calculators, property analyses, and AI-generated insights are for informational purposes only. Property investment carries risk and may result in financial loss. All calculations should be independently verified and you should consult with FCA-authorised financial advisors before making any investment decisions.
Past performance does not guarantee future results. Tax implications vary by individual circumstances.
Deal
Properties like this can earn 2–3x BTL yields when converted to HMO, with retrofit costs around £10k/room. Sign in to see the full tier, yield projection, and cost breakdown.
Commercial properties like this can earn 30-50% higher yields when converted to residential under Class MA / Q / P / PA, with prior approval costing ~GBP 96/unit. Sign in to see the recommended route, yield uplift, and cost breakdown.
BRRR-suited properties can recycle 80-100% of investor capital on refi, leaving a high-yielding rental with most of the money out. Sign in to see the refurb cost stack, ARV projection, and refinance maths.
Detached + large garden = sub-division play. Pro tier unlocks the tier badge, plot size, uplift estimate, and regional land benchmark.
Short-lease flats trade at deep discount, but extending under the 1993 Act often costs far less than the discount. Pro tier unlocks the tier badge, premium breakdown, long-lease ARV and arbitrage maths.
See projected short-stay revenue vs a vanilla BTL for this property.
See real sub-let margins (HMO room rates & SA nightly rates) vs the landlord rent.
Area
Agent & docs
FAQ
About High Street, North Scarle
Explore nearby