5-bedroom house · CH7 5LG
For saleReduced £50k (−7.7%) on 9 JulListed 116 days
Opportunity summary
See Archie’s verdict, returns by strategy and what to check before viewing.
About
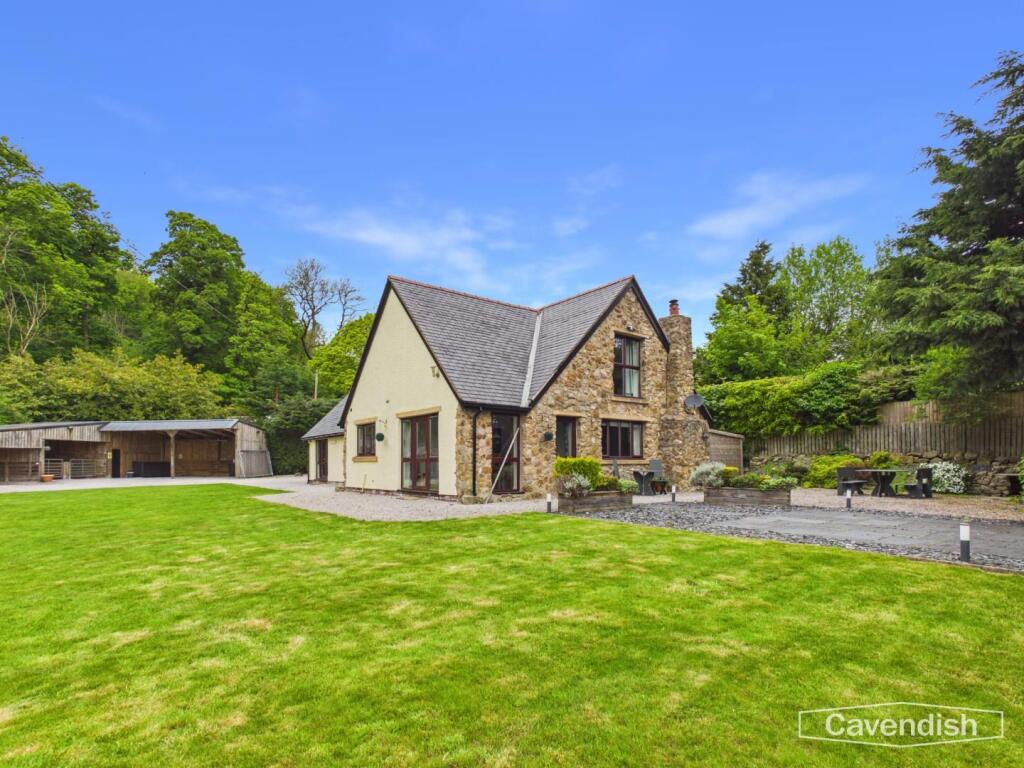
Presenting an exceptional opportunity to acquire a five double bedroom executive detached house, finished to an impeccable standard throughout and ideally situated in a sought-after semi-rural location just a short walk from the historic market town of Mold.
This substantial property is accessed via electric gates, leading to a triple garage (measuring an impressive 30ft by 22ft) with glazed electric sectional doors, a kitchenette, and a wash room, in addition to a driveway providing parking for approximately seven vehicles.
The heart of the home is a bespoke German engineered kitchen, installed in December 2025, which seamlessly blends style with functionality and is perfectly suited to modern family living and entertaining.
The expansive 23ft by 20ft lounge features engineered wood flooring, a Morso multi-fuel log burner, and a wall-mounted entertainment centre with a hidden electric 92 inch cinema screen and concealed laser projector, creating an inviting space for both relaxation and entertaining guests.
Solar controlled film tinted windows throughout the property allow for stunning, far-reaching views across North Wales and Liverpool while ensuring maximum privacy at all times.
Accommodation is flexible and generous, with five well-proportioned double bedrooms, two of which benefit from luxurious en suite bathrooms, complemented by a stylish family bathroom and a separate WC.
The property is further enhanced by a private roof terrace that offers panoramic vistas, providing an exceptional vantage point to enjoy the surrounding landscape.
Offered chain free, this remarkable home offers a rare combination of cutting-edge features, thoughtful design, and a prime location within easy reach of local amenities, schools, and transport links.
Whether you are seeking a spacious family residence or a property with outstanding entertaining potential, this home delivers on every level, blending contemporary luxury with the tranquillity of a semi-rural setting.
Early viewing is highly recommended to fully appreciate the superior quality, attention to detail, and unique lifestyle opportunity this property represents.
EPC Rating: D Entrance Hallway Accessed via a composite door with reclaimed maple wood floor, solid Oak doors opening to a large storage cupboard with power points to charge cordless vacuums etc, solid Oak doors to kitchen/diner, bedroom one, downstairs washroom, bedroom five/home office wall mounted panel feature radiators, Stairs to the first floor, solid Oak steps up to the Lounge area Kitchen / Diner (9.04m x 3.79m) A bespoke German solid kitchen installed December 2025 with brand new plumbing and wiring with a stylish range of wall, drawer and base units, breakfast bar with display glass cupboards to the front and large cupboards to the rear including a pan drawer, and an extra large under counter freezer, the quartz worktop has an ‘Elica’ inset extracting induction hob, hidden power points A composite sink unit with extended jet spray mixer tap (there is power beneath for an instant hot water style tap) integrated full length fridge, integrated aig dishwasher, integrated Hotpoint washer/dryer, built in Neff eye level oven with open sliding door and built in Neff grill/microwave/oven unit above Bespoke feature back piece, corner display cupboards with additional hidden power points, double glazed windows to front and rear, double glazed French doors opening to the garden, tiled floor, wall mounted radiator Bedroom One (5.49m x 3.05m) A luxury hotel inspired bedroom with bespoke walnut build in 4 sliding door wardrobes with drawers and shelves, solid wood wall feature, hidden storage area, double glazed window to the rear, solid Oak sliding stable, slow close inspired door opening to the opulent ensuite Ensuite A stunning suite comprising a large walk in shower with composite shower base, drencher shower head, plus additional wall mounted shower head, specialist dimmer lighting feature around the vanity area and within the shower and built in shelving area, wood effect tiled featured walls, shaver shelf, oval wash hand basin resting on a solid worktop with storage cupboards under, wood effect tiled back splash feature, wall mounted cupboard with hidden shaver/toothbrush charger plug, wall mounted safety plug socket, wall mounted enclosed cistern WC.
Tiled floor, obscured double glazed window to the side Downstairs WC A modern suite comprising an enclosed cistern WC, wall mounted vanity wash handbasin with cupboards under, tiled floor, tiled splashbacks, wall mounted radiator, double glazed window to the side Bedroom Five (3.35m x 3.12m) Solid Oak door with glazed features, double glazed window to the rear, wall mounted radiator, engineered Oak laminate floor, feature wood panel wall, recessed area with plugs to house a wall mounted TV Lounger (7.01m x 6.10m) Solid Oak floor, two wall panelled radiators, recessed book case area, floor to ceiling full view glazed windows to the side with solar controlled tinted film allowing far reaching views over North Wales and Liverpool whilst maintaining privacy from the outside ‘Morso’ multi fuel log burner fire, feature media wall incorporating a 92” cinema screen plus a laser projector which are both remotely controlled and discreetly hidden within the ceiling when not in use First Floor Landing Spacious hallway incorporating an additional office/hobby space solid Oak doors to bedrooms and bathroom, engineered Oak floor, Velux roof window to the front, wall mounted radiator, large storage cupboard Bedroom Two (4.47m x 3.73m) Double glazed window to the front, Velux window to the rear, eaves storage space, wall mounted radiator, solid Oak multi paned obscure glazed door opening to the ensuite, access to the boarded roof space Ensuite A modern suite comprising a corner shower cubical with composite shower base, drencher head shower and additional wall mounted shower head, vanity unit including an enclosed cistern and vanity wash hand basin with cupboards, wall mounted chrome towel radiator, high quality vinyl flooring with matching splashbacks Bedroom Three (3.84m x 3.12m) Velux windows to the rear, double glazed window to the side, door opening to a large storage cupboard that has plumbing for the installation of a ensuite shower room, access to the boarded roof space Bedroom Four (3.30m x 2.67m) Velux fire escape window to the front with remote controlled fitted blind, wall mounted radiator, eaves storage Family Bathroom A modern suite comprising a large walk in shower area with composite shower base and remote controlled wall mounted shower and drencher attachment, vanity wash hand basin with cupboards under, enclosed cistern WC, tiled splashbacks, tiled floor, graphite wall mounted towel radiator, Velux window to the rear Rear Garden A patio area with artificial lawn strip, stone steps down with inset lights to a lower patio area with hill views, iron railings, timber fencing surround To the rear is a large patio area housing the Oil tank, Boiler, outside taps and access to the side, door to a built on storage area, sloping lawn area with established bee friendly ‘wild’ garden Stone steps leading to the roof terrace on one side and timber steps leading up to the other side of the roof terrace Roof Terrace A private and low maintenance space with a large timber stage with artificial lawn area, timber balcony area offering far reaching and breath-taking views as far as Liverpool, wooden gazebo with seating area and additional patio BBQ area Parking - Secure Gated A large driveway accessed via electric purpose built iron gates installed 2019 offering ample off road parking for circa 7-8 vehicles, in-floor lights and external wall mounted lighting.
EV car charge point with connections for an additional EV charge point, timed exterior power points, outside electric sockets, a timber storage shed to the side fully insulated with power points and smoke detectors Locally sourced larch cladding features Parking - Garage A triple garage accessed via two extra wide and extra tall electric roller doors with glazed features allowing for larger vehicles, LED lighting, power points, kitchen area with wall, drawer and base units, butchers block worktop with stainless steel sink unit with mixer tap, built in wine fridge, built in Neff microwave, additional storage cupboard, two-part epoxy hardwearing floor, door opening to the ensuite which includes a close coupled WC and wall mounted wash hand basin, slate effect tiled walls and floor.
Pipes for the installation of radiators
Value & comps
No previous sales on record.
Returns
Set an offer; the calculator follows it.
We're still gathering serviced-accommodation data for this area.
Archie refurb estimate: a Pro feature
0.0% below asking
This is not financial or investment advice. Prop AI Deals is not authorised by the Financial Conduct Authority (FCA) to provide investment advice.
All investment calculators, property analyses, and AI-generated insights are for informational purposes only. Property investment carries risk and may result in financial loss. All calculations should be independently verified and you should consult with FCA-authorised financial advisors before making any investment decisions.
Past performance does not guarantee future results. Tax implications vary by individual circumstances.
Deal
Properties like this can earn 2–3x BTL yields when converted to HMO, with retrofit costs around £10k/room. Sign in to see the full tier, yield projection, and cost breakdown.
Commercial properties like this can earn 30-50% higher yields when converted to residential under Class MA / Q / P / PA, with prior approval costing ~GBP 96/unit. Sign in to see the recommended route, yield uplift, and cost breakdown.
BRRR-suited properties can recycle 80-100% of investor capital on refi, leaving a high-yielding rental with most of the money out. Sign in to see the refurb cost stack, ARV projection, and refinance maths.
Detached + large garden = sub-division play. Pro tier unlocks the tier badge, plot size, uplift estimate, and regional land benchmark.
Short-lease flats trade at deep discount, but extending under the 1993 Act often costs far less than the discount. Pro tier unlocks the tier badge, premium breakdown, long-lease ARV and arbitrage maths.
See projected short-stay revenue vs a vanilla BTL for this property.
See real sub-let margins (HMO room rates & SA nightly rates) vs the landlord rent.
Area
Agent & docs
FAQ
About Garreg Fawr Ruthin Road, Mold
Explore nearby