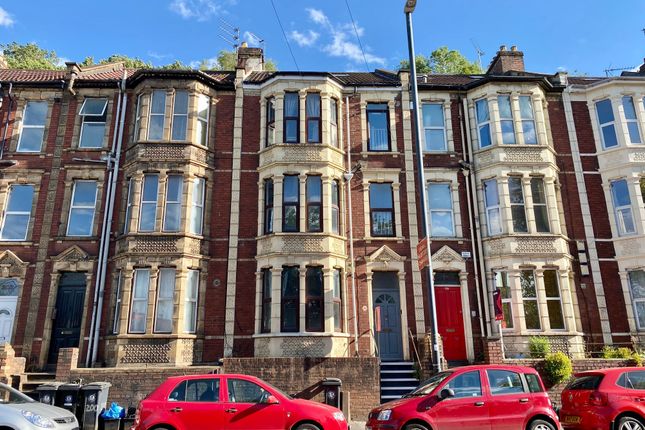
2-bedroom flat · BS4 5RT
Listing removedListed 39 days · slow let
Opportunity summary
See Archie’s verdict, returns by strategy and what to check before viewing.
About
Gregory's Estate Agents are pleased to offer this two bedroom first floor residence within the prestigious Long Fox Manor Estate to the rental market.
Accessible via a private, gated entrance, a leafy, sweeping driveway invites you into this exclusive estate dating back to the early nineteenth century.
Entrance to the apartment is via the main, imposing door and hallway which leads to a light and airy staircase to the first floor.
A mezzanine landing, enjoys a plethora of natural light due to the glazed atrium lantern with sole access to the apartment.
Upon entering the property, the apartment comprises a sizeable entrance hallway, the living accommodation includes a lounge/diner and kitchen/breakfast room can be found overlooking the rear gardens which includes integrated appliances including dishwasher, washing machine, fridge freezer and 5 burner range cooker.
There are two double bedrooms, one of which has an ensuite shower room, a family bathroom completes the arrangement.
Residents will benefit from using the communal facilities including a tennis court, sauna & spa, outdoor heated swimming pool & gym. Available for occupation from 20th November 2026.
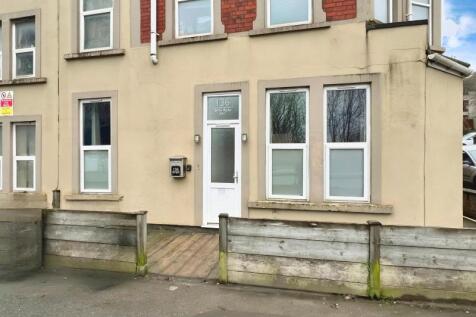
Professionally managed by Gregory's Estate Agents. Entrance - Entrance to the development is via double, electric gates and intercom system.
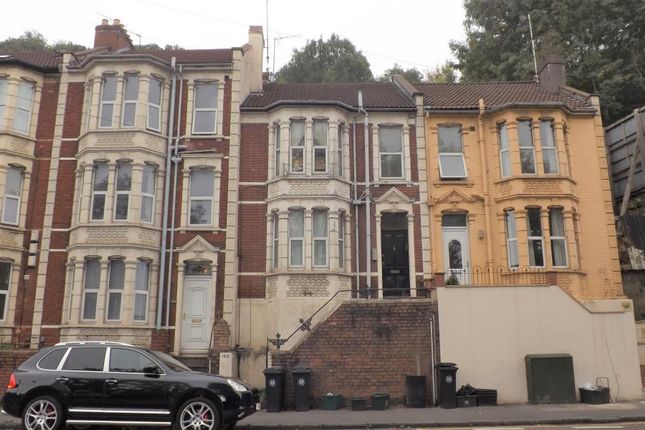
A tree lined driveway leads to the visitor and then resident car park. Apartment 22 can be found in the main building and access is via the original grand entrance and further intercom system.
Staircase to the first floor benefits natural light via the glazed Atrium roof.
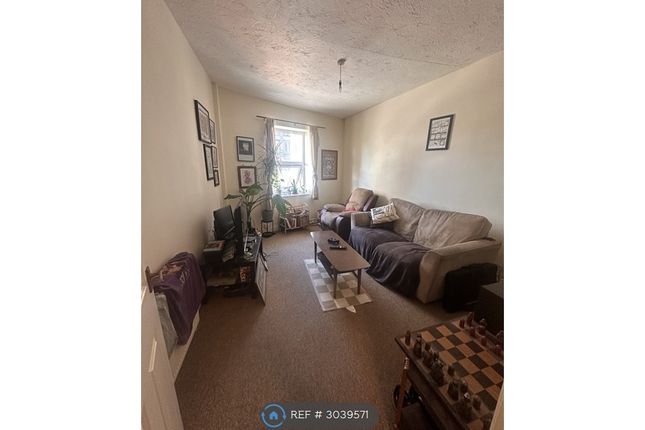
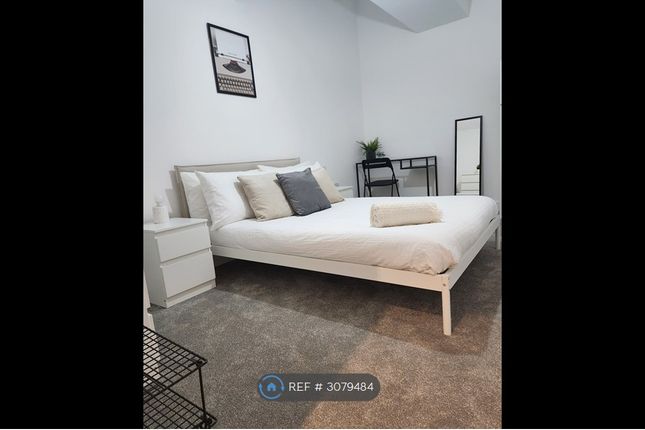
Hallway - 19' 4'' x 6' 1'' (5.90m x 1.86m) - Apartment door from the communal hallway, radiator, a shelved storage cupboard, wood effect flooring, feature spot lighting above the desk area, doors to rooms Kitchen / Breakfast Room - 13' 5'' x 8' 5'' (4.10m x 2.57m) - A selection of matching wall and base units with work surfaces over, ceramic one and a half bowl sink and drainer unit with extendable mixer taps over, further hot water tap, tiled splash back, space for a 'rangemaster' cooker with extractor hood over, integrated fridge/freezer, dishwasher and washing machine, tiled flooring, breakfast bar with seating under, spot lighting, contemporary vertical radiator, wood effect flooring, glazed sash window with views to the rear aspect and the extensive grounds Lounge / Diner - 22' 0'' x 13' 4'' (6.71m x 4.07m) - A pair of glazed sash windows to the rear aspects with views of the grounds, an electric fire set in a matching surround and hearth, two radiators, wood effect flooring Bedroom One - 20' 7'' x 10' 3'' (6.27m x 3.12m) - A pair of glazed sash windows to the front aspect, two radiators, door to the en-suite En-Suite - 7' 4'' x 6' 2'' (2.23m x 1.88m) - A three piece white suite comprising a low level wc, pedestal wash hand basin and shower enclosure, tiled splash backs, tiled flooring, spot lighting, extractor fan, heated towel radiator Bedroom Two - 10' 3'' x 9' 11'' (3.12m x 3.02m) - (Measurement taken to maximum point into bay) Glazed sash window to the front aspect, radiator, fitted wardrobes Bathroom - 7' 3'' x 6' 2'' (2.20m x 1.88m) - A three piece white suite comprising a low level wc, pedestal wash hand basin and panelled bath with shower mixer taps over, tiled splash backs, tiled flooring, radiator, spot lighting, extractor fan
Value & comps
No previous sales on record.
Rental comparables are shown in the Rental section below. Sold comparables remain for area capital context only.
Returns
We're still gathering serviced-accommodation data for this area.
This is not financial or investment advice. Prop AI Deals is not authorised by the Financial Conduct Authority (FCA) to provide investment advice.
All investment calculators, property analyses, and AI-generated insights are for informational purposes only. Property investment carries risk and may result in financial loss. All calculations should be independently verified and you should consult with FCA-authorised financial advisers before making any investment decisions.
Past performance does not guarantee future results. Tax implications vary by individual circumstances.
Deal
Properties like this can earn 2–3x BTL yields when converted to HMO, with retrofit costs around £10k/room. Sign in to see the full tier, yield projection, and cost breakdown.
Commercial properties like this can earn 30-50% higher yields when converted to residential under Class MA / Q / P / PA, with prior approval costing ~GBP 96/unit. Sign in to see the recommended route, yield uplift, and cost breakdown.
BRRR-suited properties can recycle 80-100% of investor capital on refi, leaving a high-yielding rental with most of the money out. Sign in to see the refurb cost stack, ARV projection, and refinance maths.
Detached + large garden = sub-division play. Pro tier unlocks the tier badge, plot size, uplift estimate, and regional land benchmark.
Short-lease flats trade at deep discount, but extending under the 1993 Act often costs far less than the discount. Pro tier unlocks the tier badge, premium breakdown, long-lease ARV and arbitrage maths.
See projected short-stay revenue vs a vanilla BTL for this property.
See real sub-let margins (HMO room rates & SA nightly rates) vs the landlord rent.
Area
Agent & docs

FAQ
About Bath Road, Brislington
Explore nearby