4-bedroom terraced house · NW6 6LG
For saleListed 7 days
Opportunity summary
See Archie’s verdict, returns by strategy and what to check before viewing.
About
In 1997, two years after founding dRMM, Alex de Rijke took on one of the practice's earliest commissions: Designing a family home facing thirty acres of Queen's Park.
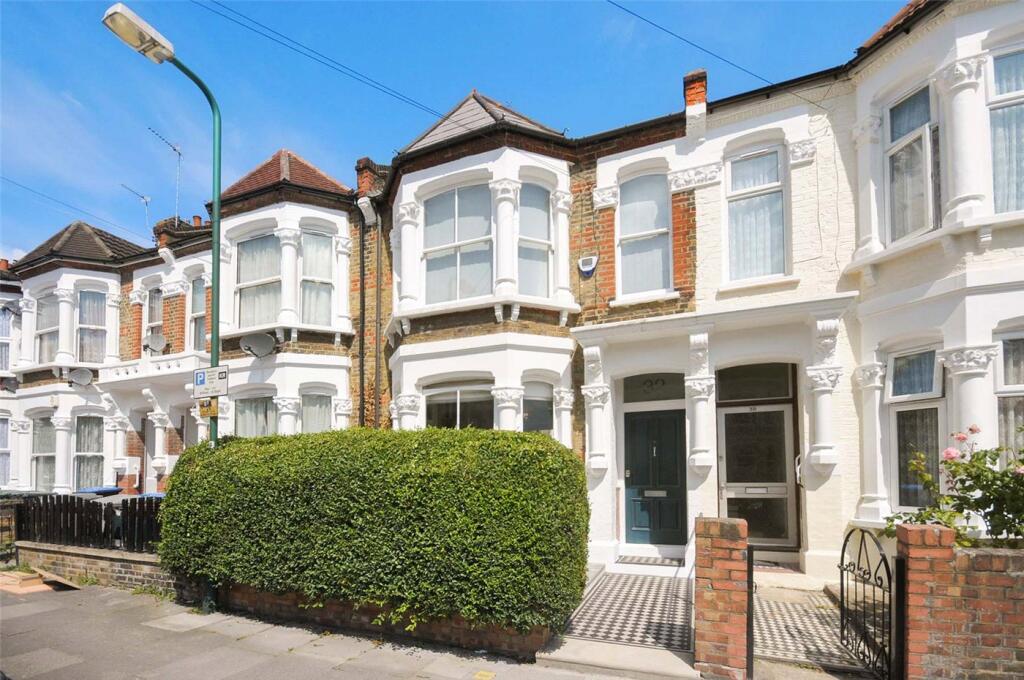
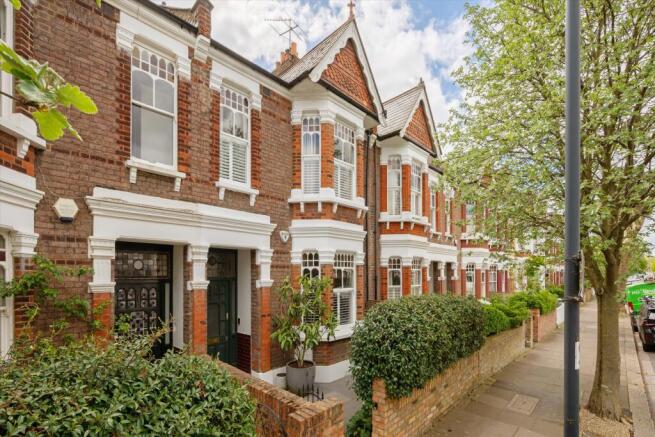
Twenty years later, dRMM, under de Rijkes’ leadership, would win the riba Stirling Prize. From the street, a handsome late Victorian house.
Inside, a home designed in a manner that de Rijke would later describe as "familiar materials offering unfamiliar pleasures.” Poured concrete, laminated plywood, copper pipe and cedar of Lebanon, each ordinary in itself, but extraordinary in their use.
Radiators standing proud of the window bays, topped with concrete seats that hold warmth in winter.
For a book in the sitting room, with Queen's Park to your front and the fire to your back, or in the principal bedroom, sipping a post-shower morning coffee, looking across the park.
Internal doors that have been raised in height, so every room feels generous in both its proportions and views.
A Perspex-framed staircase, plywood joinery, shelving and light fittings designed for the house, not chosen from a catalogue.
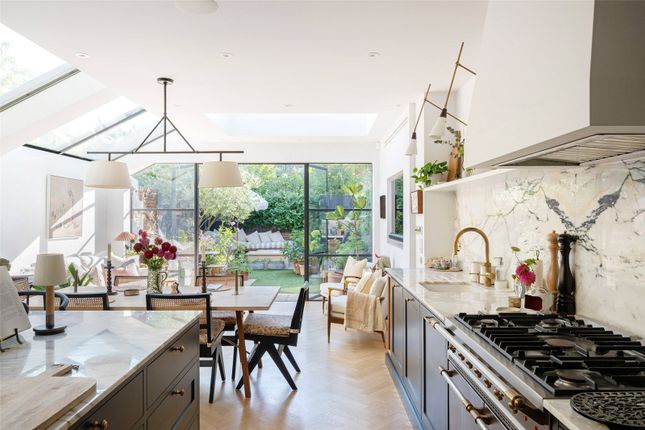
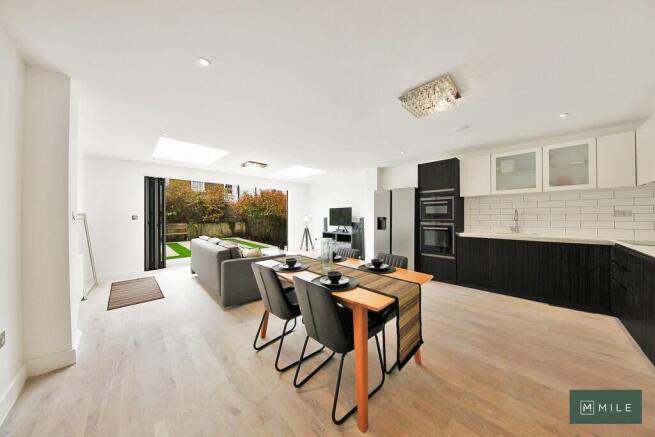
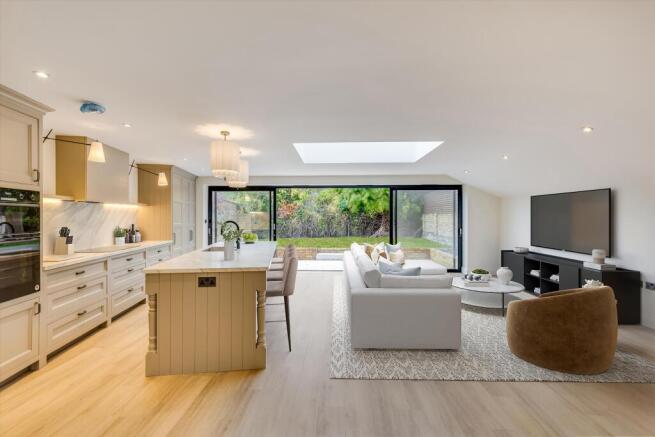
A cook's kitchen running the full depth of the rear extension, with a sculptural island and an Aga at its heart. Complemented by a de Rijke-designed dining table and benches.
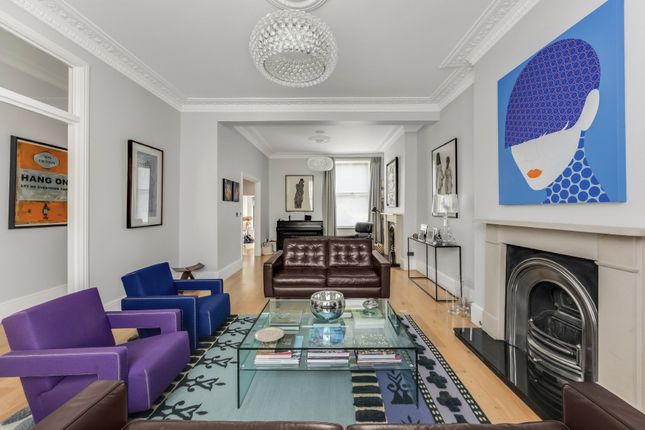
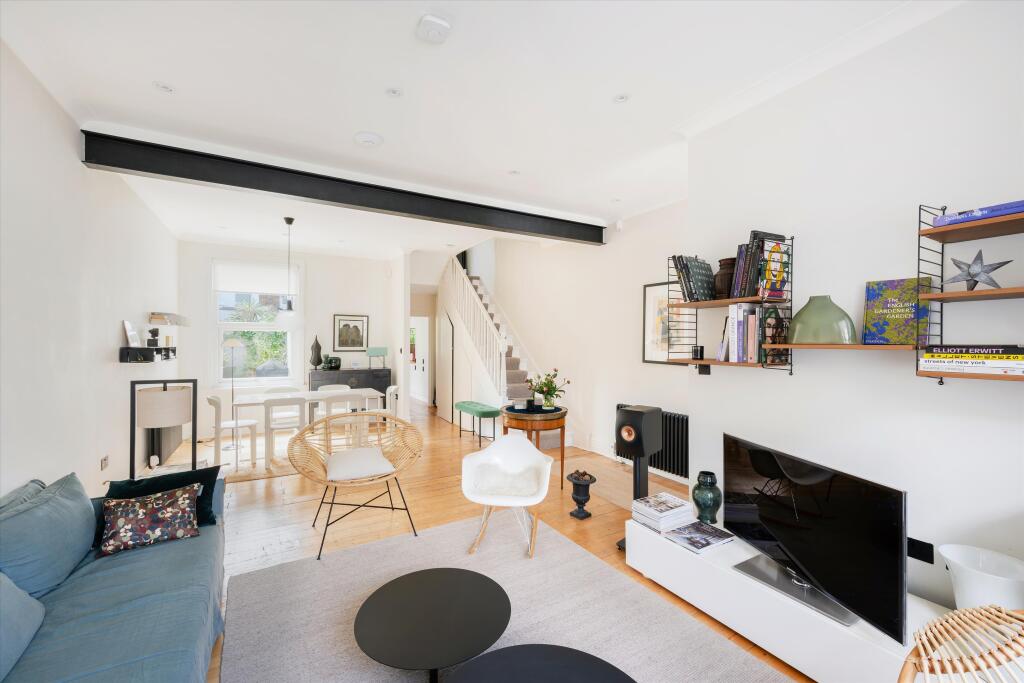
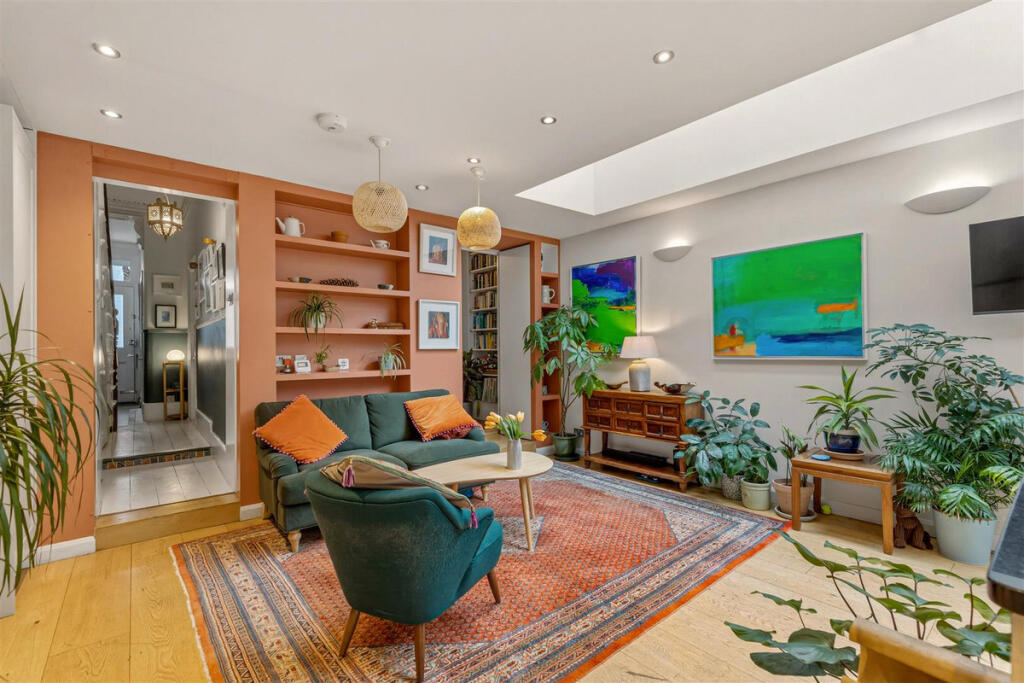
Glazed doors opening onto a decked terrace, and garden beyond. Two reception rooms, as connected or separate as life requires. A principal bedroom suite spanning the house's full width.
A shower positioned so you can look out across the park as you stand beneath it, an architect-designed copper towel rail.
Three further bedrooms, a family bathroom and a thoughtfully designed top-floor office, flooded with natural light. Across a tree-lined avenue to Queen's Park.
Salusbury Road at the end of Hopefield Avenue. Morning walks in the Park. Sundays at London's best Farmers' Market. A house with unparalleled provenance.
Ready for a new family to add their own chapter.
Value & comps
No previous sales on record.
Returns
Set an offer; the calculator follows it.
We're still gathering serviced-accommodation data for this area.
Archie refurb estimate: a Pro feature
0.0% below asking
This is not financial or investment advice. Prop AI Deals is not authorised by the Financial Conduct Authority (FCA) to provide investment advice.
All investment calculators, property analyses, and AI-generated insights are for informational purposes only. Property investment carries risk and may result in financial loss. All calculations should be independently verified and you should consult with FCA-authorised financial advisors before making any investment decisions.
Past performance does not guarantee future results. Tax implications vary by individual circumstances.
Deal
Properties like this can earn 2–3x BTL yields when converted to HMO, with retrofit costs around £10k/room. Sign in to see the full tier, yield projection, and cost breakdown.
Commercial properties like this can earn 30-50% higher yields when converted to residential under Class MA / Q / P / PA, with prior approval costing ~GBP 96/unit. Sign in to see the recommended route, yield uplift, and cost breakdown.
BRRR-suited properties can recycle 80-100% of investor capital on refi, leaving a high-yielding rental with most of the money out. Sign in to see the refurb cost stack, ARV projection, and refinance maths.
Detached + large garden = sub-division play. Pro tier unlocks the tier badge, plot size, uplift estimate, and regional land benchmark.
Short-lease flats trade at deep discount, but extending under the 1993 Act often costs far less than the discount. Pro tier unlocks the tier badge, premium breakdown, long-lease ARV and arbitrage maths.
See projected short-stay revenue vs a vanilla BTL for this property.
See real sub-let margins (HMO room rates & SA nightly rates) vs the landlord rent.
Area
Agent & docs

FAQ
About 19, Kingswood Avenue, London
Explore nearby