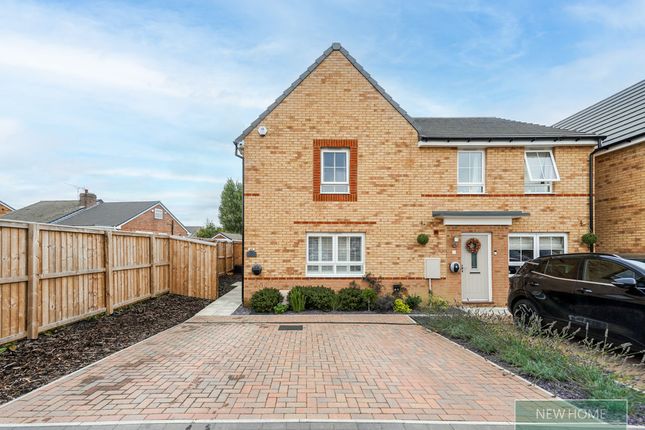
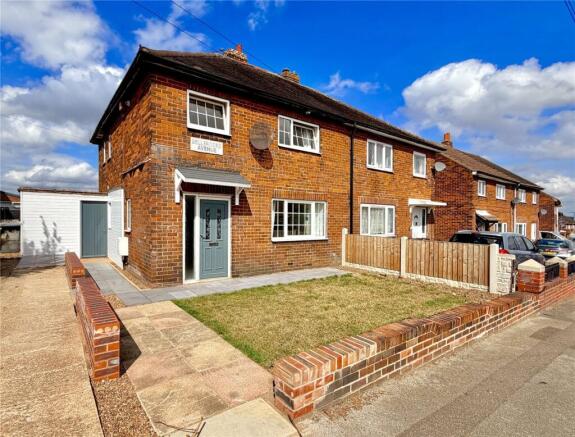
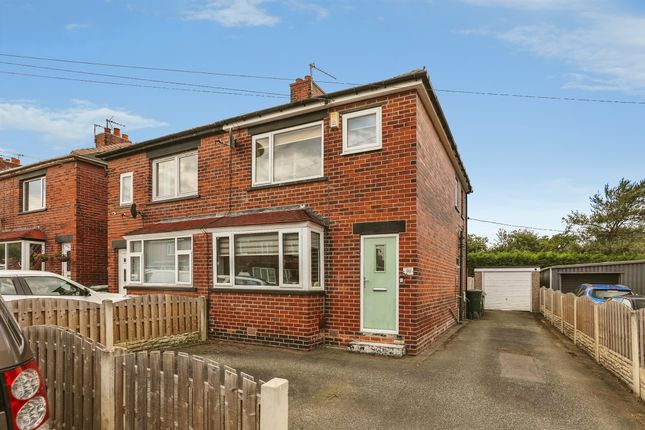
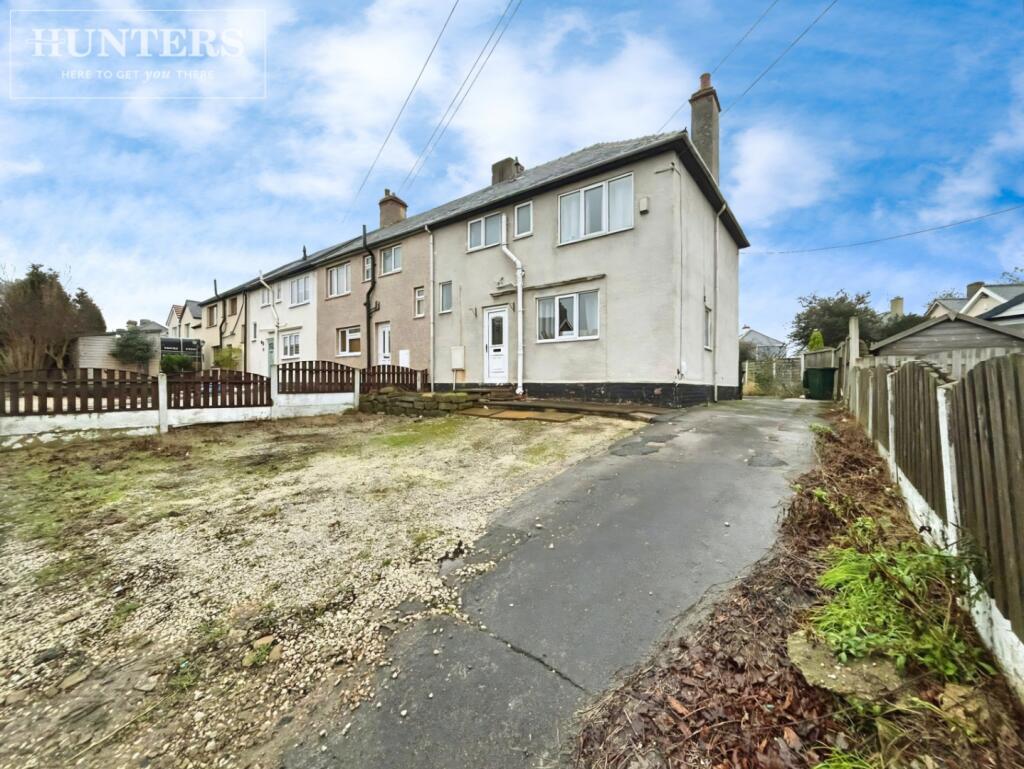
3-bedroom semi-detached house · S73 9NB
Sold STCListed 258 days
Opportunity summary
See Archie’s verdict, returns by strategy and what to check before viewing.
About
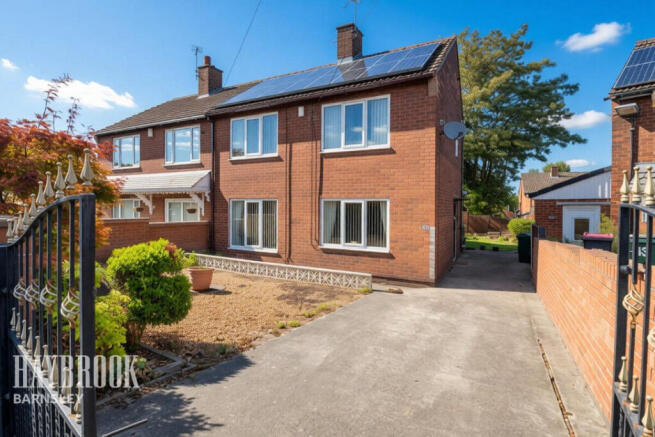
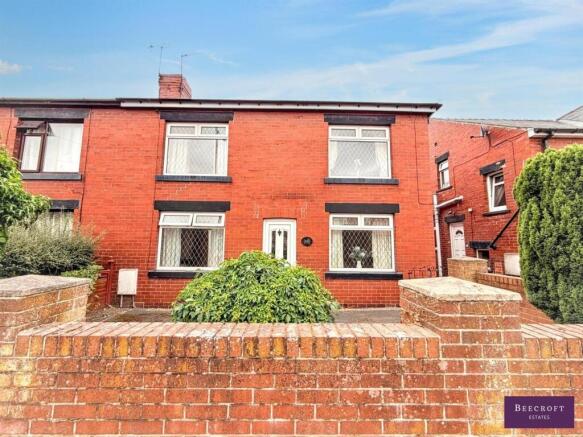
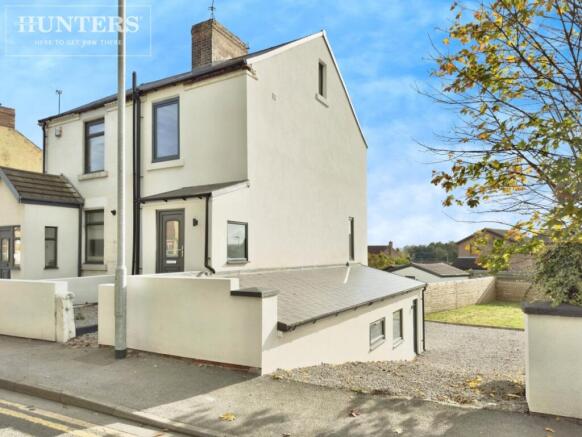
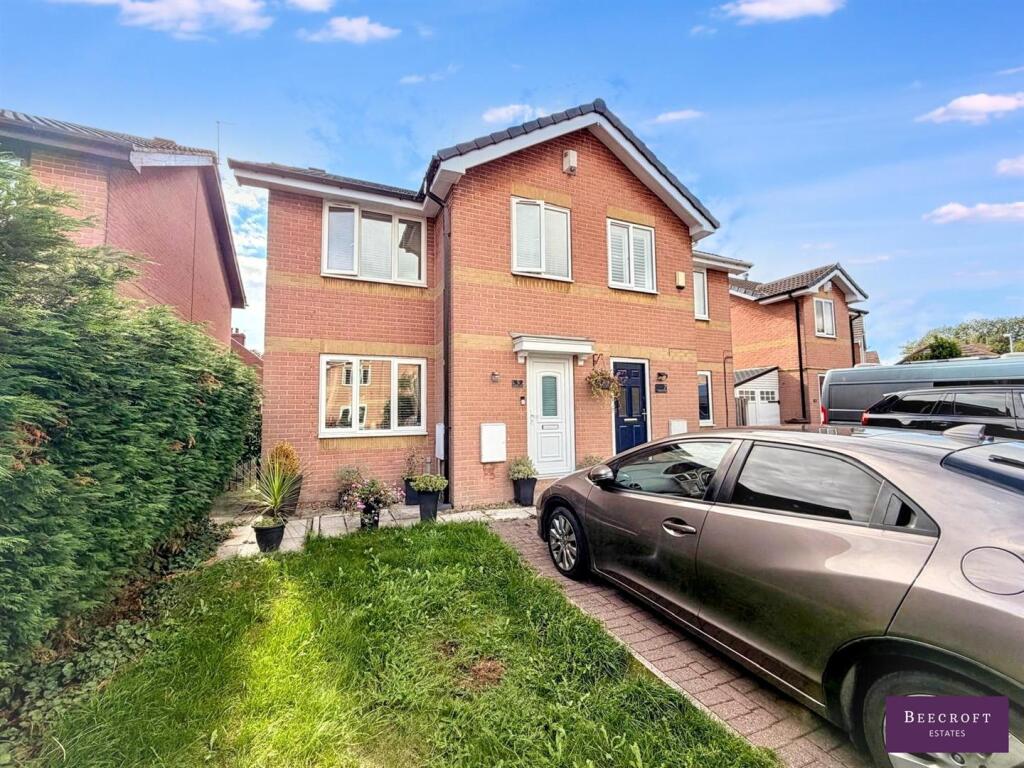
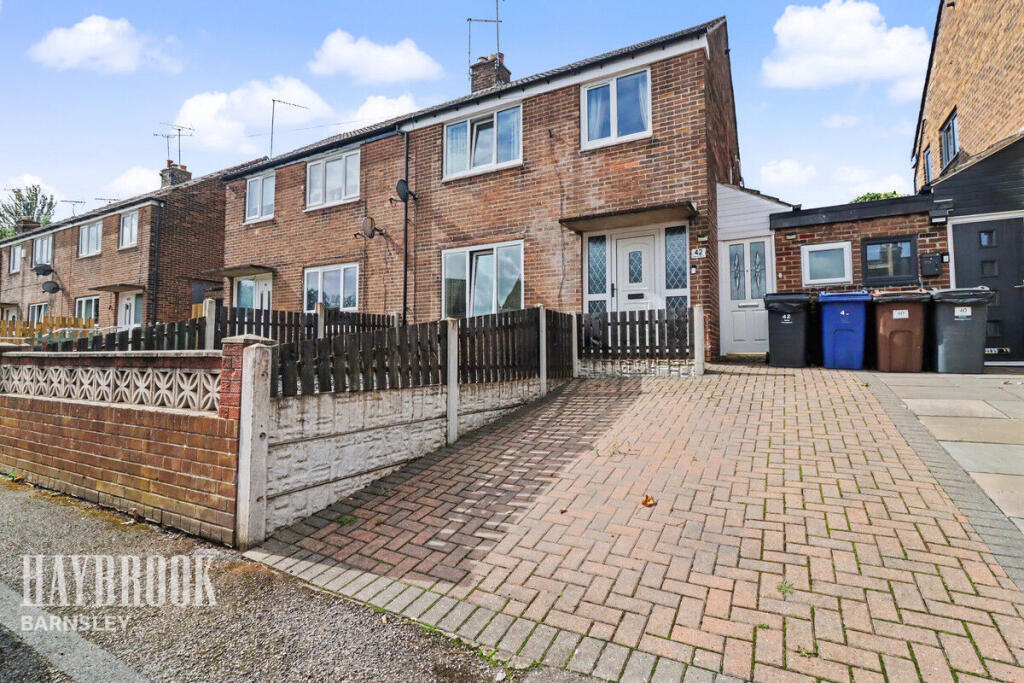
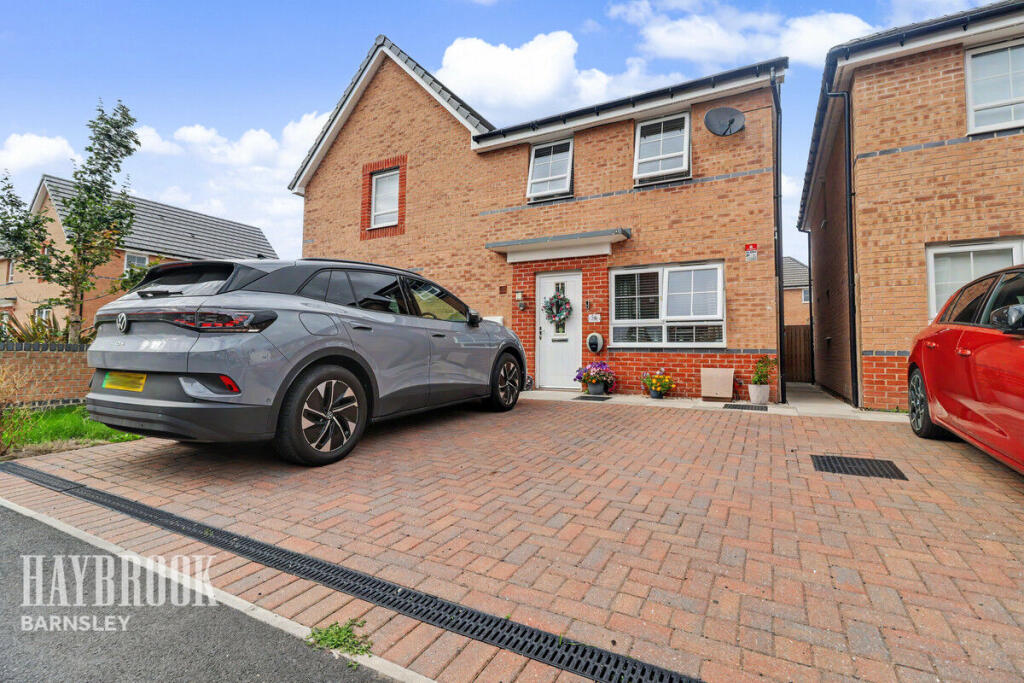
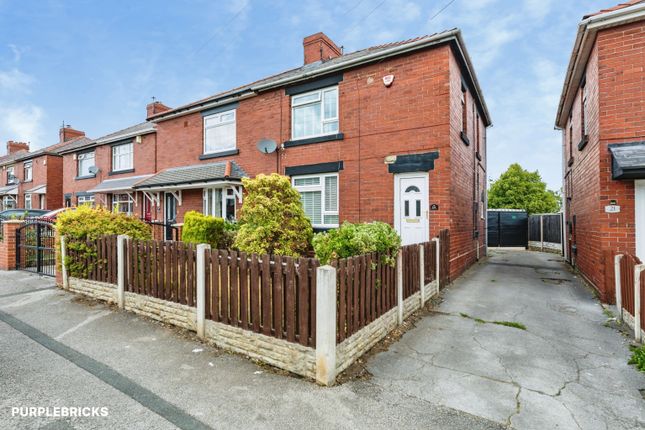
An exceptional three-bedroom semi-detached property , situated in the sought-after village of Darfield, Barnsley .
Lovingly renovated to an incredibly high standard, 13 Inkerman Road offers a sophisticated lifestyle opportunity for first-time buyers, professionals, and growing families.
With its sleek interiors , high-quality fixtures, and breathtaking rear views , this home is the definition of "move-in ready." Ground Floor: Stepping through the front door, you are greeted by a welcoming Entrance Hallway , where a feature staircase with a modern glass mirror installation sets the tone for the contemporary design found throughout.
To the left lies the expansive Kitchen / Dining Room , the true heart of this home.
This space has been designed with both style and function in mind, featuring striking dark forest green units contrasted by elegant gold handles and durable herringbone flooring .
Integrated appliances include a high-spec range cooker and dishwasher.
The dining area is a showstopper, boasting a custom-built booth seating arrangement with feature slat wall panelling and ambient lighting—the perfect spot for morning coffee or evening meals.
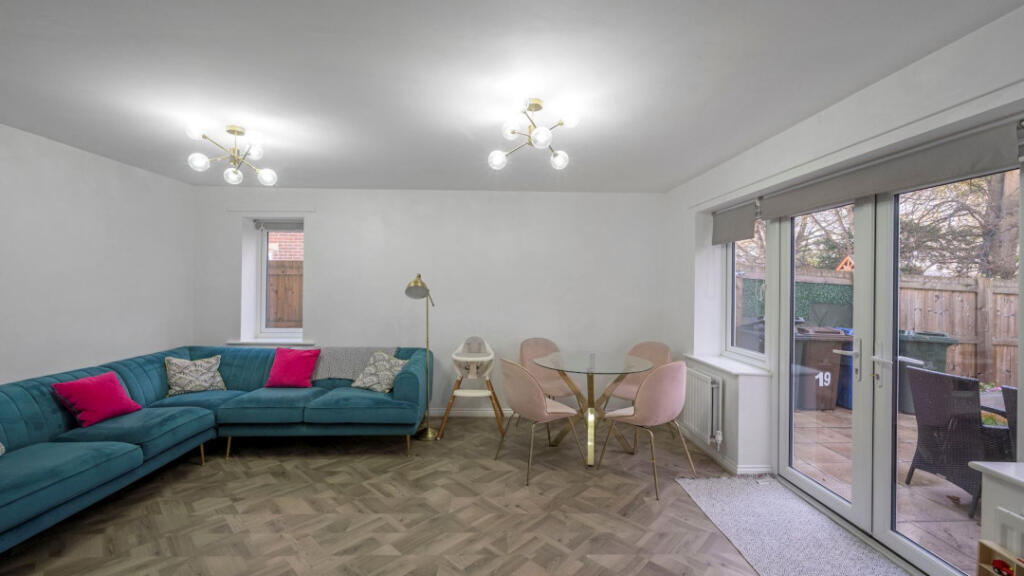
Towards the rear is the Living Room , a bright and inviting space bathed in natural light.
The room centres around a bespoke media wall with acoustic slat panelling and integrated LED lighting, creating a cosy yet luxurious atmosphere.
Double patio doors open directly onto the paved terrace, seamlessly blending indoor and outdoor living. First Floor: The first-floor landing leads to three well-proportioned bedrooms.
The Master Bedroom is positioned at the rear to take full advantage of the stunning countryside views , providing a tranquil retreat with ample space for wardrobes.
Bedroom Two is a spacious double located at the front, neutrally decorated and flooded with light.
Bedroom Three is currently utilised as a dressing room but serves perfectly as a single bedroom, nursery, or home office. Completing the internal accommodation is the Family Bathroom .
Fully tiled in a chic white marble effect, it features a pristine white suite including a P-shaped bath with a rainfall shower overhead, a vanity wash basin, and a heated towel rail, offering a spa-like experience at home.
External: The exterior of this property is just as impressive as the interior.
A generous driveway runs along the side of the house, providing ample off-street parking for multiple vehicles and leading to a spacious Detached Garage (2.52m x 5.38m), ideal for storage or a workshop.
The rear garden has been professionally landscaped to create a private oasis.
It features a large paved patio area perfect for summer BBQs and outdoor furniture, leading onto a neat, low-maintenance lawn.
The garden is enclosed by timber fencing but designed to preserve the uninterrupted views over the fields behind, ensuring a sense of peace and privacy rarely found in residential estates.
Location & Lifestyle in Darfield is a thriving community that offers the perfect balance of village charm and commuter convenience.
Transport: The property is ideally located for commuters, with easy access to the A1(M) and M1 motorways.
Wombwell Train Station is just a short drive away, offering direct links to Barnsley, Sheffield, and Leeds.
Schools: Families will appreciate the proximity to local schools such as All Saints Academy and Darfield Upperwood Academy.
Amenities: A range of local shops, cafes, and healthcare facilities are within walking distance.
For wider shopping needs, Cortonwood Shopping Park is nearby, offering major retail outlets and supermarkets.
Recreation: Nature lovers can enjoy walks along the River Dearne and the nearby Darfield Museum and parklands.
This property is a credit to its current owners and represents a fantastic opportunity to acquire a home where no work is required. Early viewing is highly recommended to avoid disappointment.
Kitchen / Dining Room 5.59m x 3.2m - 18'4" x 10'6" A stunning open-plan space featuring navy shaker-style cabinetry, gold hardware, and herringbone flooring.
Includes a range cooker, ample worktop space, and a unique built-in booth dining area with feature wall panelling.
Living Room 3.39m x 4.02m - 11'1" x 13'2" A stylish family lounge featuring a custom media wall with acoustic paneling and mood lighting.
Double patio doors provide direct access to the rear garden and patio. Master Bedroom 2.89m x 4.08m - 9'6" x 13'5" A generous rear-facing double bedroom offering panoramic views.
luxuriously carpeted with ample space for freestanding wardrobes and a king-size bed.
Bedroom 2 2.88m x 3.16m - 9'5" x 10'4" A spacious front-facing double bedroom, neutrally decorated with large windows ensuring plenty of natural light.
Bedroom 3 2.65m x 2.2m - 8'8" x 7'3" A versatile single room, currently used as a dressing room but ideal as a child's bedroom or home office.
Family Bathroom 1.62m x 2.56m - 5'4" x 8'5" A sleek, fully tiled suite comprising a P-shaped bath with rainfall shower and glass screen, WC, and vanity wash basin.
Garden A beautifully landscaped rear garden featuring a large Indian stone patio area and a low-maintenance lawn. The garden offers open aspect views to the rear, perfect for relaxing evenings.
Value & comps
No previous sales on record.
Returns
Set an offer; the calculator follows it.
We're still gathering serviced-accommodation data for this area.
Archie refurb estimate: a Pro feature
0.0% below asking
This is not financial or investment advice. Prop AI Deals is not authorised by the Financial Conduct Authority (FCA) to provide investment advice.
All investment calculators, property analyses, and AI-generated insights are for informational purposes only. Property investment carries risk and may result in financial loss. All calculations should be independently verified and you should consult with FCA-authorised financial advisors before making any investment decisions.
Past performance does not guarantee future results. Tax implications vary by individual circumstances.
Deal
Properties like this can earn 2–3x BTL yields when converted to HMO, with retrofit costs around £10k/room. Sign in to see the full tier, yield projection, and cost breakdown.
Commercial properties like this can earn 30-50% higher yields when converted to residential under Class MA / Q / P / PA, with prior approval costing ~GBP 96/unit. Sign in to see the recommended route, yield uplift, and cost breakdown.
BRRR-suited properties can recycle 80-100% of investor capital on refi, leaving a high-yielding rental with most of the money out. Sign in to see the refurb cost stack, ARV projection, and refinance maths.
Detached + large garden = sub-division play. Pro tier unlocks the tier badge, plot size, uplift estimate, and regional land benchmark.
Short-lease flats trade at deep discount, but extending under the 1993 Act often costs far less than the discount. Pro tier unlocks the tier badge, premium breakdown, long-lease ARV and arbitrage maths.
See projected short-stay revenue vs a vanilla BTL for this property.
See real sub-let margins (HMO room rates & SA nightly rates) vs the landlord rent.
Area
Agent & docs

FAQ
About 13 Inkerman Road, Darfield, Barnsley
Explore nearby