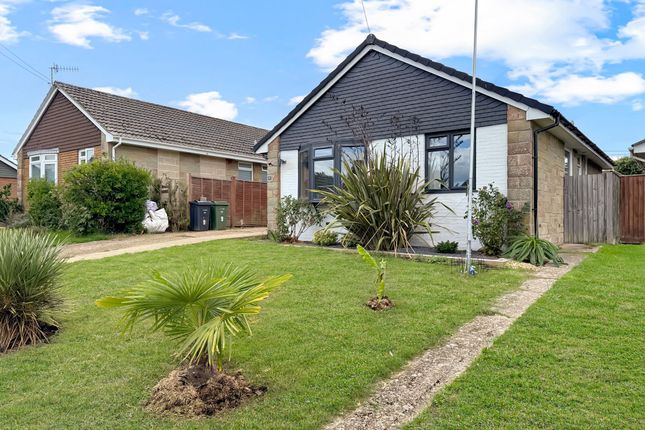
3-bedroom house · PO38 3JR
For saleReduced £25k (−5.3%) on 3 OctListed 102 days
Opportunity summary
See Archie’s verdict, returns by strategy and what to check before viewing.
About
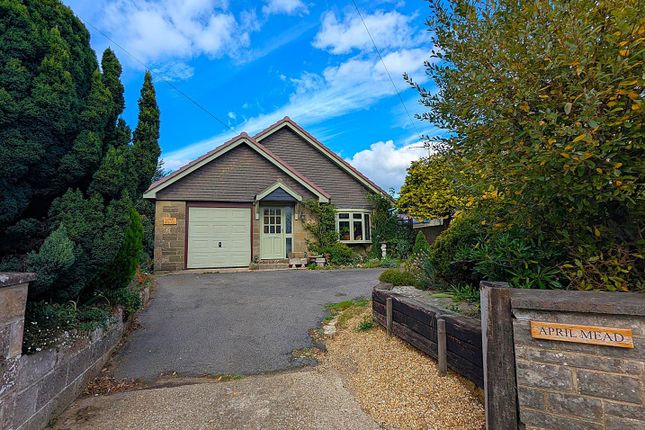
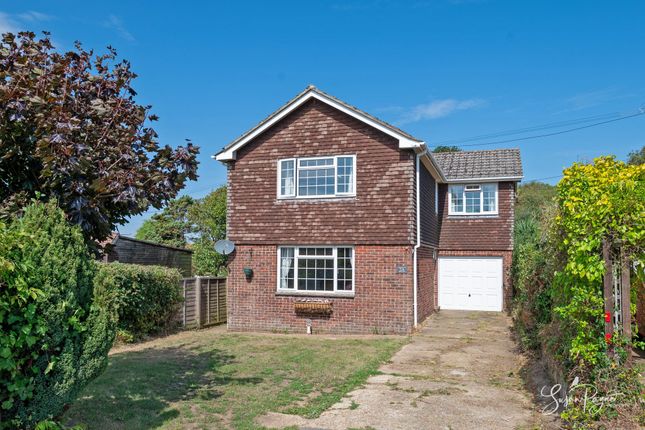
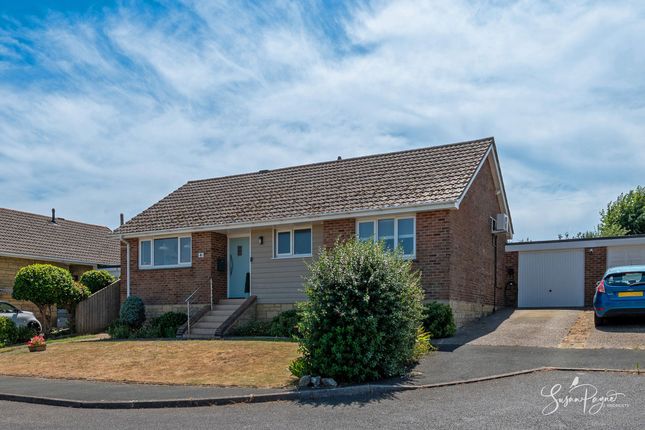
Set within peaceful countryside on the outskirts of Godshill, this beautifully preserved 1930s semi detached cottage offers an appealing combination of character, comfort and generous outdoor space.
With far reaching rural views and an impressive orchard extending to nearly half an acre, it provides a rare opportunity to enjoy a lifestyle deeply connected to nature while remaining close to village amenities.
Inside, the home is warm and inviting, with two well proportioned reception rooms that create flexible spaces for everyday living.
Whether used for quiet relaxation, family time or entertaining, each room carries the charm and practicality expected of a traditional cottage.
A bright conservatory enhances the living space further, offering a tranquil spot to enjoy the garden outlook throughout the year.
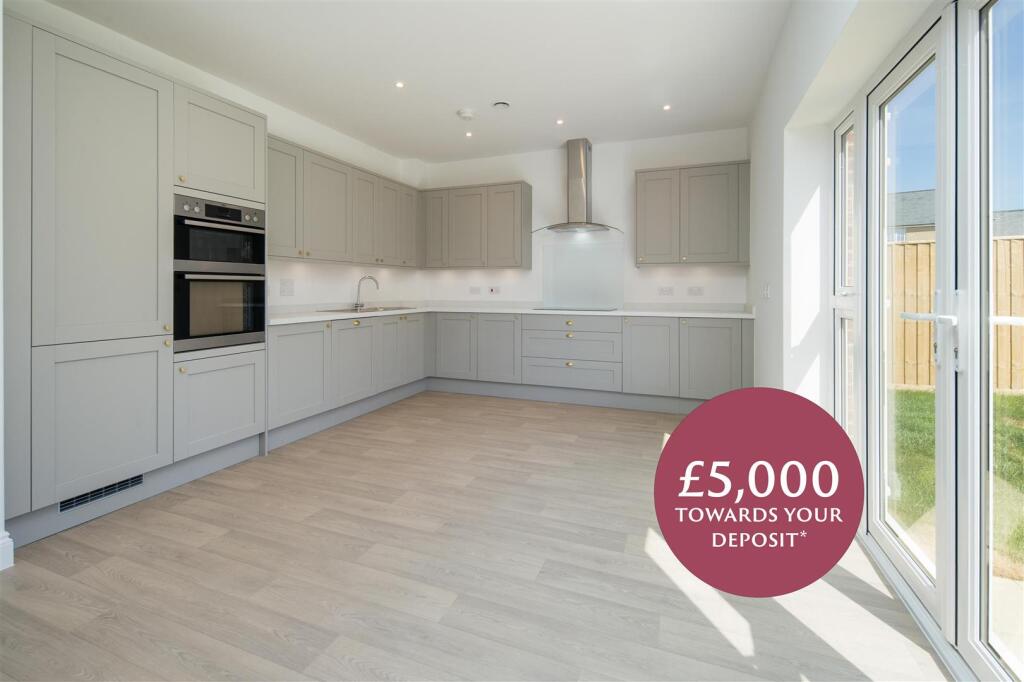
The country style kitchen is both functional and full of character, supported by a substantial utility room that provides valuable additional storage and workspace.
Together, these rooms cater comfortably to modern living while retaining the home's timeless appeal. A well appointed shower room completes the ground floor accommodation.
Upstairs, three bedrooms offer comfortable accommodation for family members or guests, each enjoying their own aspect over the surrounding landscape. Externally, the property excels.
A block paved driveway provides parking for several vehicles, a welcome advantage in this rural setting.
The expansive rear garden is bordered by open fields, creating a sense of privacy and tranquility.
Its size and outlook make it ideal for gardening, outdoor dining or simply unwinding in the fresh air.
The orchard at the front, measuring approximately 0.45 acres, is home to a variety of established fruit trees and adds both beauty and productivity to the grounds.
With mains electricity, shared private water supply, rainwater harvesting and an air source heat pump, the property blends traditional charm with thoughtful, sustainable features.
Viewings are warmly welcomed for those seeking a peaceful countryside retreat with exceptional outdoor space.
What the Owner says: When viewing this property for the first time, we instantly fell in love with the countryside setting, the far reaching views from the back garden towards The Pepperpot and Hoys Monument, the tranquility, and the stunning walks straight from our doorstep.
One of my favourite walks has to be up to Stenbury Down and Worsley Monument, where there are almost 360 degree views across the Isle of Wight.
Our children have loved growing up here, growing vegetables in the garden, riding their bikes down the quiet lane, making elderflower cordial from the hedgerows, and enjoying the freedom that country life brings.
Watching the seasons change has been a real joy, from spring blossom and birdsong to colourful autumn sunsets over the surrounding countryside.
Despite its peaceful, rural feel, this property is perfectly placed to enjoy some of the Island's most beautiful beaches, coastal walks and villages, giving us the best of both worlds.
It has been a truly special family home, full of wonderful memories, and we hope its next owners will enjoy it just as much as we have.
Room sizes: Entrance Hallway Sitting Room 14'7 x 9'5 (4.45m x 2.87m) Family Room 15'4 x 11'0 (4.68m x 3.36m) Conservatory 12'1 x 11'0 (3.69m x 3.36m) Kitchen 10'4 x 8'5 (3.15m x 2.57m) Utility Room 18'0 x 6'6 (5.49m x 1.98m) Shower Room 8'9 x 6'6 (2.67m x 1.98m) Landing Bedroom 1 15'4 x 10'9 (4.68m x 3.28m) Bedroom 2 11'11 x 7'4 (3.63m x 2.24m) Bedroom 3 8'11 x 7'5 (2.72m x 2.26m) Front Garden Rear Garden Driveway Parking The information provided about this property does not constitute or form part of an offer or contract, nor may it be regarded as representations.
All interested parties must verify accuracy and your solicitor must verify tenure/lease information, fixtures & fittings and, where the property has been extended/converted, planning/building regulation consents.
All dimensions are approximate and quoted for guidance only as are floor plans which are not to scale and their accuracy cannot be confirmed.
Reference to appliances and/or services does not imply that they are necessarily in working order or fit for the purpose.
If buying to rent, please check if Local Authority licensing schemes apply before proceeding. Legal advice should be taken to verify fixtures/fittings, planning, alterations and/or lease details.
Appliances & services are untested, dimensions are approximate and floor plans are not to scale. We are pleased to offer our customers a range of additional services to help them with moving home.
None of these services are obligatory and you are free to use service providers of your choice.
Current regulations require all estate agents to inform their customers of the fees they earn for recommending third party services.
If you choose to use a service provider recommended by Fine & Country, details of all referral fees can be found at the link below.
If you decide to use any of our services, please be assured that this will not increase the fees you pay to our service providers, which remain as quoted directly to you.
Council Tax band: C Tenure: Freehold
Value & comps
No previous sales on record.
Returns
Set an offer; the calculator follows it.
We're still gathering serviced-accommodation data for this area.
Archie refurb estimate: a Pro feature
0.0% below asking
This is not financial or investment advice. Prop AI Deals is not authorised by the Financial Conduct Authority (FCA) to provide investment advice.
All investment calculators, property analyses, and AI-generated insights are for informational purposes only. Property investment carries risk and may result in financial loss. All calculations should be independently verified and you should consult with FCA-authorised financial advisors before making any investment decisions.
Past performance does not guarantee future results. Tax implications vary by individual circumstances.
Deal
Properties like this can earn 2–3x BTL yields when converted to HMO, with retrofit costs around £10k/room. Sign in to see the full tier, yield projection, and cost breakdown.
Commercial properties like this can earn 30-50% higher yields when converted to residential under Class MA / Q / P / PA, with prior approval costing ~GBP 96/unit. Sign in to see the recommended route, yield uplift, and cost breakdown.
BRRR-suited properties can recycle 80-100% of investor capital on refi, leaving a high-yielding rental with most of the money out. Sign in to see the refurb cost stack, ARV projection, and refinance maths.
Detached + large garden = sub-division play. Pro tier unlocks the tier badge, plot size, uplift estimate, and regional land benchmark.
Short-lease flats trade at deep discount, but extending under the 1993 Act often costs far less than the discount. Pro tier unlocks the tier badge, premium breakdown, long-lease ARV and arbitrage maths.
See projected short-stay revenue vs a vanilla BTL for this property.
See real sub-let margins (HMO room rates & SA nightly rates) vs the landlord rent.
Area
Agent & docs

FAQ
About Sheepwash Lane, Godshill
Explore nearby