3-bedroom house · OX7 5XU
For saleReduced £50k (−5.6%) on 16 SepListed 71 days
Opportunity summary
See Archie’s verdict, returns by strategy and what to check before viewing.
About
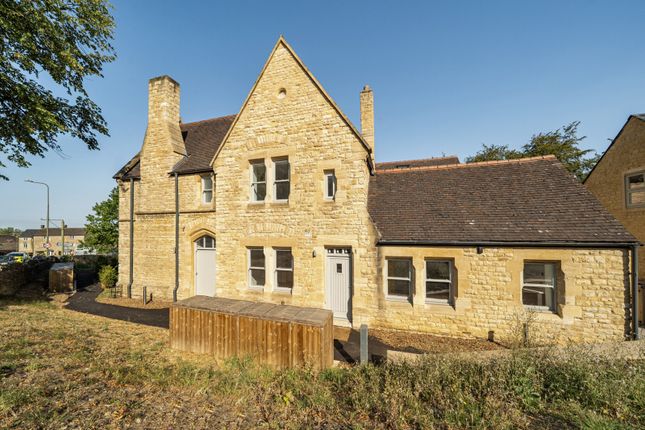
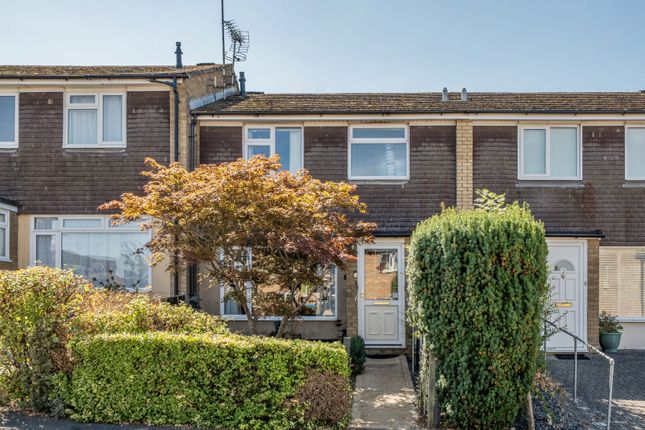
A rarely available and individual bespoke detached residence, set in 1⁄4 acre in this beautiful and unique location within walking distance of Chipping Norton and a convenient bus route providing access to the town.
Covered porch to Front door Entrance Hall: Access to loft space, porcelain tiled floor, sensor lighting, cloaks recess with control panel for the underfloor heating and air extractor system.
Sitting Room: Vaulted ceiling with full length double glazed windows and French doors to front aspect leading out to the veranda, double glazed window to side aspect, porcelain tiled floor, arch to Open Plan Kitchen/Dining Room: Fitted with a range of mounted wall and base units with wooden worksurfaces, fitted with a range of Neff appliances including a ceramic induction hob with extractor hood above, single eye level oven and separate microwave, dishwasher, fridge and freezer.
Porcelain tiled floor, door to entrance hall, door to utility room, double glazed windows and door to front aspect.
Utility Room: Fitted with Belfast sink with cupboard below, plumbing for washing machine and tumble dryer, porcelain tiled floor, underfloor heating system, double glazed window to side and rear aspect, double glazed doors out to the veranda which has outside power sockets and an outside tap.
Bedroom: Double glazed window to rear aspect, porcelain tiled floor.
En-Suite Shower Room: Comprising of a white suite, double walk-in shower cubicle with shower and rain shower above, part tiled walls, hand wash basin, low level W.C, porcelain tiled floor, double glazed window to rear aspect.
Bedroom Two: Double glazed window to rear aspect, porcelain tiled floor. Bedroom Three: Double glazed window to rear aspect, porcelain tiled floor.
Shower Room: Comprising of a white suite, double walk-in shower cubicle with shower over, hand wash basin, low level W.C, part tiled walls, porcelain tiled floor, double glazed window to rear aspect.
Outside Five bar gate leading to a gravel driveway with parking for several vehicles, leading to Attached Garage: With electric up and over door, light and power connected, storage space in loft area, outside tap, double glazed door to rear garden.
Front Garden: Hedged to the front giving a high degree of privacy, with lawn and raised decked area leading to the property, there is side pedestrian access to the rear garden.
Rear Graden: Fully enclosed and not overlooked and is laid to lawn with well stocked flower and shrub beds and borders. There is a vegetable garden and a number of fruit trees.
Detached timber workshop/shed with light and power connected. There is a secluded gravel seating area for alfresco dining and entertaining, with a further gravelled area with pergola and grape vine.
The property has outdoor sensor lighting. The property benefits from air source heating and double glazing.
Underfloor heating is fitted throughout the property along with a comprehensive air extraction system. Chipping Norton is widely admired as the gateway to the Cotswolds.
The charismatic and historical market town centre has a marvellous range of individual shops, boutiques, cafes, public houses, hotels as well as retail, commercial and leisure facilities.
Chipping Norton also benefits from its grand and thriving Town Hall, the charming and family-friendly Theatre and a new £5m state-of-the art Health Centre including two surgeries, pharmacy and maternity unit built in 2015, all within close proximity to the town centre.
Local amenities include Sainsbury’s, a large Midcounties Cooperative, an Aldi supermarket and a Marks and Spencer food hall.
There are nurseries, primary schools, a secondary school and numerous churches nearby. Fabulous Cotswold countryside is within easy reach, offering magnificent scenery for walking and riding.
Just a short drive away, there is so much to discover, drink, dine, shop and relax at Daylesford Organic farm shop (6.5 miles) and Soho Farmhouse is a rural escape offering food and drinks, wellness experiences and outdoor activities (7.5 miles).
Distances Kingham c. 5 miles Charlbury c. 6 miles Soho Farmhouse c. 7.5 miles Banbury c. 13 miles Oxford c. 20 miles Cheltenham c. 28 miles Swindon c. 31 miles Birmingham c. 56 miles London c.
74 miles Charlbury or Kingham to London, c. 1 hour Oxford to London Paddington c. 1 hour Buyers Purchase Fee: Please note that buyers are required to pay a Purchase Fee of £300 (inc.
Of VAT) to Mark David Estate Agents Ltd on offer acceptance, to process a new transaction.
Value & comps
No previous sales on record.
Returns
Set an offer; the calculator follows it.
We're still gathering serviced-accommodation data for this area.
Archie refurb estimate: a Pro feature
0.0% below asking
This is not financial or investment advice. Prop AI Deals is not authorised by the Financial Conduct Authority (FCA) to provide investment advice.
All investment calculators, property analyses, and AI-generated insights are for informational purposes only. Property investment carries risk and may result in financial loss. All calculations should be independently verified and you should consult with FCA-authorised financial advisors before making any investment decisions.
Past performance does not guarantee future results. Tax implications vary by individual circumstances.
Deal
Properties like this can earn 2–3x BTL yields when converted to HMO, with retrofit costs around £10k/room. Sign in to see the full tier, yield projection, and cost breakdown.
Commercial properties like this can earn 30-50% higher yields when converted to residential under Class MA / Q / P / PA, with prior approval costing ~GBP 96/unit. Sign in to see the recommended route, yield uplift, and cost breakdown.
BRRR-suited properties can recycle 80-100% of investor capital on refi, leaving a high-yielding rental with most of the money out. Sign in to see the refurb cost stack, ARV projection, and refinance maths.
Detached + large garden = sub-division play. Pro tier unlocks the tier badge, plot size, uplift estimate, and regional land benchmark.
Short-lease flats trade at deep discount, but extending under the 1993 Act often costs far less than the discount. Pro tier unlocks the tier badge, premium breakdown, long-lease ARV and arbitrage maths.
See projected short-stay revenue vs a vanilla BTL for this property.
See real sub-let margins (HMO room rates & SA nightly rates) vs the landlord rent.
Area
Agent & docs
FAQ
About Olive Haus, 10, Common Lane, Oxfordshire
Explore nearby