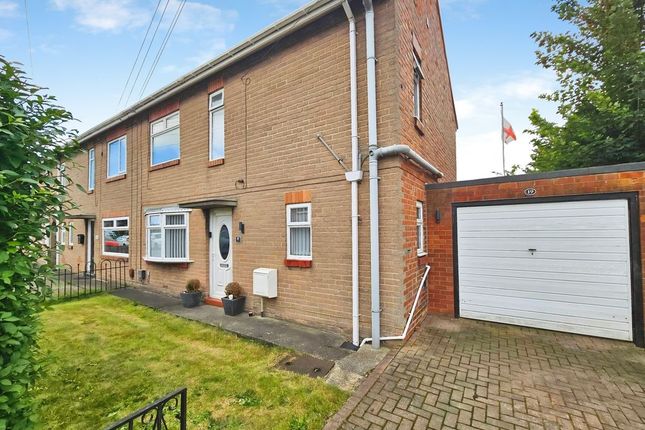
3-bedroom semi-detached house · NE22 5NA
Sold STCListed 43 days
Opportunity summary
See Archie’s verdict, returns by strategy and what to check before viewing.
About
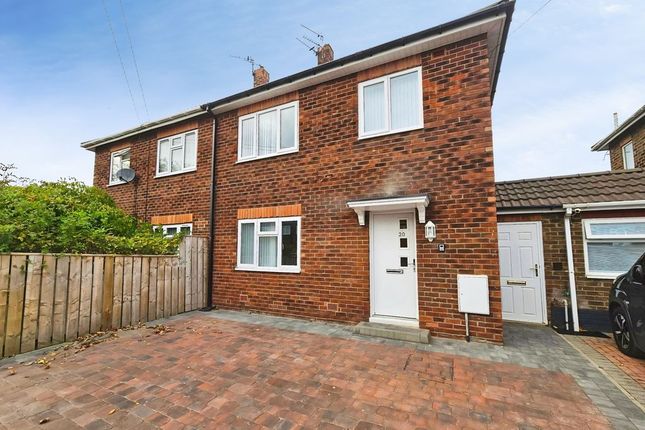
*** BEAUTIFULLY PRESENTED - THREE BEDROOMS - SEMI DETACHED HOUSE - NEW KITCHEN AND BATHROOM - TURN KEY READY - NO UPPER CHAIN - GARDENS FRONT AND REAR - OUTBUILDINGS - MUST BE VIEWED - EPC GRADE TBC *** This spacious three bedroom semi detached home has been recently refurbished throughout, offering a stylish and contemporary property that is ready for its new owners to move straight into.
The comprehensive programme of works includes a newly fitted modern kitchen and family bathroom, a full rewire with hard wired smoke detector, new flooring and fresh decoration throughout, creating a comfortable and attractive home with excellent appeal.
The property is situated in Bedlington, a popular Northumberland town offering a good range of local amenities including shops, cafés, restaurants, schools and leisure facilities.
The property is also within close proximity of the newly reopened Bedlington Station, providing fantastic rail links to Newcastle City Centre, Seaton Delaval, Newsham, Blyth Bebside and Ashington, making this an excellent location for commuters and those wishing to explore the surrounding area.
The spacious entrance hallway provides a welcoming introduction to the property, with useful under-stairs storage and stairs leading to the first floor.
The light and airy lounge overlooks the rear garden, while the adjoining dining room provides a versatile space for family dining and entertaining.
The newly fitted modern kitchen features a range of wall, base and drawer units, integrated fridge freezer, tower oven and grill, induction hob, sink and drainer with mixer tap and part tiled walls.
Plumbing is available for either a washing machine or dishwasher, with a uPVC window to the front.
To the first floor are three well-proportioned bedrooms, with useful storage to each and windows providing plenty of natural light.
The landing also provides access to the loft via a fitted loft ladder.
The newly fitted modern family bathroom comprises a low-level W/C, wall-mounted vanity wash hand basin and panelled bath with mains-powered shower over.
Further features include part-tiled walls, chrome ladder-style heated towel radiator and frosted uPVC windows to the front and side. Externally, the property benefits from front and rear gardens.
The front garden is mainly laid to lawn with mature shrubs and established flower borders, while the enclosed rear garden features a lawn, hedge boundaries and a small paved patio area.
The property also benefits from a useful outbuilding incorporating a utility area, with sink, countertop, uPVC window and plumbing for a washing machine, together with a further outhouse providing valuable additional storage.
Having undergone a comprehensive programme of refurbishment, this impressive home offers modern living accommodation in a popular Bedlington location.
Early viewing is highly recommended to appreciate the quality and scope of the improvements.
Entrance Hallway 8' 2'' x 8' 0'' (2.48m x 2.43m) A spacious and welcoming entrance hallway, beautifully presented with fresh, neutral décor and new carpets, creating an inviting first impression.
The hallway benefits from a uPVC entrance door to the front, a useful understairs storage cupboard, wall mounted radiator and staircase leading to the first floor landing.
Lounge 16' 3'' x 11' 6'' (4.96m x 3.51m) A beautifully presented, light and airy lounge, recently redecorated and enhanced with new carpets, creating a fresh and inviting living space.
A uPVC window to the rear allows plenty of natural light to flow through while enjoying pleasant views over the garden. The room is completed with a wall mounted radiator for warmth and comfort.
Dining Room 8' 2'' x 8' 3'' (2.50m x 2.51m) A beautifully presented and freshly decorated dining room, offering a bright and inviting space for entertaining and family dining.
The room benefits from new flooring, a uPVC window overlooking the rear garden, and a wall mounted radiator.
Kitchen 11' 10'' x 8' 7'' (3.60m x 2.62m) A newly fitted, modern kitchen, beautifully presented with a contemporary range of wall, base and drawer units, providing excellent storage and a stylish, practical space for everyday living.
The kitchen benefits from an integrated fridge freezer, sink and drainer with mixer tap, tower oven and grill, and induction hob, wall mounted radiators.
Part tiled walls provide a practical finish, while a uPVC window to the front allows plenty of natural light into the room.
Plumbing is available for either a washing machine or dishwasher, offering flexibility to suit the occupier's requirements.
Stairs to First Floor Landing A bright and welcoming first floor landing, newly painted and finished with new carpets.
The landing benefits from a uPVC window to the side, allowing plenty of natural light, and provides access to three bedrooms and the family bathroom.
There is also a loft hatch providing access to the loft space, which is fitted with a convenient loft ladder, fully boarded and the boiler is located.
Bedroom One 11' 4'' x 12' 5'' (3.46m x 3.79m) A spacious and beautifully presented first bedroom, freshly painted and finished with new carpets, creating a fresh and inviting retreat.
The room benefits from a uPVC window to the rear, allowing plenty of natural light, two useful storage cupboards and a wall mounted radiator.
Bedroom Two 8' 10'' x 12' 5'' (2.68m x 3.78m) A spacious and beautifully presented second bedroom, freshly painted and finished with new carpets, creating a fresh and inviting retreat.
The room benefits from a uPVC window to the rear, allowing plenty of natural light, a useful storage cupboard and a wall mounted radiator.
Bedroom Three 8' 3'' x 10' 3'' (2.51m x 3.13m) A well presented third bedroom, freshly painted and finished with new carpets, creating a bright and comfortable space.
The room benefits from a uPVC window to the front, allowing plenty of natural light, along with a useful storage cupboard and wall mounted radiator.
Family Bathroom 7' 9'' x 5' 10'' (2.37m x 1.79m) A newly fitted, modern bathroom, beautifully presented with contemporary fixtures and finishes.
The bathroom comprises part tiled walls, a chrome ladder style heated towel radiator and a modern three piece suite, including a low level W/C, wall mounted vanity wash hand basin and panelled bath with a mains-powered shower over.
uPVC frosted windows to the front and side provide natural light while maintaining privacy.
Outhouse / Utility 10' 0'' x 6' 4'' (3.04m x 1.92m) A useful outbuilding incorporating a practical utility area, benefiting from a uPVC window to the front, fitted sink, plumbing and space for a washing machine, and a useful countertop providing additional workspace.
Outhouse A useful additional outhouse, providing valuable storage space and ideal for keeping garden equipment, tools and other household items.
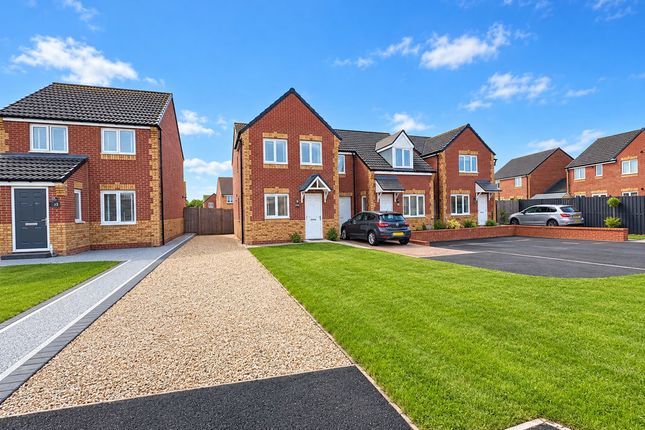
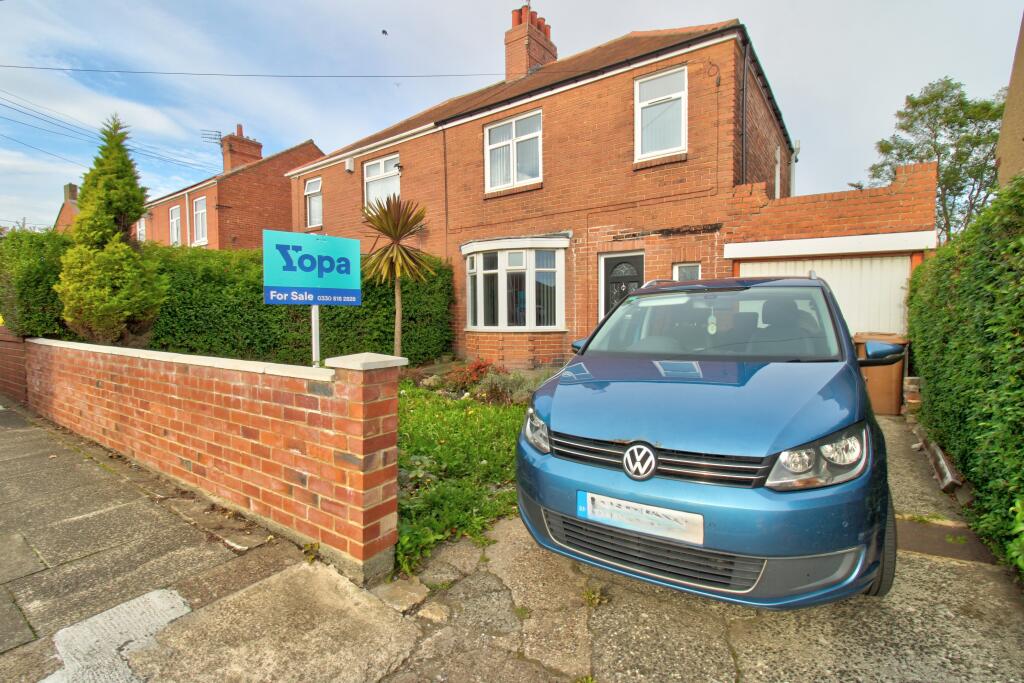
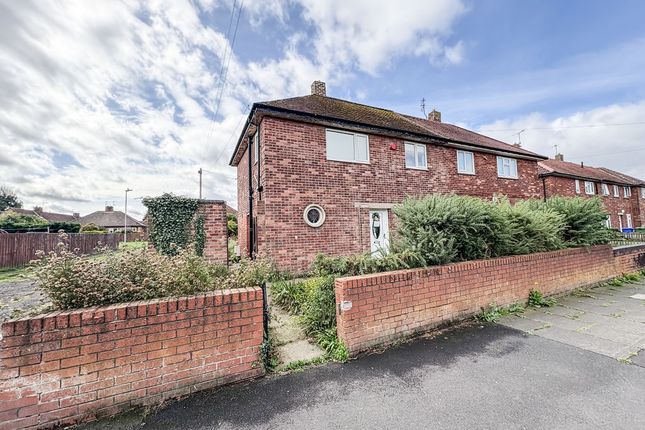
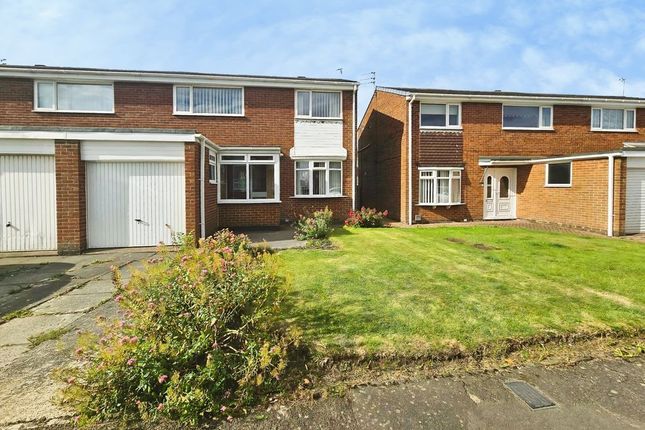
Front External The front garden is mainly laid to lawn and features a selection of mature shrubs and established flower borders, creating an attractive and welcoming approach to the property.
Access is provided via a pathway leading to the front uPVC entrance door, with a separate entrance providing access to the outbuilding, rear garden and kitchen.
Rear Garden The rear garden is accessed via the side porch and is mainly laid to lawn, offering a pleasant outdoor space for relaxing and entertaining.
The garden is enclosed by mature hedge boundaries and benefits from a small paved patio area. EPC Graph A full copy of the Energy Performance Certificate can be provided upon request.
Tenure We are advised by our vendor clients that the property is held freehold. Any interested party should ask their legal advisors to confirm this.
Value & comps
No previous sales on record.
Returns
Set an offer; the calculator follows it.
We're still gathering serviced-accommodation data for this area.
Archie refurb estimate: a Pro feature
0.0% below asking
This is not financial or investment advice. Prop AI Deals is not authorised by the Financial Conduct Authority (FCA) to provide investment advice.
All investment calculators, property analyses, and AI-generated insights are for informational purposes only. Property investment carries risk and may result in financial loss. All calculations should be independently verified and you should consult with FCA-authorised financial advisors before making any investment decisions.
Past performance does not guarantee future results. Tax implications vary by individual circumstances.
Deal
Properties like this can earn 2–3x BTL yields when converted to HMO, with retrofit costs around £10k/room. Sign in to see the full tier, yield projection, and cost breakdown.
Commercial properties like this can earn 30-50% higher yields when converted to residential under Class MA / Q / P / PA, with prior approval costing ~GBP 96/unit. Sign in to see the recommended route, yield uplift, and cost breakdown.
BRRR-suited properties can recycle 80-100% of investor capital on refi, leaving a high-yielding rental with most of the money out. Sign in to see the refurb cost stack, ARV projection, and refinance maths.
Detached + large garden = sub-division play. Pro tier unlocks the tier badge, plot size, uplift estimate, and regional land benchmark.
Short-lease flats trade at deep discount, but extending under the 1993 Act often costs far less than the discount. Pro tier unlocks the tier badge, premium breakdown, long-lease ARV and arbitrage maths.
See projected short-stay revenue vs a vanilla BTL for this property.
See real sub-let margins (HMO room rates & SA nightly rates) vs the landlord rent.
Area
Agent & docs

FAQ
About Tomlea Avenue, Bedlington
Explore nearby