2-bedroom house · SA16 0TP
Listing removedListed 385 days
Opportunity summary
See Archie’s verdict, returns by strategy and what to check before viewing.
About
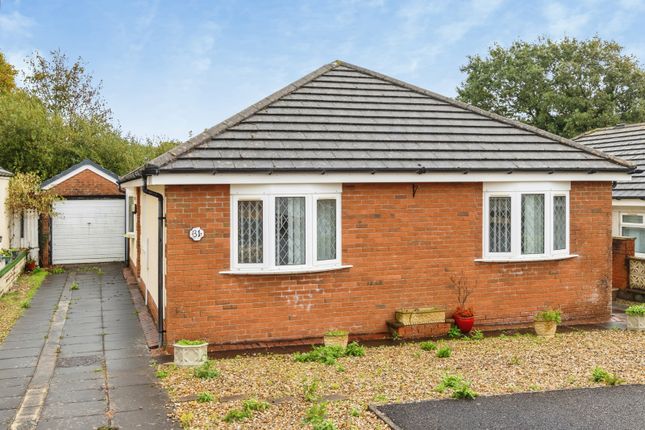
360° Virtual Tour Available Online A beautiful two-bedroom detached bungalow, situated on the highly sought-after Ashburnham Road in Pembrey, Burry Port.
Finished to a high standard throughout, the property is offered back to the market due to a change in family circumstances.
The accommodation comprises an entrance porch leading into a central hallway, two generous double bedrooms, and a modern family bathroom featuring a corner bath and separate shower.
The spacious lounge is a key feature of the home, complete with a characterful brick fireplace.
To the rear, there is a contemporary kitchen/dining room fitted with a built-in hob and oven, providing an ideal space for everyday living and entertaining.
Further benefits include a cloakroom, a utility room/home office with an airing cupboard housing the gas combination boiler, and excellent boarded attic storage.
The property also benefits from an integral garage with built-in storage, accessed internally via the utility room.
Externally, the front garden is gravelled with mature shrubs, while the rear garden offers a combination of gravel and patio areas, ideal for outdoor seating.
A large gravelled driveway provides ample off-road parking.
Ideally located within a short walk of Burry Port Beach and the canal, with coastal walks towards Pembrey Country Park and the Gower Peninsula.
Burry Port town centre, local amenities, schools, cafés, pubs, and the train station are all close by.
EPC: B COUNCIL TAX BAND: D FREEHOLD What3Words ///opera.cleanest.trace Front of Property Benefiting from paved path leading to front door with handrails, gravelled area with shrubs and tree’s.
Porch 1.66m x 1.27m Enter via double glazed UPVC door with windows both side, carpet flooring, internal wooden door leading to entrance hall.
Entrance Hall 1.66m x 3.13m Carpet flooring, radiator to wall, coving, attic hatch and smoke alarm to ceiling.
Bedroom One 3.67m x 3.13m Carpet flooring, double glazed UPVC window with blinds to the front aspect, radiator to wall, coving to ceiling.
Bedroom Two 3.52m x 3.45m Carpet flooring, double glazed UPVC window with blinds to the rear aspect, radiator to wall, coving to ceiling.
Bathroom 1.66m x 3.29m Lino flooring, frosted double glazed UPVC window with blinds to the rear aspect, tiled walls, handrail, mirrored cabinet with lights and shaving point unit, shelf, towel holder and radiator to wall, bathroom suite compromising of wash hand basin, corner bath with hand held shower, W/C, extractor fan above and large walk-in shower with light & electric air vent to ceiling, coving.
Lounge 6.02m x 3.65m Carpet flooring, two double glazed UPVC windows with blinds to the front aspect, radiators to wall, feature brick fireplace with wooden surround, coving to ceiling.
Kitchen/Dining Room 6m x 3m Laminate flooring, two double glazed UPVC windows with blinds to the rear aspect and frosted double glazed UPVC door leading to rear garden, radiators to wall, range of wall base units where the laminate works surface over bowl and a half sink, built in gas hob, oven and grill with electric extractor fan overhead, tiled splashback, coving to ceiling.
(there is space for a slimline dishwasher) Hallway 0.9m x 1.7m Laminate flooring, frosted double glazed UPVC window to the rear aspect.
Cloakroom 0.8m x 1.7m Laminate flooring, double glazed UPVC window to the rear aspect, tiled walls, handrail and radiator to wall, bathroom suite compromising of corner sink and W/C.
Utility Room/Home Office 1.64m x 5.38m Frosted double glazed UPVC window to the front aspect with frosted double glazed UPVC door leading to the garage, radiator and shelving to wall, built in airing cupboard containing gas combi boiler, plumbing for washing machine.
Garage 2.59m x 7.28m With insulated walls and built in storage cupboards, garage door providing off-road parking, easy access to meters, internal side door to utility.
Rear Garden Compromising of paved path, patio and gravelled area, trees and shrubs, large gravelled drive providing off road parking.
Value & comps
No previous sales on record.
Returns
Set an offer; the calculator follows it.
We're still gathering serviced-accommodation data for this area.
Archie refurb estimate: a Pro feature
0.0% below asking
This is not financial or investment advice. Prop AI Deals is not authorised by the Financial Conduct Authority (FCA) to provide investment advice.
All investment calculators, property analyses, and AI-generated insights are for informational purposes only. Property investment carries risk and may result in financial loss. All calculations should be independently verified and you should consult with FCA-authorised financial advisors before making any investment decisions.
Past performance does not guarantee future results. Tax implications vary by individual circumstances.
Deal
Properties like this can earn 2–3x BTL yields when converted to HMO, with retrofit costs around £10k/room. Sign in to see the full tier, yield projection, and cost breakdown.
Commercial properties like this can earn 30-50% higher yields when converted to residential under Class MA / Q / P / PA, with prior approval costing ~GBP 96/unit. Sign in to see the recommended route, yield uplift, and cost breakdown.
BRRR-suited properties can recycle 80-100% of investor capital on refi, leaving a high-yielding rental with most of the money out. Sign in to see the refurb cost stack, ARV projection, and refinance maths.
Detached + large garden = sub-division play. Pro tier unlocks the tier badge, plot size, uplift estimate, and regional land benchmark.
Short-lease flats trade at deep discount, but extending under the 1993 Act often costs far less than the discount. Pro tier unlocks the tier badge, premium breakdown, long-lease ARV and arbitrage maths.
See projected short-stay revenue vs a vanilla BTL for this property.
See real sub-let margins (HMO room rates & SA nightly rates) vs the landlord rent.
Area
Agent & docs
FAQ
About Ashburnham Road, Pembrey, Burry Port, Carmarthenshire, SA16
Explore nearby