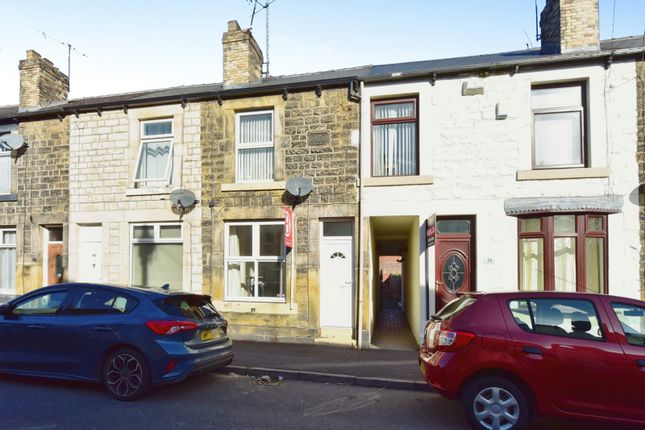
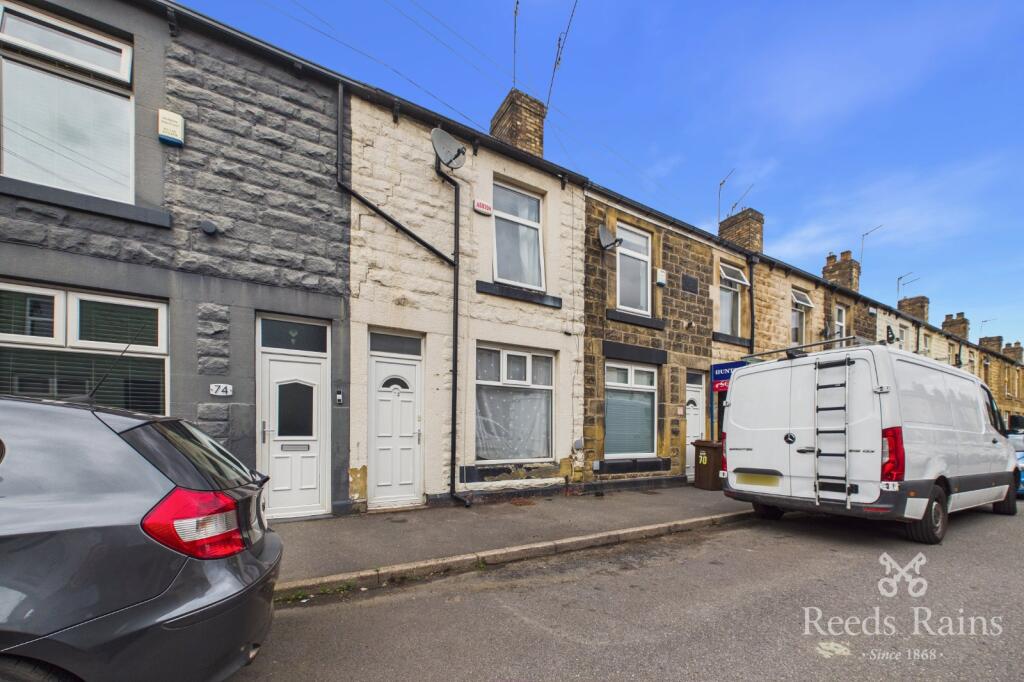
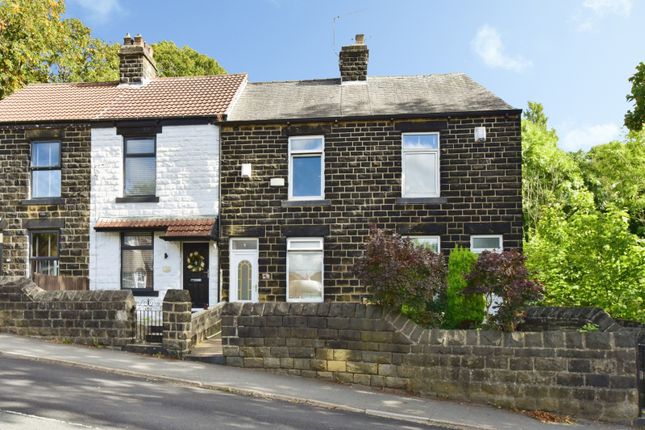
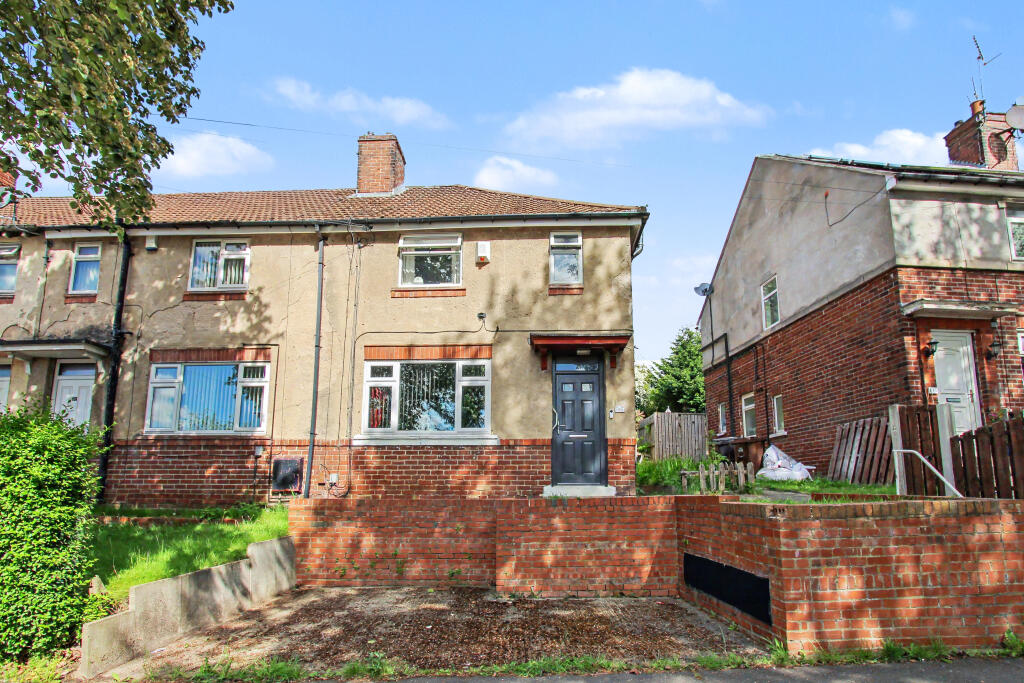
3-bedroom terraced house · S5 8GT
Sold STCListed 218 days
Opportunity summary
See Archie’s verdict, returns by strategy and what to check before viewing.
About
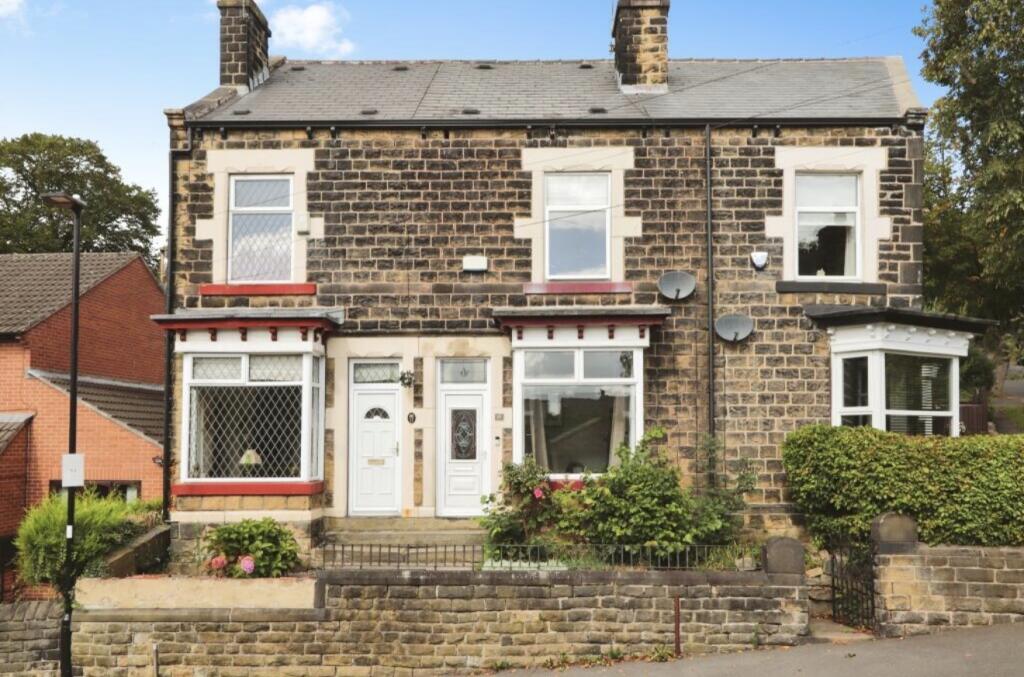
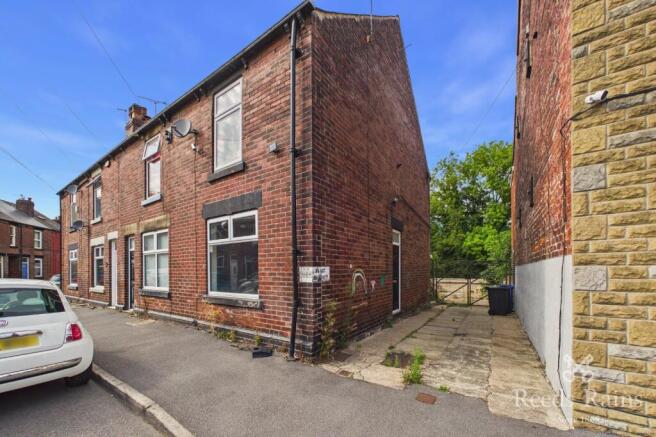
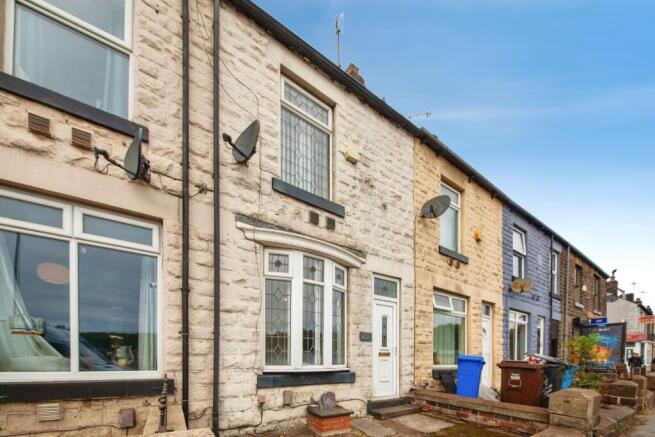
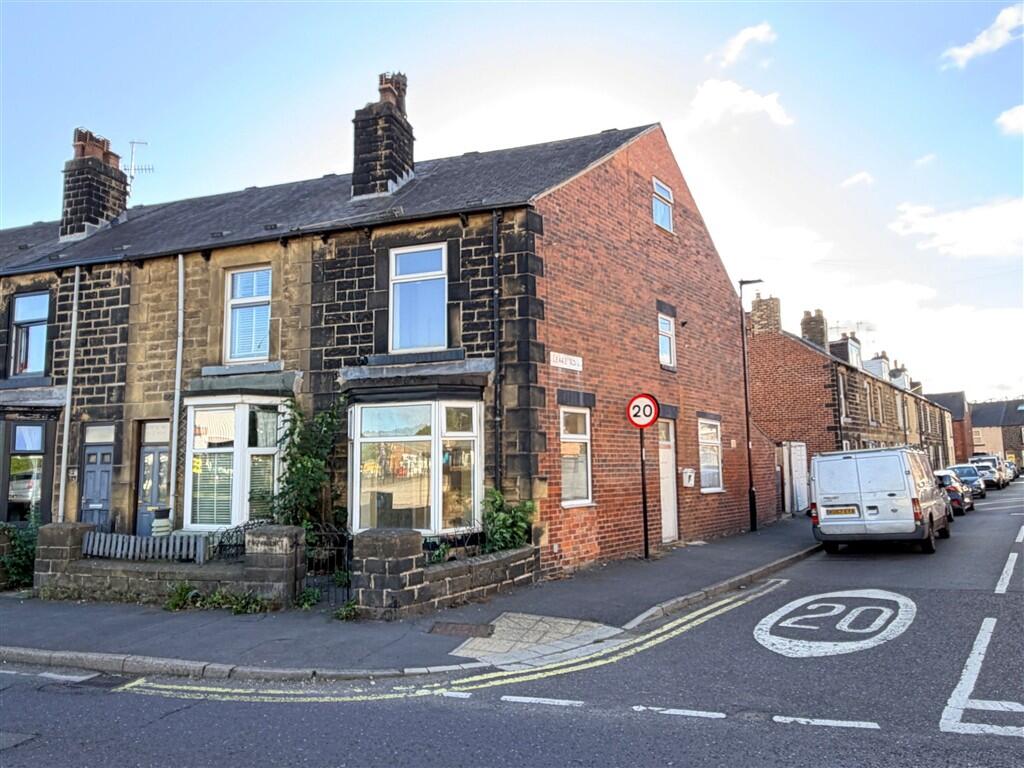
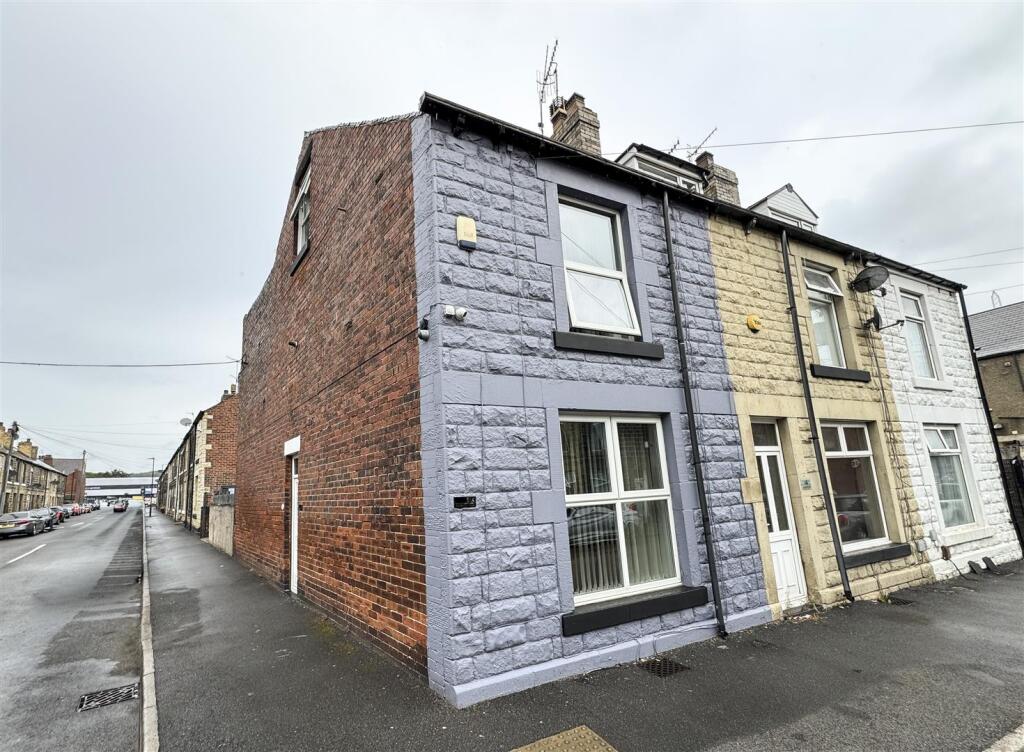
** NO CHAIN ** SPACIOUS THREE BEDROOM END TERRACED PROPERTY ** With generous room sizes throughout and benefitting from a gated drive leading to a large freestanding garage, located in the rear garden.
Situated in the S5 area close to schools and varied local amenities.
Briefly comprising of; Lounge with feature fireplace; Kitchen dining room; Stairs to first floor; Primary bedroom with fitted wardrobes; Two further bedrooms; Family wetroom; Front and side drive; Secure double gates open to a freestanding garage in the rear garden; Rear garden; Entrance Hallway - Steps to the side of the property lead up to the front access door.
Opening to the hallway with; Carpet flooring; Central heating radiator; Ceiling light point; Stairs to first floor; Oak door to the lounge; Lounge - A spacious lounge enjoying a large front-facing uPVC double-glazed window, feature fireplace, ceiling light point, central heating radiator, carpeted flooring, decorative coving, and an oak door leading through to the kitchen/dining room.
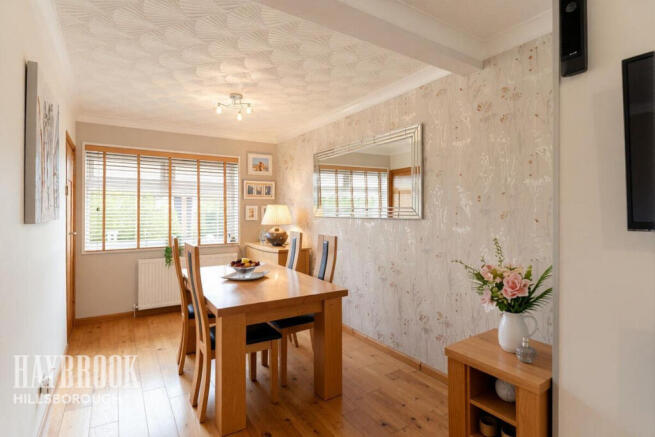
Kitchen Dining Room - A spacious kitchen/dining room fitted with a range of oak wall, base and drawer units complemented by black marble-effect worktops.
Incorporates a Rangemaster sink and drainer with mixer tap, integrated double oven and five-ring gas hob, and an under-counter integrated fridge, with space and plumbing for a washing machine.
Features include tiled splashbacks, a wall-mounted boiler, two ceiling strip lights, tiled flooring to the kitchen area and carpet to the dining space, an exposed ceiling beam, central heating radiator, a rear-facing uPVC double-glazed window, and a composite door providing access to the rear garden.
Stairs Rising To The First Floor - Bedroom One - Primary bedroom featuring two front-facing uPVC double-glazed windows, fitted wardrobes, central heating radiator, carpeted flooring, and a ceiling light point.
Bedroom Two - A further double bedroom with a rear-facing uPVC double-glazed window, carpeted flooring, ceiling light point, central heating radiator, and loft access hatch.
Bedroom Three - Bedroom three features a front-facing uPVC double-glazed window, carpeted flooring, ceiling light point, and central heating radiator.
Family Wetroom - Family wetroom comprising a wall-mounted electric shower with handrails, WC, and wash basin.
Features include a rear-facing obscure uPVC double-glazed window, fully tiled walls, wetroom flooring, central heating radiator, ceiling light point, and extractor fan.
Landing & Stairs - Landing and stairs with carpeted flooring, ceiling light point, second loft hatch access, a side-facing uPVC double-glazed window, and spindle balustrade.
Drive - The property features a block-paved front providing off-road parking for two cars, with a side driveway through secure double gates leading to additional drive space and a detached garage.
Garage - The substantial detached garage features an up-and-over door, with power and lighting installed.
Rear Garden - The private rear garden is low-maintenance, paved throughout, with a bed of purple slate, fenced, hedged and walled boundaries, and an outdoor water supply. Disclaimer - 1.
PROPERTY MISDESCRIPTION ACT 1967 & 1991: We endeavour to make the details and measurements as accurate as possible.
However, please take them as indicative only, made as a result of a visual inspection of the property and from information supplied by the vendor. 2. MEASUREMENTS are taken with an electronic device.
If you are ordering carpets or furniture, we would advise that the details are checked to your personal satisfaction by taking your own measurements upon viewing. 3.
No services, apparatus, equipment, fixtures or fittings have been tested by United Homes so we cannot verify that they are in working order or fit for purpose.
A Buyer is advised to obtain verification from their own Trades person, Surveyor or Solicitor. 4. References to the Tenure of a Property are based on information supplied by the Seller.
United Homes has not had sight of the title documents and has not checked the tenure or the boundaries with the Land registry. A Buyer is advised to obtain verification from their own Solicitor.
United Homes accept no responsibility for any errors or omissions. 5.
MONEY LAUNDERING: We may ask for further details regarding proof of your identification and proof of funds after receiving your offer on a property. Please provide these in order to reduce any delay.
Value & comps
No previous sales on record.
Returns
Set an offer; the calculator follows it.
We're still gathering serviced-accommodation data for this area.
Archie refurb estimate: a Pro feature
0.0% below asking
This is not financial or investment advice. Prop AI Deals is not authorised by the Financial Conduct Authority (FCA) to provide investment advice.
All investment calculators, property analyses, and AI-generated insights are for informational purposes only. Property investment carries risk and may result in financial loss. All calculations should be independently verified and you should consult with FCA-authorised financial advisers before making any investment decisions.
Past performance does not guarantee future results. Tax implications vary by individual circumstances.
Deal
Properties like this can earn 2–3x BTL yields when converted to HMO, with retrofit costs around £10k/room. Sign in to see the full tier, yield projection, and cost breakdown.
Commercial properties like this can earn 30-50% higher yields when converted to residential under Class MA / Q / P / PA, with prior approval costing ~GBP 96/unit. Sign in to see the recommended route, yield uplift, and cost breakdown.
BRRR-suited properties can recycle 80-100% of investor capital on refi, leaving a high-yielding rental with most of the money out. Sign in to see the refurb cost stack, ARV projection, and refinance maths.
Detached + large garden = sub-division play. Pro tier unlocks the tier badge, plot size, uplift estimate, and regional land benchmark.
Short-lease flats trade at deep discount, but extending under the 1993 Act often costs far less than the discount. Pro tier unlocks the tier badge, premium breakdown, long-lease ARV and arbitrage maths.
See projected short-stay revenue vs a vanilla BTL for this property.
See real sub-let margins (HMO room rates & SA nightly rates) vs the landlord rent.
Area
Agent & docs

FAQ
About Palgrave Road, Sheffield, S5
Explore nearby