2-bedroom semi-detached house · SO32 2GX
Listing removedListed 225 days
Opportunity summary
See Archie’s verdict, returns by strategy and what to check before viewing.
About
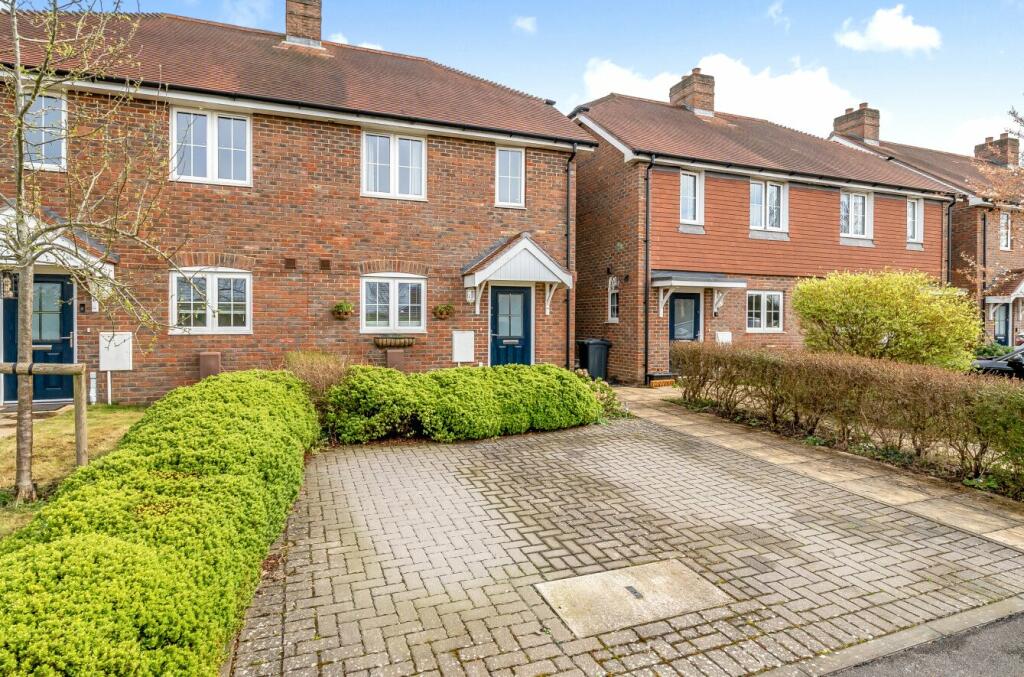
INTRODUCTION Tucked away within a charming cul-de-sac setting, this beautifully presented two-bedroom semi-detached home offers deceptively spacious accommodation combined with modern comfort and an easy, low-maintenance lifestyle.
Perfectly suited to first-time buyers, young professionals, or those looking to downsize without compromise, the property provides bright and welcoming living spaces alongside well-proportioned bedrooms and stylish finishes throughout.
Offered with a 40% shared ownership, with the opportunity to increase your share in the future, this is a fantastic opportunity to step onto the property ladder in a desirable village setting.
LOCATION Waltham Chase is a popular village known for its welcoming community feel and convenient access to surrounding towns and countryside.
The development itself enjoys a peaceful position within a well-kept cul-de-sac, with a pleasant green directly in front of the property, creating an attractive outlook and a sense of openness.
Residents benefit from local shops, amenities, and schooling nearby, while excellent transport links provide easy connections to nearby centers such as Fareham, Winchester, and Southampton.
With beautiful countryside walks close by and the coast within easy reach, the location offers the perfect balance between village living and everyday convenience.
INSIDE Stepping inside, you are welcomed by a bright and inviting hallway that immediately sets the tone for the rest of the home.
To the right sits the well-appointed kitchen, thoughtfully arranged to provide practical workspace while remaining light and welcoming for everyday cooking.
To the rear of the property, the generous lounge and dining area creates a superb social space designed for both relaxing evenings and entertaining guests.
Natural light fills the room, and a door leading directly out to the garden effortlessly connects indoor and outdoor living, ideal for summer gatherings or simply enjoying a quiet morning coffee outside.
The ground floor also benefits from a neatly presented downstairs cloakroom, adding extra practicality for daily life and visiting guests.
Upstairs, the sense of space continues with two exceptionally generous bedrooms, both filled with natural light and offering excellent proportions rarely found in homes of this style.
Each room provides flexibility for furnishings, storage, or even a home-working area. Completing the first floor is a modern, clean and well-maintained bathroom, finished in a contemporary style.
OUTSIDE To the rear, the garden has been thoughtfully designed for privacy and low maintenance, featuring a patio seating area that is perfect for outdoor dining, relaxing, or entertaining friends and family.
Its secluded feel makes it a peaceful retreat at the end of the day.
Practicality is also well considered, with a tandem driveway providing off-road parking for multiple vehicles, ensuring both convenience and flexibility for homeowners and guests alike.
SERVICES: Gas, water, electricity and mains drainage are connected. Please note that none of the services or appliances have been tested by White & Guard.
BROADBAND : Full Fibre Broadband Up to 115 Mbps upload speed Up to 1600 Mbps download speed. This is based on information provided by Openreach.
Agents note : 40 % Shared Ownership Length of Lease 118 Years remaining.
Rent £460 per month Estate Management Charge £53.06 (per month) including building insurance EPC Rating: B Disclaimer Buyers: If you have an offer accepted on a property through White & Guard, under Anti Money Laundering Regulations (2017) we are required by law to conduct Anti Money Laundering Checks.
There is a charge of £30 + VAT for these checks per applicant.
Sellers: Upon receipt of instructions to act in the selling of your home, under Anti Money Laundering Regulations (2017) we are required by law to conduct Anti Money Laundering Checks.
There is a charge of £30 + VAT per owner
Value & comps
No previous sales on record.
Returns
Set an offer; the calculator follows it.
We're still gathering serviced-accommodation data for this area.
Archie refurb estimate: a Pro feature
0.0% below asking
This is not financial or investment advice. Prop AI Deals is not authorised by the Financial Conduct Authority (FCA) to provide investment advice.
All investment calculators, property analyses, and AI-generated insights are for informational purposes only. Property investment carries risk and may result in financial loss. All calculations should be independently verified and you should consult with FCA-authorised financial advisors before making any investment decisions.
Past performance does not guarantee future results. Tax implications vary by individual circumstances.
Deal
Properties like this can earn 2–3x BTL yields when converted to HMO, with retrofit costs around £10k/room. Sign in to see the full tier, yield projection, and cost breakdown.
Commercial properties like this can earn 30-50% higher yields when converted to residential under Class MA / Q / P / PA, with prior approval costing ~GBP 96/unit. Sign in to see the recommended route, yield uplift, and cost breakdown.
BRRR-suited properties can recycle 80-100% of investor capital on refi, leaving a high-yielding rental with most of the money out. Sign in to see the refurb cost stack, ARV projection, and refinance maths.
Detached + large garden = sub-division play. Pro tier unlocks the tier badge, plot size, uplift estimate, and regional land benchmark.
Short-lease flats trade at deep discount, but extending under the 1993 Act often costs far less than the discount. Pro tier unlocks the tier badge, premium breakdown, long-lease ARV and arbitrage maths.
See projected short-stay revenue vs a vanilla BTL for this property.
See real sub-let margins (HMO room rates & SA nightly rates) vs the landlord rent.
Area
Agent & docs

FAQ
About Hawthorn Grove, Waltham Chase, SO32
Explore nearby