4-bedroom detached house · TR14 0HL
Sold STCListed 135 days
Opportunity summary
See Archie’s verdict, returns by strategy and what to check before viewing.
About
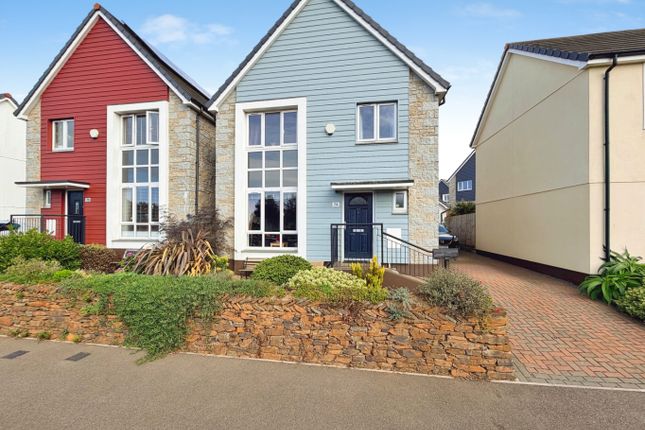
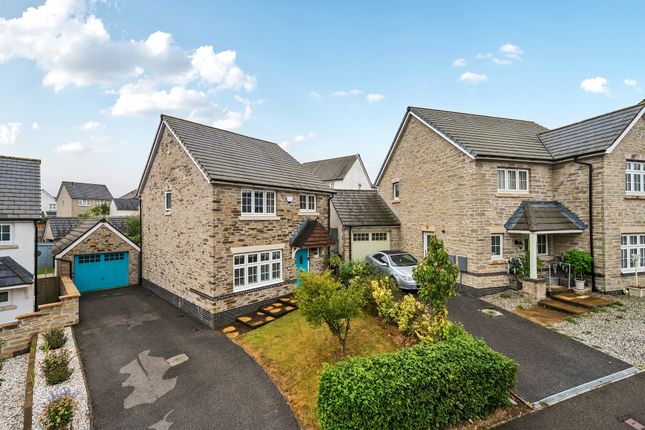
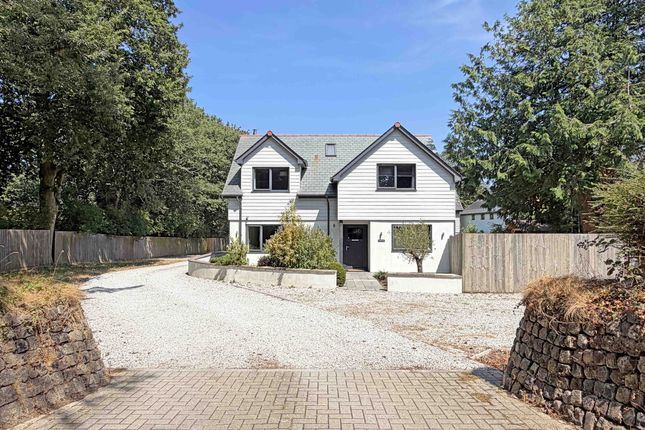
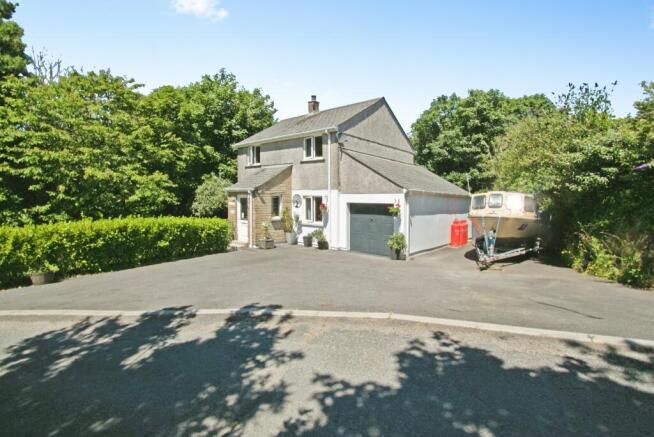
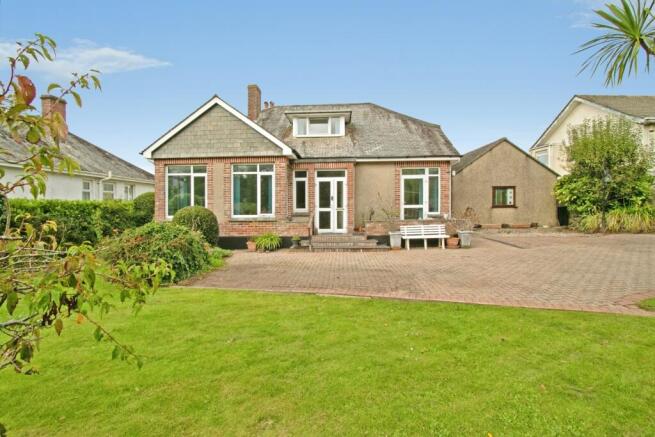
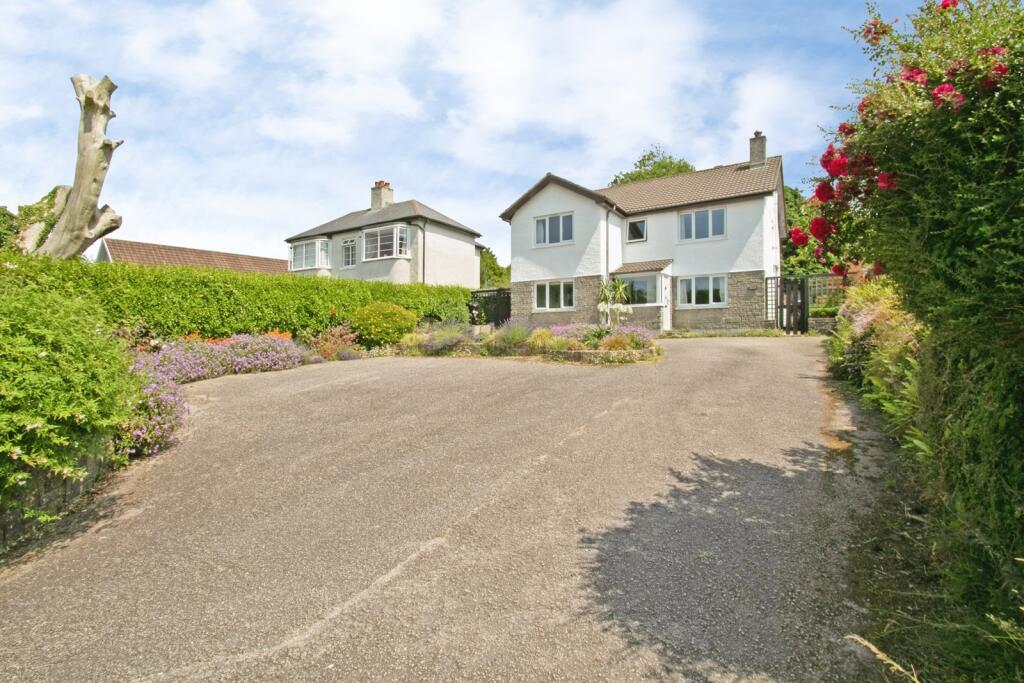
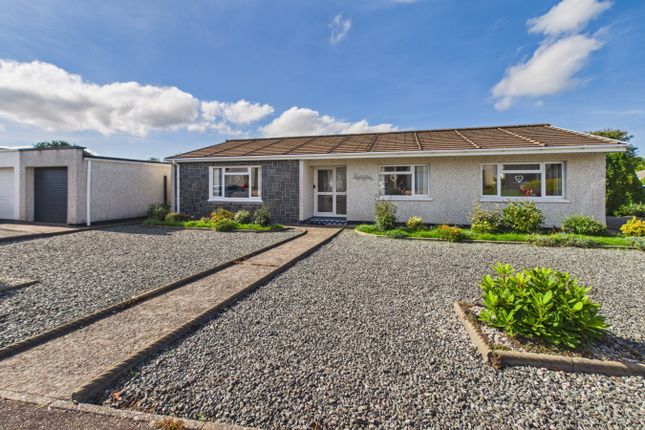
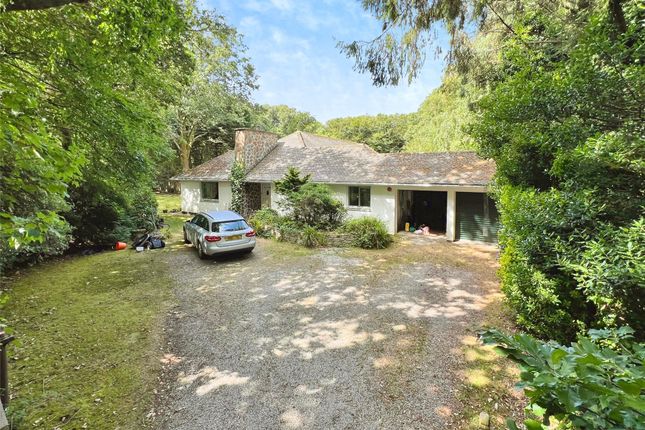
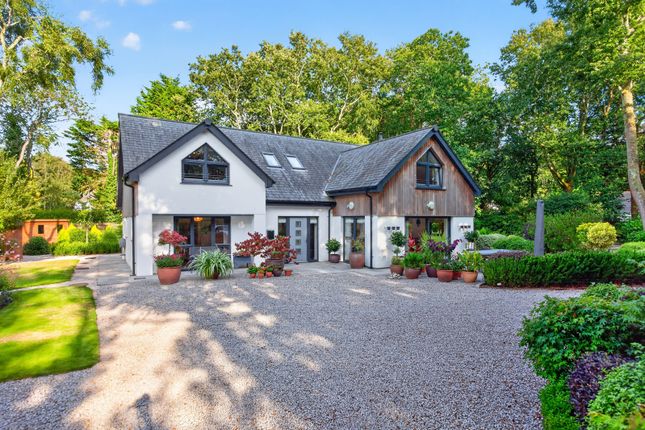
Offered for sale with no onward chain and situated in a desirable area closes to Tehidy Country Park, this very well presented modern detached house benefits from very adaptable family living accommodation.
To the first floor there are three bedrooms, the master with an en-suite and a family shower room.
The ground floor has a good sized lounge/dining room, a fitted kitchen, two utility areas, a cloakroom and the bonus of a second sitting room/fourth bedroom.
The property is double glazed and this is complemented by gas heating. Externally there are beautifully tended well stocked gardens and parking facilities for several vehicles.
Situated in a most pleasant and indeed very popular residential location, this detached corner home offers very adaptable accommodation.
To the first floor there are three bedrooms together with a family bathroom and an en-suite facility. To the ground floor there is a generous lounge/dining room with patio doors to the rear.
The kitchen is fitted with a good range of both eye level and base level units together with a breakfast bar.
To the rear there is a cloakroom, two utility/laundry rooms and the bonus of an extra sitting room/fourth bedroom.
The property is double glazed and has a gas heating system plus a coal effect electric fire in the lounge.
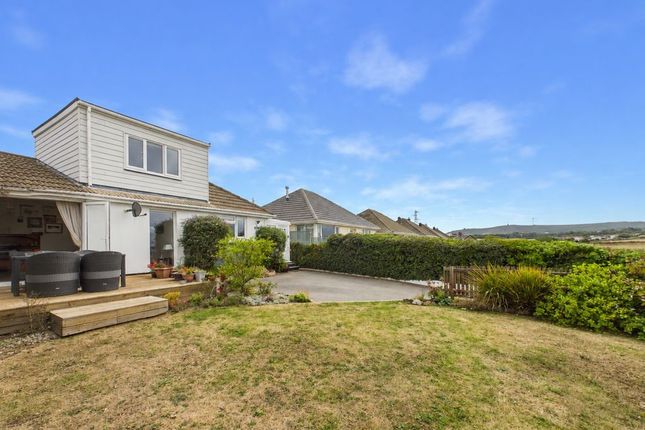
Externally the gardens are lovely, being professionally kept and offering beautifully manicured boundaries, lawns, shrubbery and flower borders. There is also a long raised patio area.
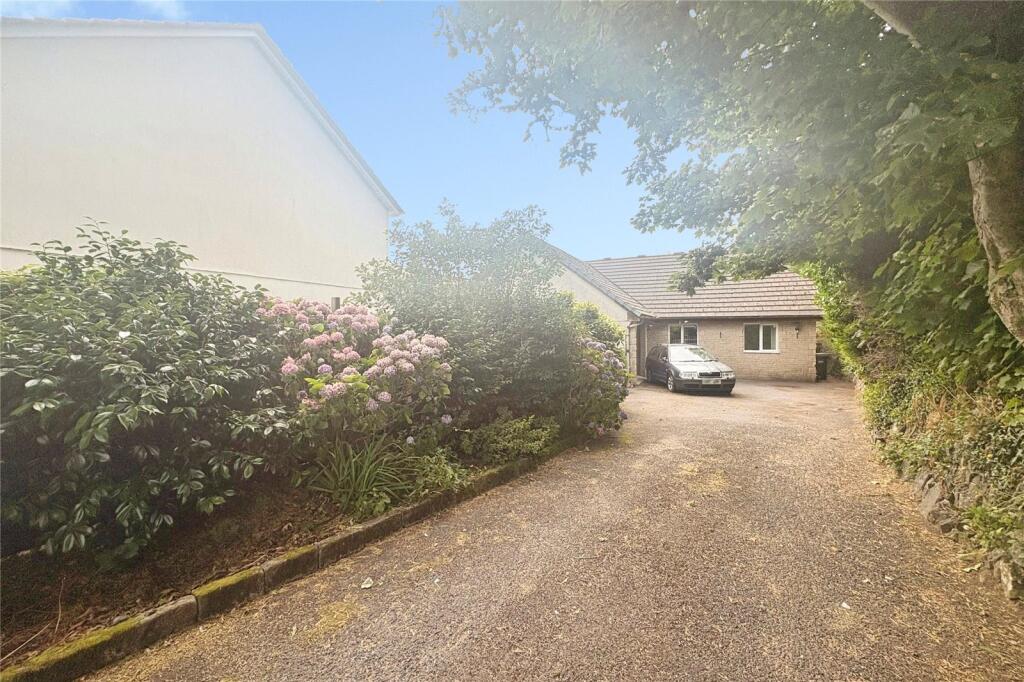
Parking facilities are available for several vehicles and there is a substantial garden shed. There is also an enclosed parking area ideal for a caravan, boat or motorhome etc.
Tehidy offers a country park, a well known golf course, woodland walks and access to the north coast.
The A30 is within a mile and there are plenty of out of town multiples at Pool with further shopping facilities available in Camborne which also a main line railway station.
Offered with no onward chain, it has the following accommodation: Porch - 1.64m x 0.91m (5'4" x 2'11") - Of hard wood construction with double glazed windows and a door.
Tiled floor and door to: Hallway - 1.84m x 3.36m (6'0" x 11'0" ) - Stairs to the first floor and a radiator.
Lounge/Diner - 4.27m x 6.63m (14'0" x 21'9" ) - A very pleasant dual aspect room with patio doors to the rear elevation.
Dummy fireplace with an inset electric fire, a wood surround and a marble hearth.
Two radiators and a serving hatch to: Kitchen - 3.08m x 3.09m (10'1" x 10'1") - Very well presented with a one and a half bowl sink unit, a good array of working surfaces with cupboards and drawers beneath, space for white goods and splash backs.
Breakfast bar for two people, fitted shelving and eye level cupboards with a cooker hood. Radiator and a window overlooking the rear garden.
Rear Hall - Utility Area - 2.73m x 2.64m (8'11" x 8'7") - Space for white goods, working surfaces and a wall mounted Worcester gas boiler.
Cloakroom - 1.05m x 1.56m (3'5" x 5'1") - Wash hand basin with a splash back, wc and a radiator. Utility Room - 2.69m x 1.61m (8'9" x 5'3" ) - Space for white goods and a worktop.
Second Sitting Room/Bedroom 4 - 2.69m x 2.97m (8'9" x 9'8" ) - Electric heater and a window to the front. Further internal room with plenty of shelving.
First Floor - Bedroom 1 - 2.80m x 4.85m (9'2" x 15'10" ) - Radiator and a window to the front elevation. En-Suite - 2.73m x 1.67m (8'11" x 5'5" ) - Tiled shower cubicle with a Triton electric shower.
Enclosed wash hand basin with a mirror and a shaver point/light above. Enclosed wc and a radiator.
Bedroom 2 - 4.37m x 3.03m (14'4" x 9'11") - Window to the front elevation, fitted wardrobes and a radiator.
Bedroom 3 - 3.83m x 2.56m (12'6" x 8'4" ) - Window to the front elevation, fitted wardrobes and a radiator. Landing - 1.80m x 4.72m (5'10" x 15'5" ) - With a useful study area having a radiator.
Airing cupboard housing a hot water cylinder. Loft access. Shower Room - 2.31m x 1.64m (7'6" x 5'4") - A double walk-in shower with glass door and a mains thermostatic shower.
Enclosed wash hand basin and wc with cupboards and a mirror above. Obscure glazed window and a radiator.
Outside - There are very nicely manicured gardens and boundaries with parking facilities for several vehicles. There is a gated access to enclosed parking bay.
The rear garden is a sight to behold and is professionally tended. There is a raised patio area running the length of the back of the house with an outside tap.
To the side there is a substantial outbuilding. The rear garden is lawned, well enclosed and has plenty of borders with shrubs and plants providing plenty of colour.
In our opinion the gardens are an important feature of this home. Directions - From our office in Redruth take the main road towards Camborne into Pool.
At the double mini roundabouts turn right and straight on at the next mini roundabout. Continue along, under the A30 and straight over at the next mini roundabout.
Take the next turning left into Tehidy Close and the property will be found on the right. Agents Note - TENURE: Freehold. COUNCIL TAX BAND: E.
Services - Mains drainage, mains water, mains electricity and mains gas heating.
Broadband highest available download speeds - Standard 7 Mpbs, Superfast 80 Mpbs, Ultrafast 1800 Mpbs (sourced from Ofcom).
Mobile signal - EE - Good outdoor, Three - Good outdoor & indoor, O2 - Good outdoor, Vodafone - Good outdoor (sourced from Ofcom).
Value & comps
No previous sales on record.
Returns
Set an offer; the calculator follows it.
We're still gathering serviced-accommodation data for this area.
Archie refurb estimate: a Pro feature
0.0% below asking
This is not financial or investment advice. Prop AI Deals is not authorised by the Financial Conduct Authority (FCA) to provide investment advice.
All investment calculators, property analyses, and AI-generated insights are for informational purposes only. Property investment carries risk and may result in financial loss. All calculations should be independently verified and you should consult with FCA-authorised financial advisers before making any investment decisions.
Past performance does not guarantee future results. Tax implications vary by individual circumstances.
Deal
Properties like this can earn 2–3x BTL yields when converted to HMO, with retrofit costs around £10k/room. Sign in to see the full tier, yield projection, and cost breakdown.
Commercial properties like this can earn 30-50% higher yields when converted to residential under Class MA / Q / P / PA, with prior approval costing ~GBP 96/unit. Sign in to see the recommended route, yield uplift, and cost breakdown.
BRRR-suited properties can recycle 80-100% of investor capital on refi, leaving a high-yielding rental with most of the money out. Sign in to see the refurb cost stack, ARV projection, and refinance maths.
Detached + large garden = sub-division play. Pro tier unlocks the tier badge, plot size, uplift estimate, and regional land benchmark.
Short-lease flats trade at deep discount, but extending under the 1993 Act often costs far less than the discount. Pro tier unlocks the tier badge, premium breakdown, long-lease ARV and arbitrage maths.
See projected short-stay revenue vs a vanilla BTL for this property.
See real sub-let margins (HMO room rates & SA nightly rates) vs the landlord rent.
Area
Agent & docs

FAQ
About Tehidy Close, South Tehidy, Camborne
Explore nearby