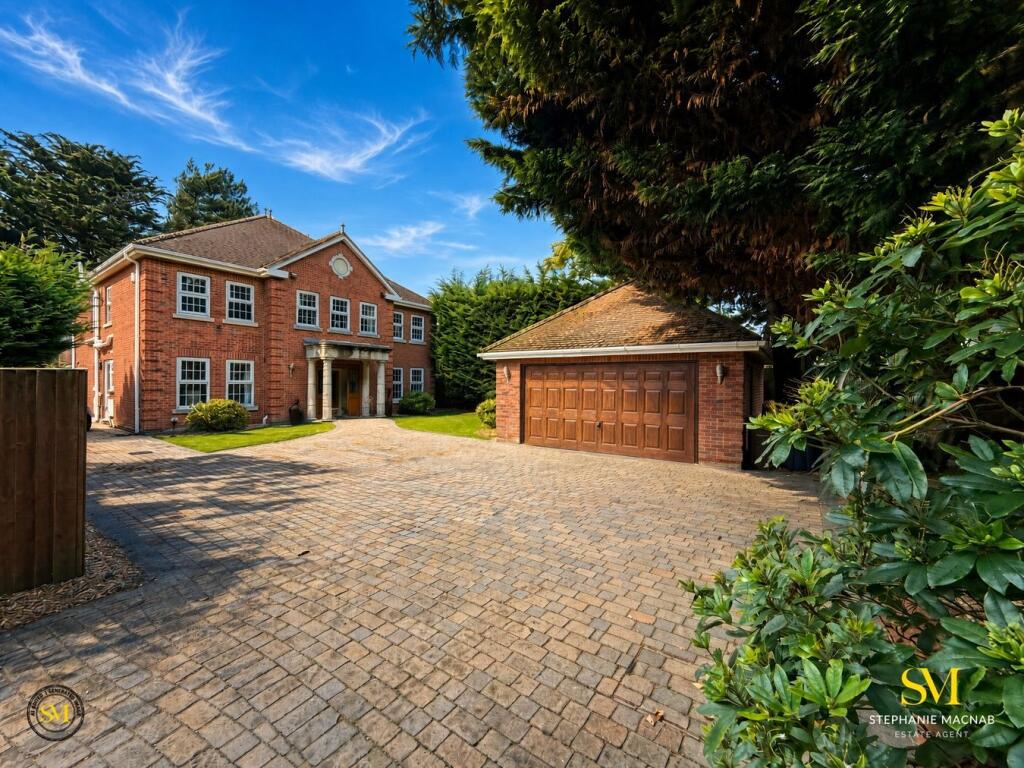
6-bedroom detached house · L37 3HL
For saleListed 51 days
Opportunity summary
See Archie’s verdict, returns by strategy and what to check before viewing.
About
Some houses impress through their scale. Others through their architecture. Few achieve both with such confidence.
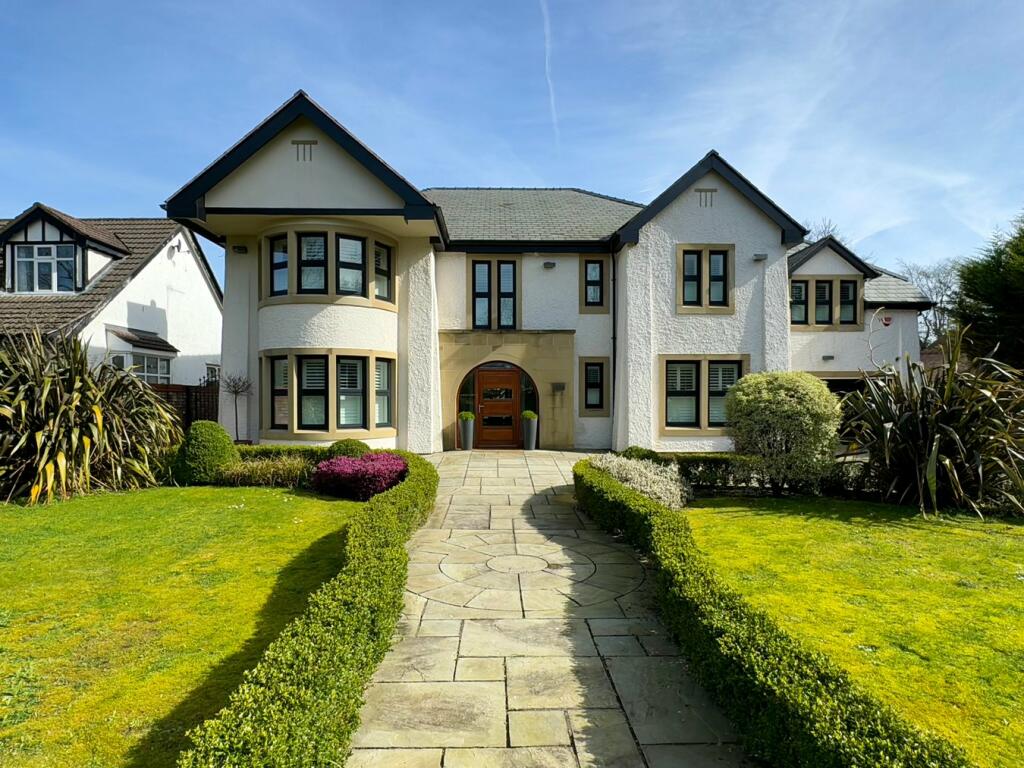
Behind the elegant Victorian façade lies a remarkable contemporary home where period craftsmanship and bold modern design combine to create something genuinely special.
The result is a home of striking contrasts that work in perfect harmony, combining timeless elegance with exceptional modern living.
Behind its handsome façade lies over 5,480 square feet of thoughtfully designed accommodation, where original features and generous proportions merge effortlessly with bold contemporary architecture.
The spectacular rear extension transforms the home, embracing its WEST-FACING orientation through extensive floor-to-ceiling glazing that fills the principal living spaces with natural light from morning through to sunset.
The heart of the home is an outstanding open-plan kitchen, dining and living space where clean architectural lines, premium finishes and dramatic glazing create an environment unlike anything expected from the elegant frontage.
A remarkable cantilevered corner opening allows the room to open completely onto the terrace, dissolving the boundary between inside and out and making the beautifully landscaped gardens a natural extension of the living space.
The gardens are every bit as impressive as the house itself.
Beautifully established, they provide complete privacy whilst offering an ever-changing display of mature trees, ornamental planting and vibrant colour throughout the seasons.
Expansive entertaining terraces, secluded seating areas and immaculate lawns create a tranquil setting that is perfect for both entertaining and quiet relaxation.
The accommodation has been thoughtfully designed to balance elegant formal living with the demands of modern family life.
Refined reception rooms retain all the charm and proportions expected of a Victorian home, whilst the substantial gym offers excellent flexibility as a fitness suite, home office, studio or additional family space.
The bedroom accommodation is equally impressive, comprising six generous bedrooms, five luxurious en-suite bathrooms, and a layout that provides excellent privacy for both family and guests.
Occupying its own private sanctuary, the principal suite is exceptional.
The spacious bedroom opens directly onto a secluded roof terrace where the west-facing aspect provides the perfect place to enjoy the evening sun in complete privacy.
A bespoke dressing area, built-in sauna and beautifully appointed en-suite bathroom complete a boutique hotel-style retreat that feels indulgent yet effortlessly practical.
Approached behind mature landscaping, the property enjoys an exceptional degree of privacy from the road, whilst secure gated access, generous parking and an integral garage further enhance both convenience and peace of mind.
This is far more than a substantial Victorian residence.
It is an exceptional example of how historic architecture and contemporary design can exist in complete harmony, creating a home that delivers timeless elegance, remarkable space and a lifestyle centred around light, privacy and seamless indoor-outdoor living.
No onward chain.
Value & comps
No previous sales on record.
Returns
Set an offer; the calculator follows it.
We're still gathering serviced-accommodation data for this area.
Archie refurb estimate: a Pro feature
0.0% below asking
This is not financial or investment advice. Prop AI Deals is not authorised by the Financial Conduct Authority (FCA) to provide investment advice.
All investment calculators, property analyses, and AI-generated insights are for informational purposes only. Property investment carries risk and may result in financial loss. All calculations should be independently verified and you should consult with FCA-authorised financial advisers before making any investment decisions.
Past performance does not guarantee future results. Tax implications vary by individual circumstances.
Deal
Properties like this can earn 2–3x BTL yields when converted to HMO, with retrofit costs around £10k/room. Sign in to see the full tier, yield projection, and cost breakdown.
Commercial properties like this can earn 30-50% higher yields when converted to residential under Class MA / Q / P / PA, with prior approval costing ~GBP 96/unit. Sign in to see the recommended route, yield uplift, and cost breakdown.
BRRR-suited properties can recycle 80-100% of investor capital on refi, leaving a high-yielding rental with most of the money out. Sign in to see the refurb cost stack, ARV projection, and refinance maths.
Detached + large garden = sub-division play. Pro tier unlocks the tier badge, plot size, uplift estimate, and regional land benchmark.
Short-lease flats trade at deep discount, but extending under the 1993 Act often costs far less than the discount. Pro tier unlocks the tier badge, premium breakdown, long-lease ARV and arbitrage maths.
See projected short-stay revenue vs a vanilla BTL for this property.
See real sub-let margins (HMO room rates & SA nightly rates) vs the landlord rent.
Area
Agent & docs

FAQ
About Freshfield Road, Formby, Liverpool, L37
Explore nearby