3-bedroom detached house · SS0 0PU
Sold STCListed 291 days
Opportunity summary
See Archie’s verdict, returns by strategy and what to check before viewing.
About
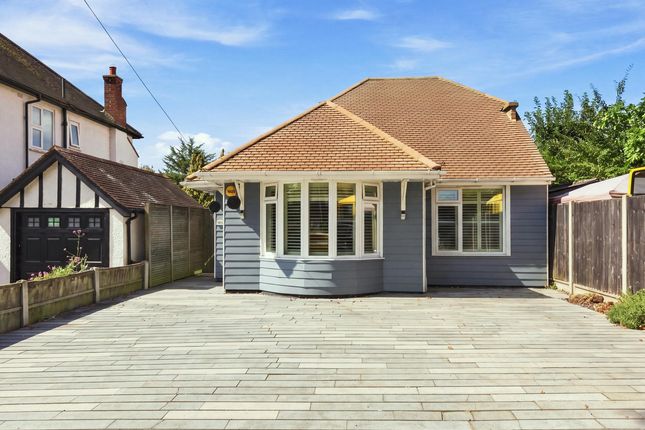
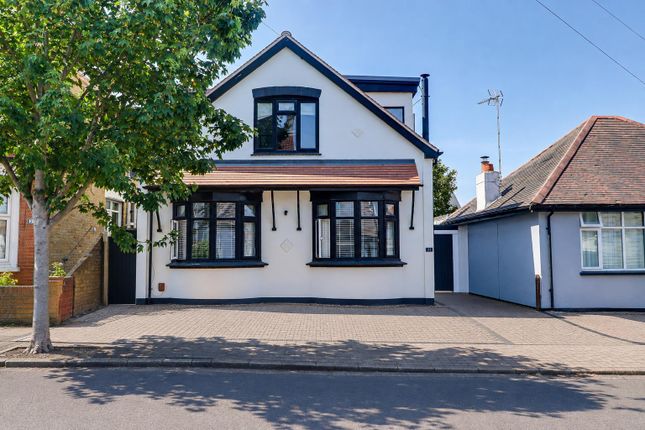
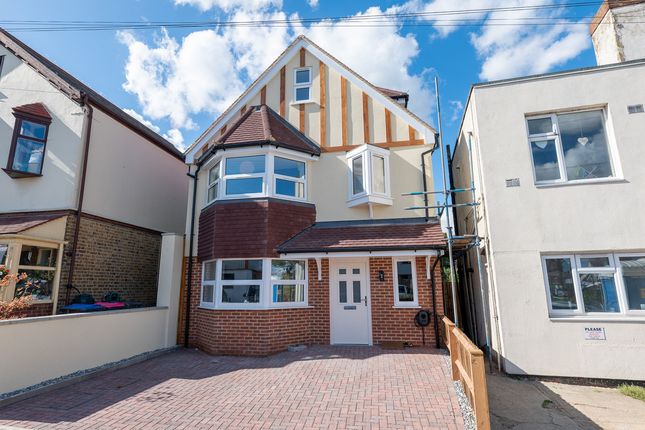
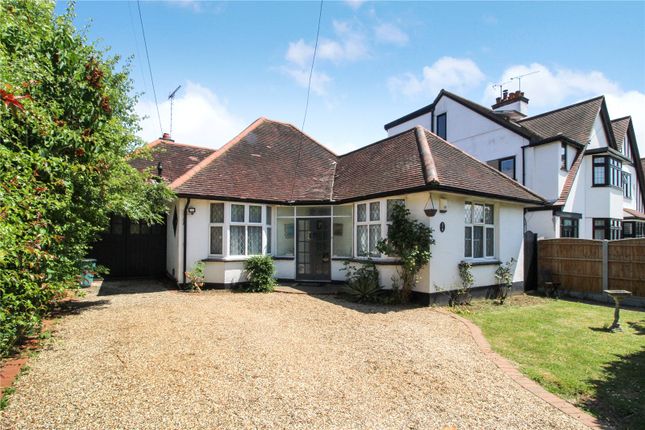
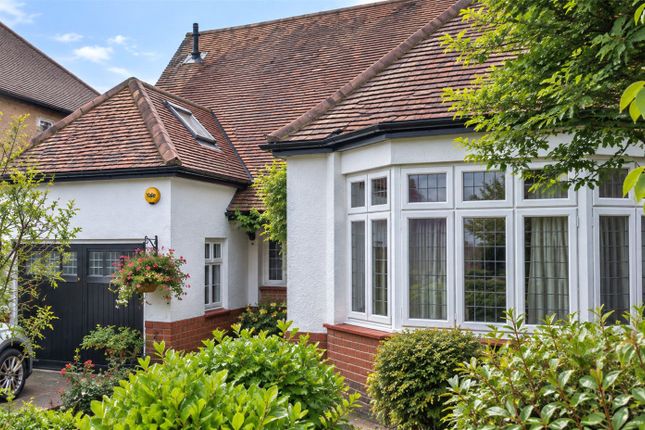
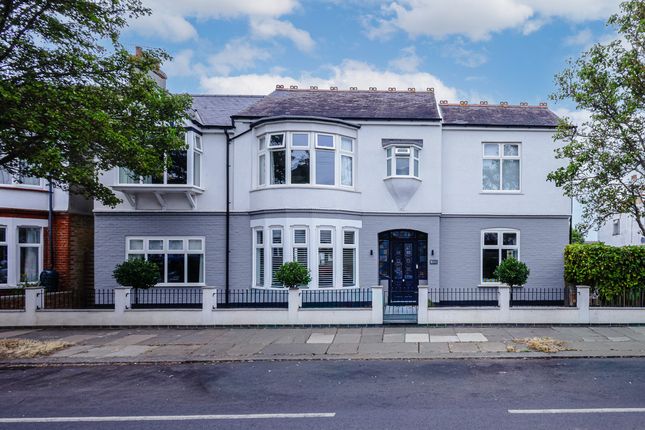
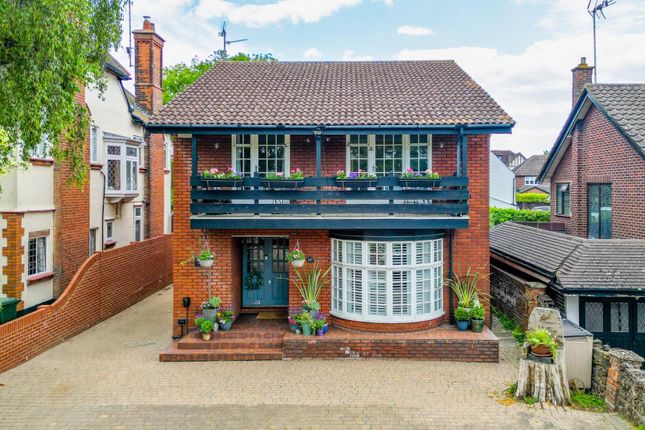
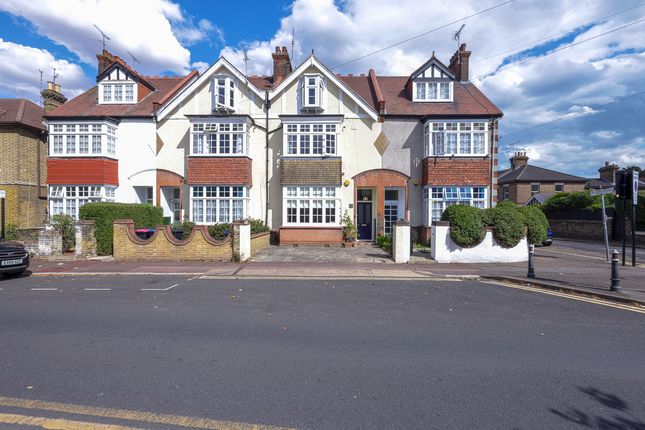
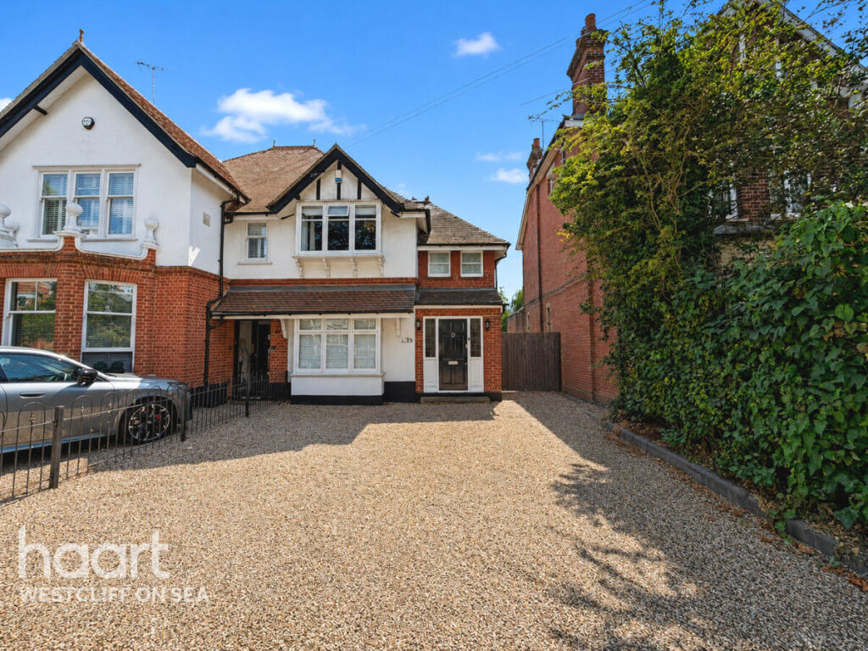
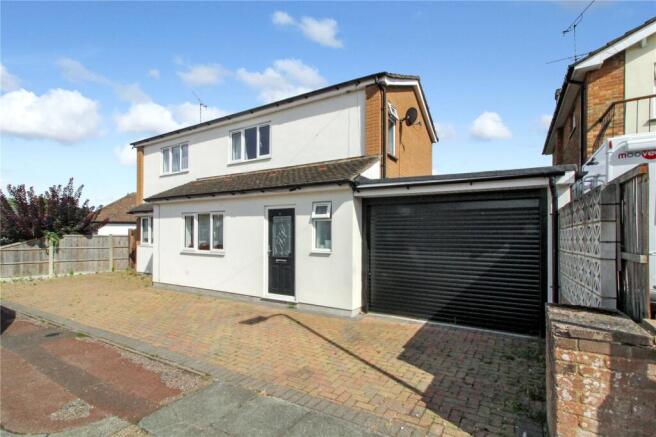
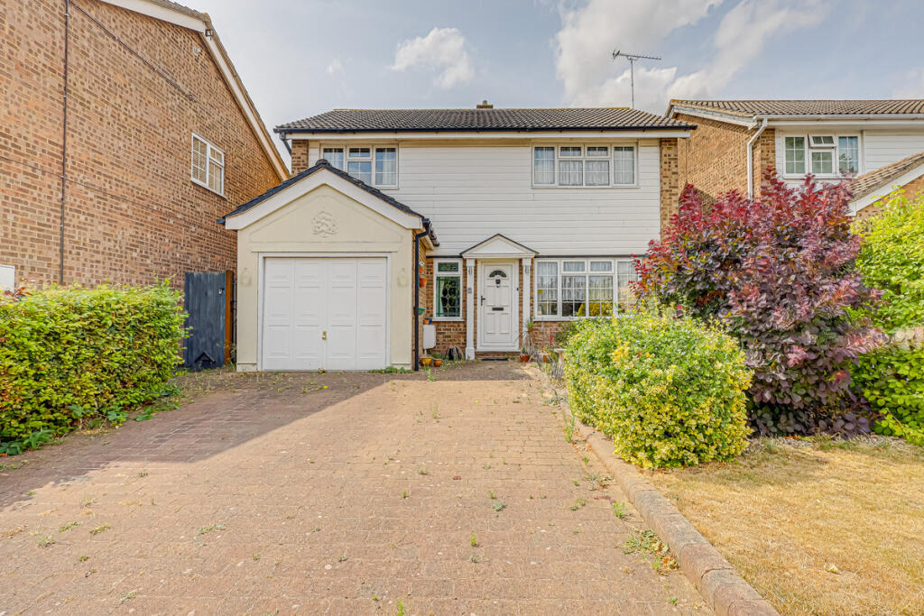
Home Estate Agents are delighted to present this charming detached house located on the esteemed Westbourne Grove in Westcliff-On-Sea.
This property exudes character and offers a wonderful opportunity for those looking to create their dream home.
Upon entering, you are greeted by a welcoming entrance that sets the tone for the rest of the house. The spacious kitchen, complete with a pantry cupboard, is perfect for culinary enthusiasts.
The versatile front room can serve as an office or an additional bedroom, providing flexibility to suit your needs.
At the rear, you will find a generous lounge and dining room, ideal for entertaining family and friends.
The first floor boasts three well-proportioned double bedrooms, each offering ample storage space. A good-sized bathroom and a separate W/C add to the convenience of this family home.
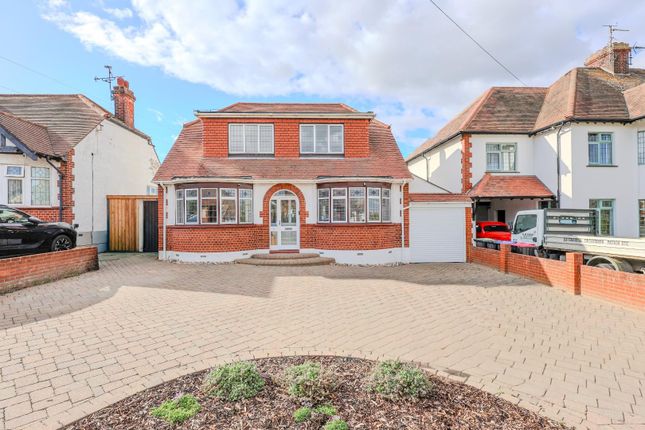
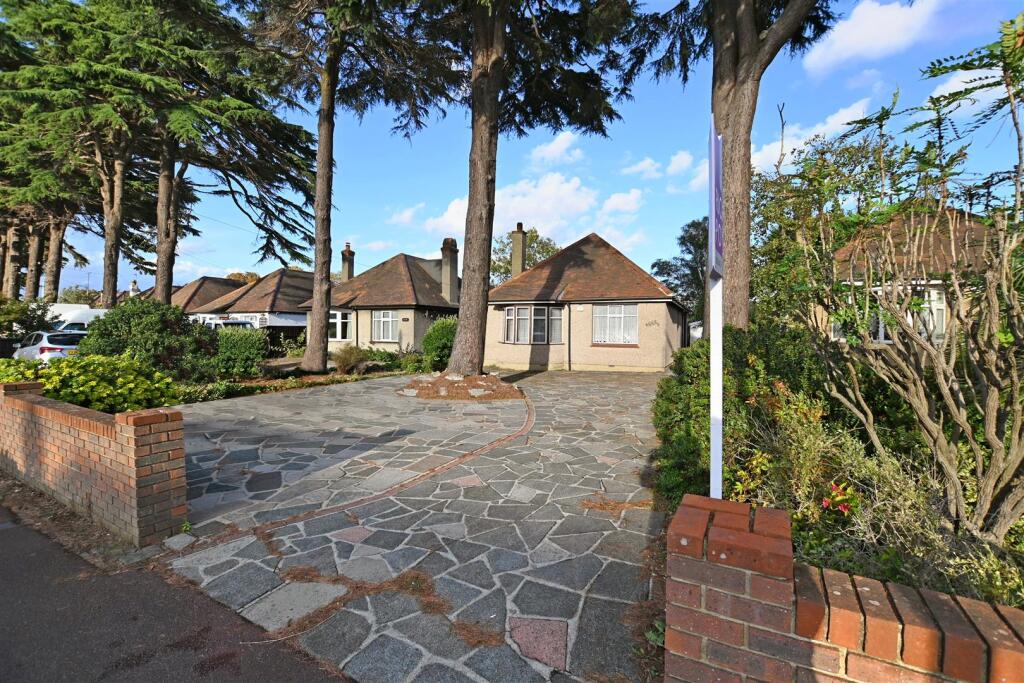
Externally, the property features off-street parking for two vehicles and a large garage that can accommodate a car.
The beautifully maintained front garden enhances the property's curb appeal, while the expansive west-facing rear garden, measuring approximately 170ft, is a true highlight.
This outdoor space is adorned with mature trees and plants, providing a tranquil retreat for relaxation or gardening enthusiasts.
Situated on a highly regarded residential street, this home is conveniently located near grammar schools, Southend Hospital, and excellent transport links.
Additionally, it is just a short distance from the charming Leigh-on-Sea, making it an ideal location for families and professionals alike.
This property presents a fantastic opportunity for renovation and redecoration, allowing you to enhance its charm and take full advantage of its generous space and prime location.
Do not miss the chance to make this delightful house your new home.
Accommodation Comprises - The property is approached via a crazy paved pathway leading to a storm porch with external lighting and entrance door into: Entrance Hall - Part Tiled and part carpeted flooring, skirting, picture rail, ceiling light, carpeted stairs rising to the first floor with understairs storage cupboard, radiator.
Doors to: Study/Bedroom - 3.33m x 2.95m (10'11 x 9'8) - Carpeted, skirting, secondary glazed single glazed window to front aspect, ceiling light, radiator.
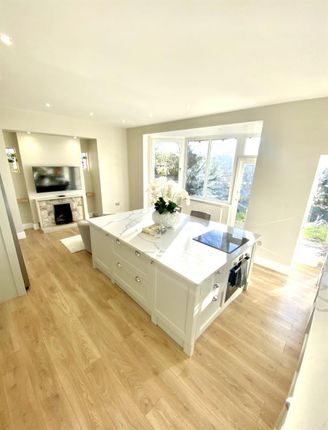
Kitchen - 3.58m x 3.53m (11'9 x 11'7) - Tiled effect lino flooring, skirting, coved cornice, ceiling light, secondary glazed single glazed window to the front plus two secondary glazed single glazed windows to the side aspect, pantry storage cupboard with single glazed window to side aspect, wooden door with single glazed panel leading to the side of the property leading to the garden.
The kitchen is fitted to include a range of base units with granite effect rolled edge worksurfaces and matching eye level wall mounted units, part tiled walls with tiled splashbacks, one and a half sink with drainer and stainless steel mixer tap over, double oven with four ring induction hob with extractor over, built-in Blomberg dishwasher, Hotpoint washing machine, Bosch fridge freezer and Baumatic tumble dryer.
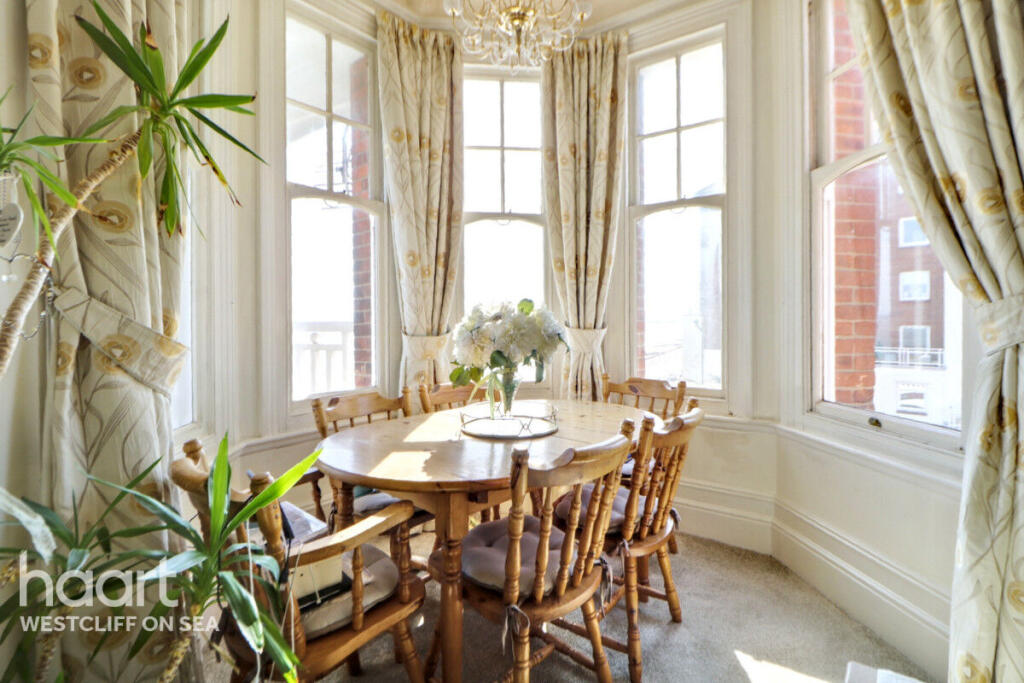
Lounge/Dining Room - Dining Room Area - 3.73m x 3.05m (12'3 x 10'0) - Carpeted, skirting, picture rail, ceiling light, secondary glazed single glazed window to rear aspect, secondary glazed single glazed patio door leading to the rear garden plus an additional secondary glazed single glazed window to the rear aspect, exposed wooden ceiling beam, radiator.
Lounge Area - 5.11m x 4.32m (16'9 x 14'2) - Carpeted, skirting, picture rail, ceiling light, secondary glazed single glazed window to side aspect and two single glazed windows to the rear aspect, feature fireplace, exposed wooden ceiling beam, radiator.
First Floor Landing - Carpeted, secondary glazed single glazed window to front aspect, skirting, picture rail, ceiling light, airing cupboard.
Doors to: Bedroom One - 5.44m x 3.30m (17'10 x 10'10) - Carpeted, skirting, two radiators, ceiling light, fitted wardrobes, secondary glazed single glazed window to the side aspect and secondary glazed single glazed window to the front aspect, door to eaves storage space.
Bedroom Two - 4.39m x 3.00m (14'5 x 9'10) - Carpeted, skirting, picture rail, ceiling light, radiator, secondary glazed single glazed window to rear aspect, storage cupboard, Bedroom Three - 4.37m x 2.51m (14'4 x 8'3) - Carpeted, skirting, picture rail, radiator, storage cupboard, ceiling light, eaves storage cupboard, secondary glazed single glazed window to side aspect and secondary single glazed window to the rear aspect, Bathroom - 2.34m x 1.80m (7'8 x 5'11) - Stone effect tiled flooring, tiled walls, extractor, wall lighting, radiator, secondary glazed single glazed windows to the front and side aspect, low level WC, panelled bath with shower over, wash hand basin with vanity storage beneath, Separate Wc - 1.73m x 0.81m (5'8 x 2'8) - Stone effect tiled flooring, part tiled walls, radiator, secondary glazed single glazed window to front aspect, low level WC, ceiling light.
Parking - commences with off street parking for two vehicles with a crazy paved driveway Front Garden - Laid to lawn with mature trees and bushes, external storage cupboard, side access to the rear of the property as well as access to the garage.
Garage - Single glazed window to the rear aspect and automatic doors, concrete flooring, power and lighting.
Rear Garden - The rear garden measuring approx 150ft and commences with crazy paved patio area, mature trees and flower bed borders, greenhouse (to remain), external storage cupboard and water tap.
To the immediate rear there is a two large shed/workshop with concrete flooring, single glazed window to side aspect.
Value & comps
No previous sales on record.
Returns
Set an offer; the calculator follows it.
We're still gathering serviced-accommodation data for this area.
Archie refurb estimate: a Pro feature
0.0% below asking
This is not financial or investment advice. Prop AI Deals is not authorised by the Financial Conduct Authority (FCA) to provide investment advice.
All investment calculators, property analyses, and AI-generated insights are for informational purposes only. Property investment carries risk and may result in financial loss. All calculations should be independently verified and you should consult with FCA-authorised financial advisors before making any investment decisions.
Past performance does not guarantee future results. Tax implications vary by individual circumstances.
Deal
Properties like this can earn 2–3x BTL yields when converted to HMO, with retrofit costs around £10k/room. Sign in to see the full tier, yield projection, and cost breakdown.
Commercial properties like this can earn 30-50% higher yields when converted to residential under Class MA / Q / P / PA, with prior approval costing ~GBP 96/unit. Sign in to see the recommended route, yield uplift, and cost breakdown.
BRRR-suited properties can recycle 80-100% of investor capital on refi, leaving a high-yielding rental with most of the money out. Sign in to see the refurb cost stack, ARV projection, and refinance maths.
Detached + large garden = sub-division play. Pro tier unlocks the tier badge, plot size, uplift estimate, and regional land benchmark.
Short-lease flats trade at deep discount, but extending under the 1993 Act often costs far less than the discount. Pro tier unlocks the tier badge, premium breakdown, long-lease ARV and arbitrage maths.
See projected short-stay revenue vs a vanilla BTL for this property.
See real sub-let margins (HMO room rates & SA nightly rates) vs the landlord rent.
Area
Agent & docs
FAQ
About Westbourne Grove, Westcliff-On-Sea
Explore nearby