1-bedroom flat · BN6 8JF
For saleListed 34 days
Opportunity summary
See Archie’s verdict, returns by strategy and what to check before viewing.
About
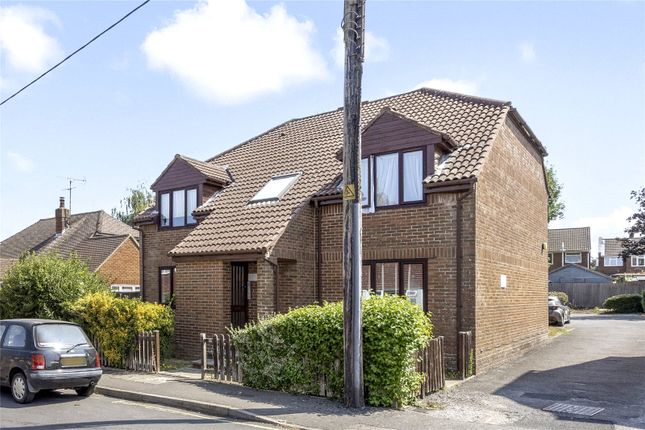
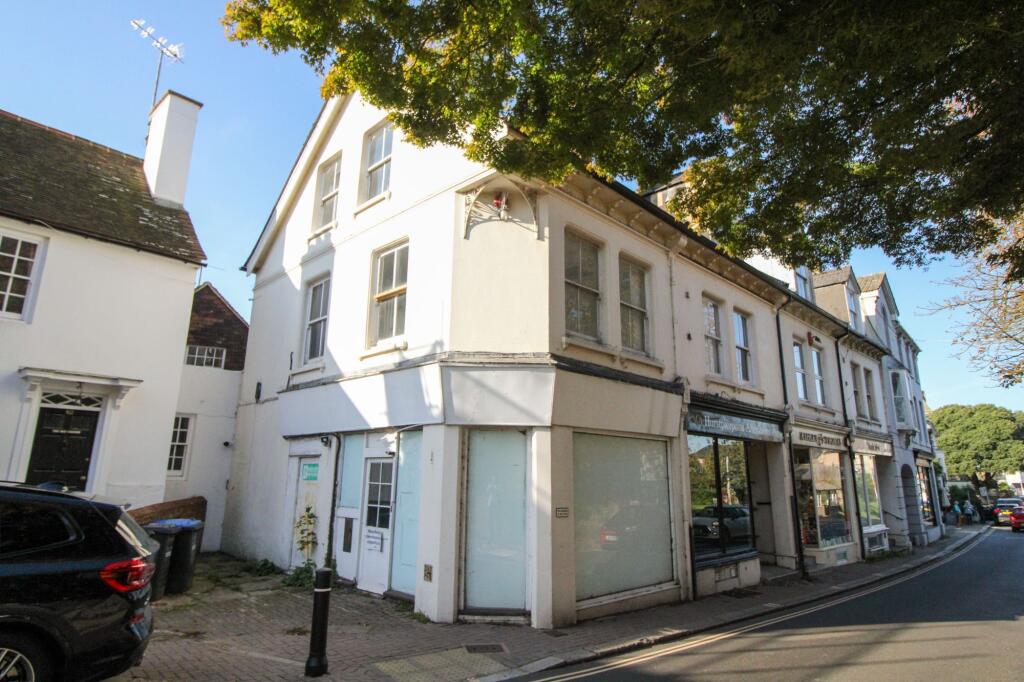
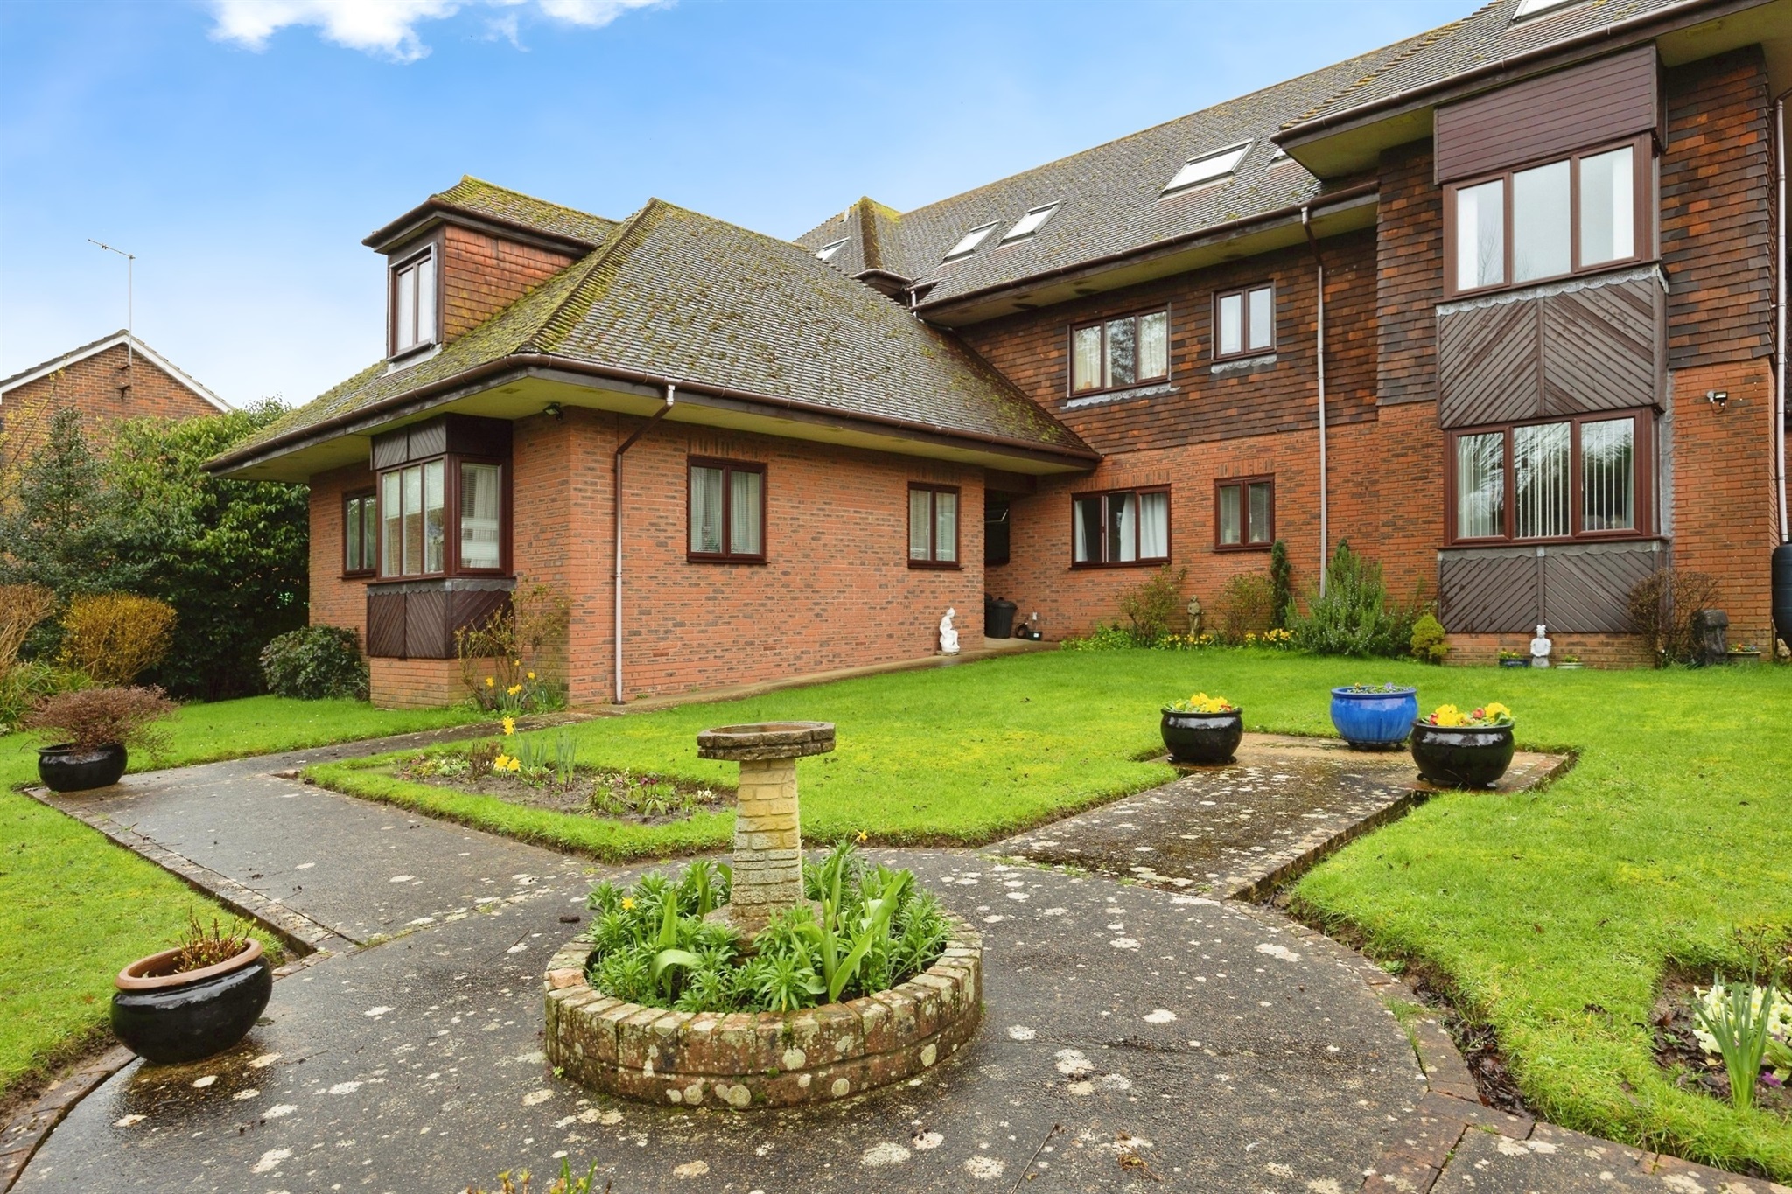
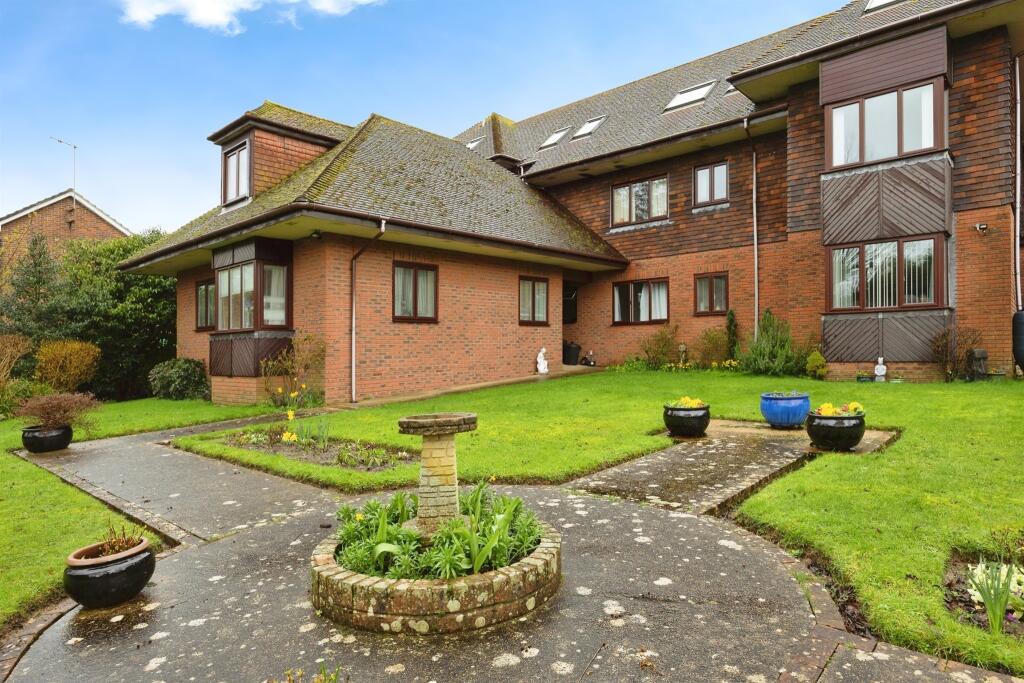
An opportunity to acquire a spacious one bedroom basement flat situated within a very short walk of the mainline station and close to Hassocks village centre, which offers a range of shopping facilities and health centre.
The property offers neutrally decorated accommodation including a large living area opening to a small fitted kitchen, which features a built-in oven with hob and extractor above.
The double bedroom has built-in wardrobes. The property also benefits from gas fired central heating and double glazing.
The vendor will be arranging for a new 999 year lease to be provided upon completion of purchase. OFFERED FOR SALE WITH NO ONWARD CHAIN.
Accommodation, with approximate dimensions, comprises: At rear of building, steps down to: Double glazed front door to: Lounge: 3.02m (9'11") x 3.5m (11'6") Single radiator. Coved ceiling.
Spotlight track. Doors to shower room and bedroom. Opening to kitchen. Second reception area: 3.94m (12'11") Max x 4.84m (15'11") Max Double glazed window to light well. Coved ceiling.
Single radiator. Television and telephone points. Spotlight track. Wall-mounted heat exchange unit. High level cupboard housing electric meter and trip switches.
Kitchen Area: 2.07m (6'9") x 1.06m (3'6") A fitted kitchen with range of base and wall-mounted cupboards with a white gloss finish to doors.
Work surface with tiled splashbacks and inset stainless steel sink/drainer unit with swan neck mixer tap. Built-in Beko electric oven with electric hob and stainless steel extractor hood above.
Spaces for fridge/freezer and washing machine. Tiled floor.
From reception area, one step up, double glazed window to side and door to: Bedroom: 3.07m (10'1") Max x 3.01m (9'11") Max Double glazed window to side, with roller blind. Single radiator.
Triple built-in wardrobes with hanging and shelving space. Cupboard housing Viessman gas fired combination boiler. Wall-mounted heat exchange unit.
Shower Room: White suite comprising glazed and tiled shower cubicle with Bristan shower mixer. Low level wc. Pedestal washbasin. Tiled floor and walls. Heated towel rail. Extractor fan.
Wall-mounted mirror. Outside: The property has a small paved area with outside light and a wooden gate to small open-top storage area. Tenure: Leasehold.
The vendor will be arranging for a 999 year lease to be provided upon completion of purchase.
Service Charges: The service charges for the property are £1050 per annum AGENTS NOTE: Whilst every effort is made to ensure our details are accurate all the measurements are supplied for guidance only and buyers are advised to recheck the dimensions before committing to any expense.
We have not tested any of the appliances and it is in the buyer’s interest to check their working condition. These details do not constitute part or all of an offer or contract.
We have not verified the legal title of the property. Intending purchasers should satisfy themselves via their solicitors as to the actual title and boundaries of the property.
IDENTITY CHECKS: Should a purchaser or purchasers have an offer accepted on a property marketed by Carnabys, they will need to undergo an identification check and also provide information as required to confirm financial arrangements.
This is to comply with our obligations under Gov.uk Anti-Money Laundering Regulations (AML) and is a legal requirement. The cost applicable is £15 per person.
Value & comps
No previous sales on record.
Returns
Set an offer; the calculator follows it.
We're still gathering serviced-accommodation data for this area.
Archie refurb estimate: a Pro feature
0.0% below asking
This is not financial or investment advice. Prop AI Deals is not authorised by the Financial Conduct Authority (FCA) to provide investment advice.
All investment calculators, property analyses, and AI-generated insights are for informational purposes only. Property investment carries risk and may result in financial loss. All calculations should be independently verified and you should consult with FCA-authorised financial advisors before making any investment decisions.
Past performance does not guarantee future results. Tax implications vary by individual circumstances.
Deal
Properties like this can earn 2–3x BTL yields when converted to HMO, with retrofit costs around £10k/room. Sign in to see the full tier, yield projection, and cost breakdown.
Commercial properties like this can earn 30-50% higher yields when converted to residential under Class MA / Q / P / PA, with prior approval costing ~GBP 96/unit. Sign in to see the recommended route, yield uplift, and cost breakdown.
BRRR-suited properties can recycle 80-100% of investor capital on refi, leaving a high-yielding rental with most of the money out. Sign in to see the refurb cost stack, ARV projection, and refinance maths.
Detached + large garden = sub-division play. Pro tier unlocks the tier badge, plot size, uplift estimate, and regional land benchmark.
Short-lease flats trade at deep discount, but extending under the 1993 Act often costs far less than the discount. Pro tier unlocks the tier badge, premium breakdown, long-lease ARV and arbitrage maths.
See projected short-stay revenue vs a vanilla BTL for this property.
See real sub-let margins (HMO room rates & SA nightly rates) vs the landlord rent.
Area
Agent & docs

FAQ
About Station Approach West, Hassocks, West Sussex
Explore nearby