4-bedroom detached house
For saleListed 2 days
Opportunity summary
See Archie’s verdict, returns by strategy and what to check before viewing.
About
Midways, railway hill, barham, canterbury, kent, CT4 6PZ A striking contemporary detached home | approx.
1,780 sq ft | three/four bedrooms | three bathrooms plus cloakroom | luxurious principal bedroom suite with dressing room | impressive open-plan living | extensive glazing with integral blinds | self-contained integral annexe | south-facing garden with far-reaching countryside views | driveway for up to four vehicles | underfloor heating | air source heat pump | EPC B | thriving village with award-winning community shop, post office & two pubs The property Some homes stand out for their size, others for their location, but occasionally a property comes along that offers something genuinely different.
This striking contemporary detached residence in the sought-after village of Barham combines bold architectural design, versatile accommodation and an enviable countryside setting to create a home with real personality.
Extending to approximately 1,780 sq ft (165 sq m) , this beautifully presented property is far from an ordinary detached house.
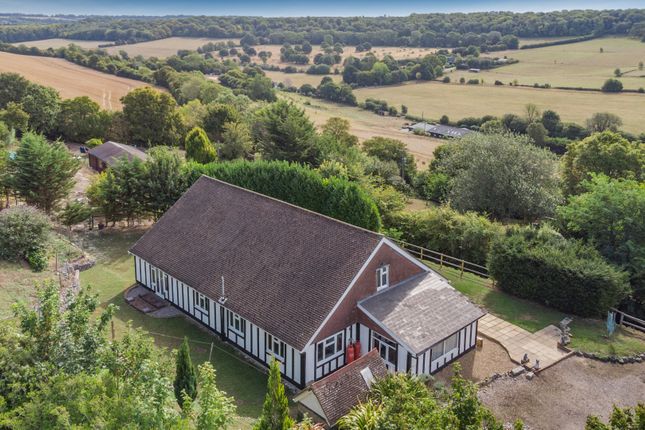
With its distinctive combination of red brick, dark timber cladding, dramatic glazing with integral blinds, vaulted ceilings and creative interior design, it has a cool, individual character that sets it apart from the crowd.
Add the far-reaching countryside views, south-facing garden and impressive open-plan living space, and you have a home that makes a statement while remaining wonderfully practical for everyday life.
Behind its distinctive contemporary façade, the property has been thoughtfully designed to maximise natural light and make the most of its beautiful surroundings.
High-quality finishes complement the architecture, while extensive glazing frames the rolling countryside beyond.
The inclusion of integral blinds within the glazing provides a particularly clever and practical finishing touch, allowing light and privacy to be controlled without compromising the clean, contemporary lines of the interior.
Particularly appealing is the flexibility of the accommodation.
Alongside two first-floor bedroom suites, including a superb principal suite with its own dressing room and luxurious en-suite bathroom, the ground floor offers a further reception room, ideally suited as a home office, snug or additional bedroom, together with a substantial self-contained integral annexe.
Whether accommodating extended family, welcoming guests or providing a degree of independence for a relative, the annexe is an exceptional addition that gives the property an entirely different dimension.
Energy efficiency has also been carefully considered, with underfloor heating, high-performance insulation, advanced glazing and an air source heat pump contributing to an impressive EPC rating of B And the appeal extends beyond the house itself.
Barham offers a thriving village community, an award-winning community-run shop incorporating the post office, two village pubs, a local primary school and a busy village hall hosting a variety of clubs and activities.
With Canterbury approximately 10 minutes away by bus, this is a home that combines distinctive contemporary living with the convenience of city amenities close at hand.
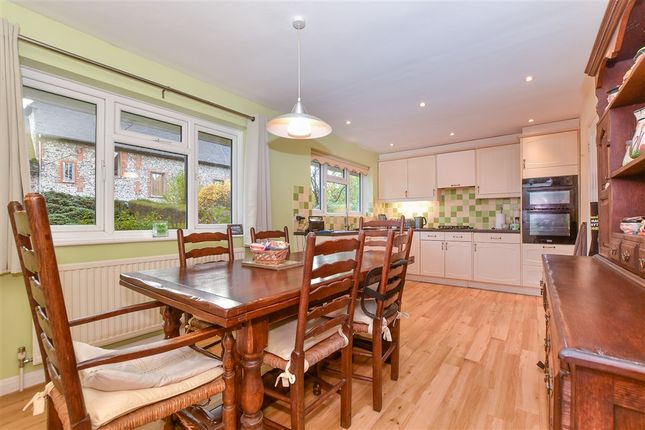
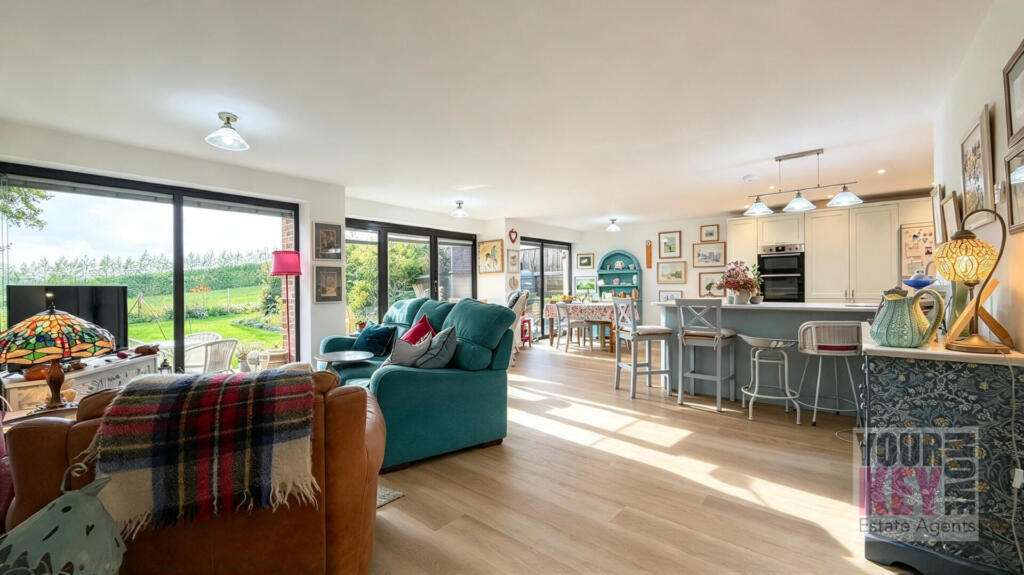
Living, dining & entertaining At the heart of the home is the magnificent open-plan living, dining and kitchen area, measuring approximately 26'9" × 20'1" Its generous proportions allow the space to be arranged into distinct areas for relaxing, dining and entertaining, while retaining the open, sociable atmosphere that makes contemporary open-plan living so appealing.
The extensive glazing is a defining feature.
Large bi-fold doors connect the interior with the south-facing rear garden, drawing natural light deep into the room and framing the rolling countryside beyond.
Open them during warmer months and the living space flows naturally onto the patio, creating an inviting setting for summer lunches, informal entertaining or simply relaxing while enjoying the outlook.
The glazing also incorporates integral blinds , a stylish and practical feature that complements the property's contemporary architecture while offering convenient control over privacy and natural light.
The vaulted entrance hall makes an equally memorable first impression, with a large roof window introducing additional natural light.
Wood-effect lvt flooring continues through the accommodation, complementing the clean, contemporary interior.
The kitchen has been designed as an integral part of the living space, featuring an attractive range of cabinetry, integrated appliances, sleek work surfaces and a composite sink with mixer tap.
There is ample room for food preparation and everyday family life, while the breakfast area provides an informal place to sit and catch up over a morning coffee.
A separate utility and laundry room adds valuable practicality, providing dedicated space for appliances and convenient side access. A ground-floor cloakroom completes the arrangement.
Versatile additional reception room Also positioned on the ground floor is a separate room measuring approximately 11'5" × 9'1" This is a particularly useful addition to the overall layout, offering the flexibility to suit the needs of the next owner.
It could serve as a comfortable snug, a dedicated home office for those working remotely, or a further bedroom if required.
Having this additional room means the property can adapt as family circumstances change, without compromising the generous main living area.
Self-contained integral annexe One of the most distinctive features of this home is the substantial integral annexe, measuring approximately 19'9" × 11'9" The annexe incorporates a versatile open-plan living and sleeping area, together with its own private bathroom and French doors opening directly onto the garden.
Its generous proportions provide room for both living and sleeping furniture, creating a comfortable and independent-feeling space within the main property.
This arrangement could prove invaluable for multi-generational households, older children seeking greater independence, visiting relatives or longer-staying guests.
It may also offer scope for alternative lifestyle uses, subject to suitability and any necessary permissions.
Having this accommodation incorporated into the main house, yet benefiting from direct garden access, is a significant advantage and adds a level of flexibility that many detached homes simply cannot offer.
First-floor bedrooms Upstairs, the property continues to impress with two beautifully proportioned bedrooms, each enjoying the privacy and convenience of its own en-suite bathroom.
The principal bedroom measures approximately 15'1" × 9'9" and is particularly striking, with vaulted ceilings and extensive glazing that reinforce the contemporary architecture while making the most of the surrounding outlook.
A separate dressing room, measuring approximately 11'9" × 8'1" , provides generous dedicated space for clothing and storage, creating a wonderfully practical addition to the bedroom.
Completing this impressive principal suite is a beautifully appointed full en-suite bathroom, featuring both a bath and a separate shower.
Together, the bedroom, dressing room and private bathroom create a luxurious personal retreat - somewhere to unwind, relax and enjoy a little peace and quiet at the end of the day.
The second bedroom measures approximately 14'8" × 11'9" , providing plenty of room for bedroom furniture and additional storage.
Its own en-suite bathroom makes it ideal for family members or guests who value privacy and convenience.
Together, the upstairs accommodation offers two comfortable bedroom suites, complemented by the flexible ground-floor room and annexe below.
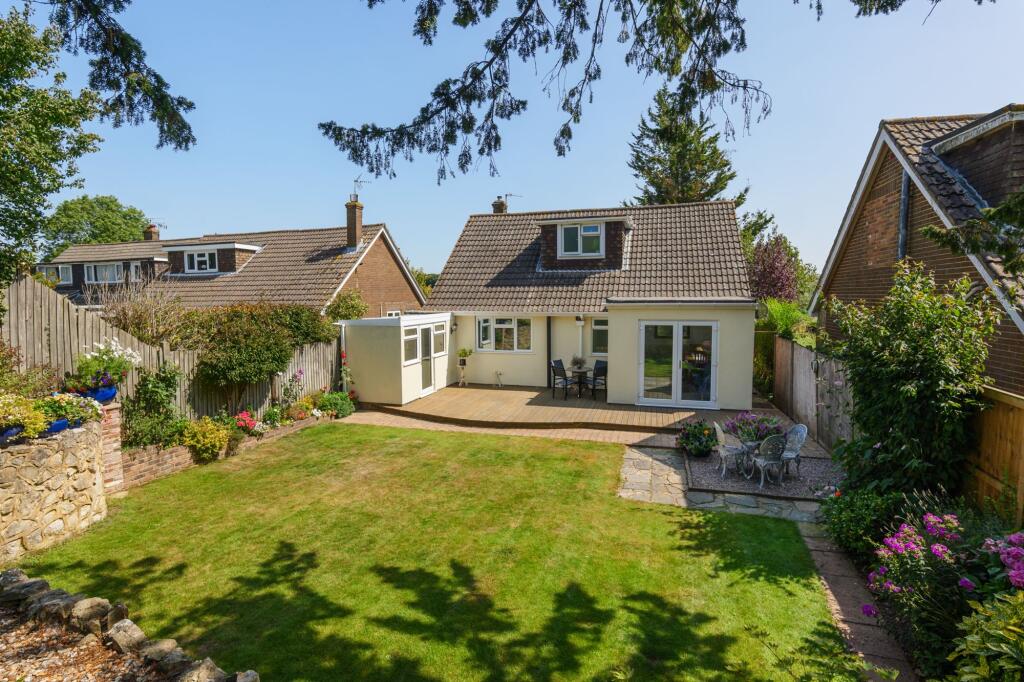
Garden & outside The outside space is every bit as appealing as the interior, with the south-facing rear garden enjoying far-reaching views across the surrounding rolling countryside Predominantly laid to lawn, the garden provides a lovely expanse of outdoor space for relaxing, gardening and enjoying the changing seasons.
Established and well-stocked borders add interest, while the combination of a paved patio and raised decking creates attractive areas for outdoor dining and entertaining.
The principal bi-fold doors open directly onto the patio, making it particularly easy to move between the indoor and outdoor living areas.
The annexe also benefits from its own French doors to the garden, adding to its independence and everyday practicality.
The southerly aspect is a real highlight, allowing the garden to benefit from sunshine throughout the day, while the open countryside beyond provides a sense of space and connection with the surrounding landscape.
Whether enjoying breakfast outside, entertaining friends on a summer evening or simply sitting back and appreciating the views, this garden makes a wonderful extension of the living accommodation.
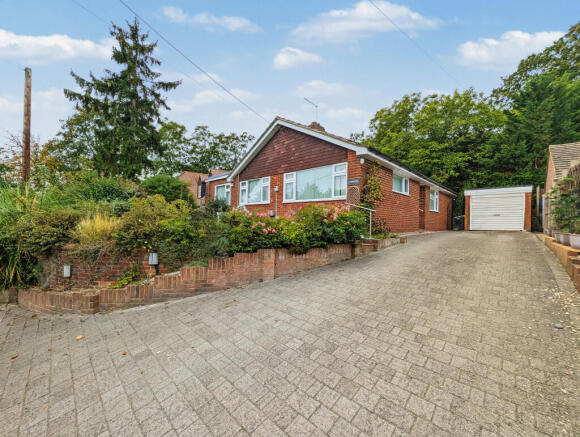
Parking To the front, the property is set back from the road and approached via a generous gravelled driveway providing off-road parking for up to four vehicles This is a valuable practical feature, particularly for households with multiple cars or those who regularly welcome family and visitors.
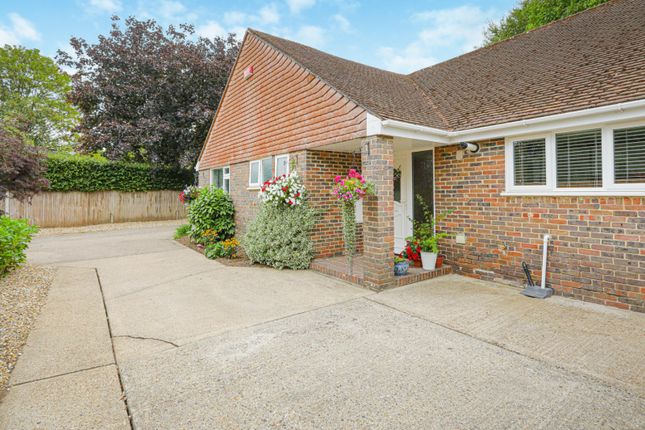
The contemporary frontage creates an attractive approach, with the combination of red brick, dark timber cladding, sleek window frames and distinctive yellow front door giving the property an individual identity.
Energy efficiency Beyond its design and appearance, this home has been constructed with energy efficiency firmly in mind.
Features include an air source heat pump, underfloor heating, high-performance insulation, advanced glazing with integral blinds and low-energy lighting.
Together, these elements contribute to the property's impressive EPC rating of B For buyers looking for a contemporary home that combines architectural appeal with considered energy performance, this is an important additional advantage.
Life in barham One of the real attractions of this property is its location in Barham, a thriving and well-regarded village surrounded by the beautiful Kent countryside For buyers seeking more than just a house, Barham offers a genuine sense of community, a welcoming village atmosphere and a lifestyle that balances rural surroundings with everyday convenience.
Village life is very much alive here.
The village hall hosts a variety of clubs, groups and activities, providing plenty of opportunities to meet people, get involved and become part of the local community.
A particular highlight is Barham's award-winning, community-run village shop, which also incorporates the local post office.
Far more than somewhere to pick up everyday essentials, the shop is an important part of village life, offering a selection of quality locally sourced foods and produce alongside everyday necessities.
It also provides a welcoming place to stop for a coffee, catch up with neighbours and enjoy the friendly atmosphere that makes village living so appealing.
The village also benefits from two traditional pubs , providing further opportunities to enjoy a drink, socialise and become part of the local community.
Together with the excellent local primary school and active village hall, these amenities contribute to a genuinely thriving village environment, where everyday conveniences and a strong community spirit go hand in hand.
The surrounding countryside provides a wonderful backdrop for outdoor living, with nearby footpaths, woodland and open fields offering opportunities for walking, exploring and enjoying the changing seasons.
Local attractions, including Simpsons' Wine Estate, add further interest to the surrounding area.
Despite its peaceful village setting, Barham is conveniently positioned for access to Canterbury, approximately 10 minutes away by bus , subject to route and traffic conditions.
This makes it easy to enjoy the city's wider selection of shops, restaurants, cafés, leisure facilities and cultural attractions, including its magnificent cathedral and historic streets, while returning home to the quieter pace of village life.
Canterbury also provides rail connections to London and other destinations, while the wider East Kent road network offers further connectivity for commuters and those travelling around the county.
For buyers who want a home with individuality, countryside on the doorstep and a proper village community, yet still want convenient access to a historic city, Barham offers an appealing combination.
It is a location where you can enjoy the best of both worlds: Village life, local connections and countryside surroundings, with Canterbury close at hand.
The Your Key Move view Some houses are simply somewhere to live. Others have that little something extra that makes them memorable. This is very much the latter.
With its striking contemporary architecture, creative interior design, extensive glazing with integral blinds and far-reaching countryside views, this is a home with genuine individuality.
It feels modern, characterful and refreshingly different from the conventional detached property, while the impressive open-plan living space and south-facing garden make it just as suited to relaxed everyday living as to entertaining friends and family.
The accommodation is another major selling point.
A superb principal bedroom suite with separate dressing room and full en-suite bathroom featuring both bath and shower , a second en-suite bedroom, a flexible ground-floor reception room and a substantial self-contained integral annexe provide a level of versatility that opens up all sorts of possibilities for modern family life, working from home or accommodating relatives.
Outside, the south-facing garden offers space to unwind and enjoy the outlook, while driveway parking for up to four vehicles adds everyday practicality.
Underfloor heating, an air source heat pump and an EPC rating of B further enhance the appeal. Then there is Barham itself.
A thriving village with a strong community spirit, an award-winning community-run shop and post office offering quality local produce, everyday essentials and somewhere to enjoy a coffee , two village pubs, a local school and a village hall hosting a variety of clubs and activities.
It offers a lifestyle that many buyers aspire to, where a genuine sense of community meets the beauty and tranquillity of the Kent countryside.
With Canterbury approximately 10 minutes away by bus, you can enjoy the best of village living while keeping city amenities within easy reach. Our verdict?
A distinctive, cool and thoughtfully designed home in a village with plenty going on.
From the beautifully considered interiors and luxurious principal bedroom suite to the versatile annexe, south-facing garden and stunning countryside views, this is a property offering something genuinely special.
If you are looking for contemporary style, flexible accommodation, beautiful countryside views and a real sense of community, this is a property that deserves to be seen in person.
We highly recommend an early viewing.
Property information Property Type: Detached contemporary residence Approximate Floor Area: 1,780 sq ft / 165 sq m Bedrooms: Three/four, depending on use of the flexible accommodation Bathrooms: Three, plus a ground-floor cloakroom Principal Bedroom: Separate dressing room and full en-suite bathroom with bath and separate shower Tenure: Freehold EPC Rating: B Council Tax Band: F Heating: Air source heat pump and underfloor heating Additional Features: Contemporary glazing with integral blinds Parking: Private driveway for up to four vehicles Outside Space: South-facing rear garden with far-reaching countryside views Important information All measurements are approximate, and the floorplan is provided for identification and guidance purposes only.
Prospective purchasers should verify room dimensions, the total floor area, the property's configuration, permitted uses and any proposed alterations with their legal adviser and other appropriate professionals.
Services, systems and appliances have not been tested by Your Key Move Ltd, and no guarantee is given regarding their condition or operation.
Purchasers should obtain their own surveys and legal advice before proceeding.
Anti-money laundering (aml) and buyer verification checks In accordance with applicable anti-money laundering regulations, all prospective buyers will be required to complete identity verification and applicable anti-money laundering checks.
A non-refundable fee of £50 plus VAT per purchase is payable in advance when an offer is agreed and before the sales memorandum is issued.
This fee covers specialist third-party identity verification checks. The required checks must be satisfactorily completed before the sales memorandum can be issued.
Value & comps
No previous sales on record.
Returns
Set an offer; the calculator follows it.
We're still gathering serviced-accommodation data for this area.
Archie refurb estimate: a Pro feature
0.0% below asking
This is not financial or investment advice. Prop AI Deals is not authorised by the Financial Conduct Authority (FCA) to provide investment advice.
All investment calculators, property analyses, and AI-generated insights are for informational purposes only. Property investment carries risk and may result in financial loss. All calculations should be independently verified and you should consult with FCA-authorised financial advisers before making any investment decisions.
Past performance does not guarantee future results. Tax implications vary by individual circumstances.
Deal
Properties like this can earn 2–3x BTL yields when converted to HMO, with retrofit costs around £10k/room. Sign in to see the full tier, yield projection, and cost breakdown.
Commercial properties like this can earn 30-50% higher yields when converted to residential under Class MA / Q / P / PA, with prior approval costing ~GBP 96/unit. Sign in to see the recommended route, yield uplift, and cost breakdown.
BRRR-suited properties can recycle 80-100% of investor capital on refi, leaving a high-yielding rental with most of the money out. Sign in to see the refurb cost stack, ARV projection, and refinance maths.
Detached + large garden = sub-division play. Pro tier unlocks the tier badge, plot size, uplift estimate, and regional land benchmark.
Short-lease flats trade at deep discount, but extending under the 1993 Act often costs far less than the discount. Pro tier unlocks the tier badge, premium breakdown, long-lease ARV and arbitrage maths.
See projected short-stay revenue vs a vanilla BTL for this property.
See real sub-let margins (HMO room rates & SA nightly rates) vs the landlord rent.
Area
Agent & docs

FAQ
About Railway Hill, Canterbury
Explore nearby