4-bedroom detached house · WA6 6NA
Sold STCListed 229 days
Opportunity summary
See Archie’s verdict, returns by strategy and what to check before viewing.
About
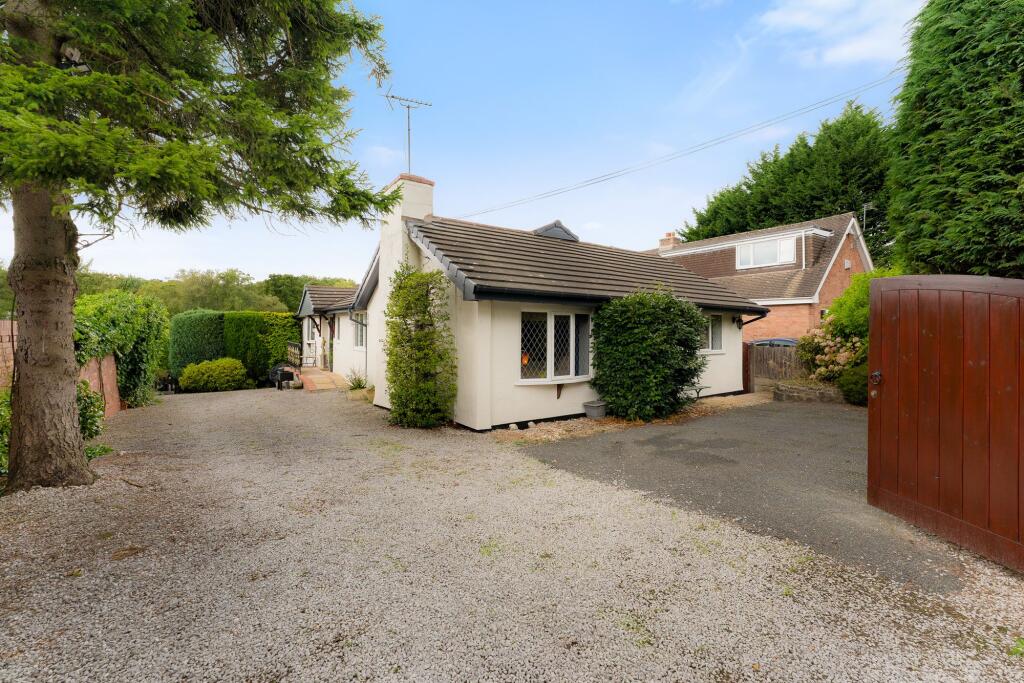
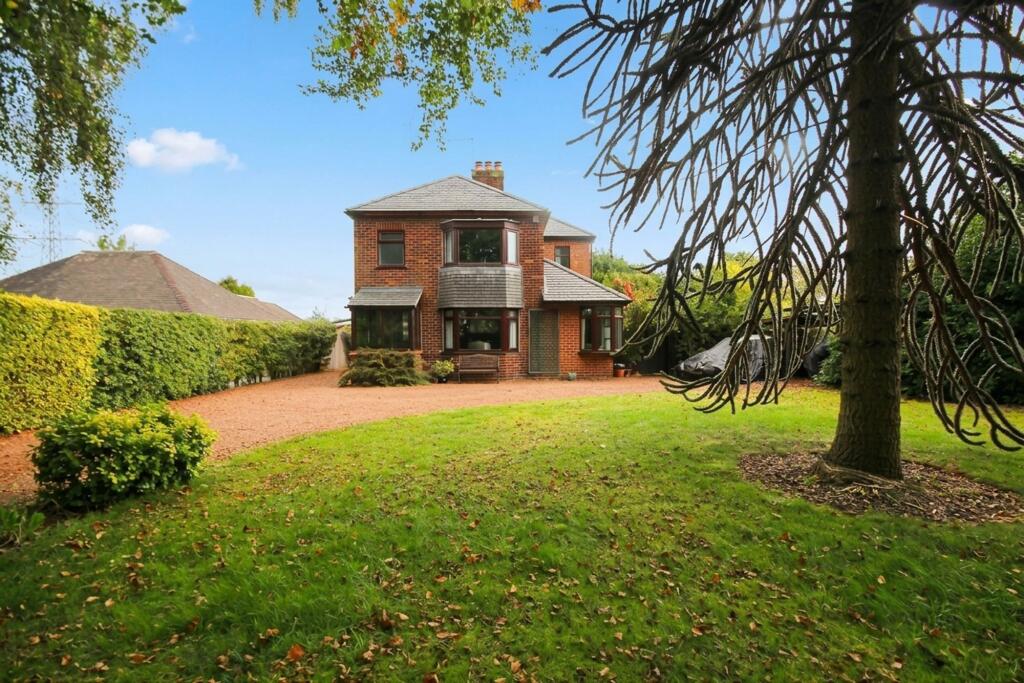
Forestgate presents a wonderful opportunity to acquire a generously sized family home set within approximately 3.72 acres of land.
The property boasts a variety of outbuildings, including two stable blocks, three garages, a storage shed, and a workshop, ideal for equestrian or hobby use.
The accommodation briefly comprises an entrance hall, lounge, sitting room, kitchen, ground floor shower room, and boiler room.
To the first floor, there are four well proportioned bedrooms and a family bathroom.
Outside, the home enjoys private gardens, ample off road parking, and three large paddocks located to the rear and both sides of the property, offering superb outdoor space and versatility.
LOCATION Norley is a picturesque rural village nestled in the heart of the Cheshire countryside, offering a perfect blend of peaceful village life and convenient access to nearby towns and transport links.
Surrounded by open farmland and located just a stone's throw from the renowned Delamere Forest, Norley is a haven for nature lovers, walkers, and outdoor enthusiasts.
The village itself boasts a strong sense of community with local amenities including a village store, pub, primary school, and church.
For a wider range of facilities, the nearby market town of Frodsham and the historic city of Chester are easily accessible, offering shops, restaurants, and excellent schooling options.
Norley enjoys superb transport connectivity, with Delamere train station close by providing direct links to Chester and Manchester, and easy access to the M56 and M6 motorways for commuters.
Properties in Norley are highly sought after, ranging from charming period cottages to substantial family homes and equestrian properties, all set within the stunning backdrop of the Cheshire landscape.
The area is ideal for those seeking a more relaxed pace of life without compromising on accessibility or amenities.
ACCOMMODATION Approached via the front of the property having a light oak coloured door and double glazed side windows leading through to the entrance hall.
ENTRANCE HALL A welcoming hallway having wood block flooring, radiator and stairs which rise to the first floor landing. SHOWER ROOM Tiled shower cubicle and shower, WC and vanity was hand basin.
Part tiled walls, tiled flooring, radiator, saloon style doors through to the boiler room.
BOILER ROOM Forming part of the modern ground source heating system, there is a pressurising cylinder in situ, tiled flooring and a double glazed door to rear.
SITTING ROOM The main family sitting room with two double glazed windows, recess brick fireplace, beamed ceiling, radiator.
LOUNGE Double glazed windows to front and side, feature log burner, radiator, door to breakfast kitchen.
BREAKFAST KITCHEN Wall, base and drawer units, single drainer sink unit, electric point for a cooker, extractor, plumbing point for a washing machine, space for additional white goods and a dining table, radiator, double glazed window, double glazed door to side porch.
SIDE PORCH Having base level storage units, roll edge work surfaces, tiled flooring, double glazed windows and door to outside.
FIRST FLOOR LANDING Double glazed window, airing cupboard, access to loft space, radiator. BEDROOM 1 Double glazed window to rear looking out onto the gardens, exposed floorboards, radiator.
BEDROOM 2 Double glazed window to side, exposed floorboards, radiator. BEDROOM 3 Double glazed window to front, exposed floorboards, radiator.
BEDROOM 4 Double glazed window to front, and side, exposed floorboards, radiator. BATHROOM Panel bath, mains shower over, WC and wash hand basin, part tile walls, radiator, double glazed window.
OUTSIDE On approach there is ample off road parking which extends to a large garage/store block. Garage 1 15'7 x 12'0 Garage 2 15'7 x 10'8 Garage 3/Store 13'7 x 10'2.
GARDEN There are large private gardens to rear being mainly laid to lawn, plus a greenhouse. OUTBUILDINGS Stable block 1 - comprising 4 stables.
Stable block 2 - two storey stable block having 4 stables, store, WC and three first floor storage areas/hayloft.
Separate to the above, there is a useful workshop and a large storage shed 19'6 x 13'5. LAND Extending to approximately 3.3 acres. SERVICES Mains electric, water and private drainage.
COUNCIL TAX E EPC D DIRECTIONS Sat Nav - WA6 6NA What3words - ///toast.chuckling.fame APPROXIMATE DISTANCES Delamere Train Station - 2 miles Acton Bridge Train Station - 4.5 miles Frodsham Train Station - 4.1 miles Chester - 14 miles Liverpool Airport - 16.3 miles Manchester Airport - 23.5 miles VIEWINGS Please contact Rostons Village & Country Homes on .
All viewings must be made in advance.
PUBLIC RIGHTS OF WAY, WAYLEAVES & EASEMENTS The property is sold subject to all rights of way, wayleaves and easements whether or not they are defined in this brochure.
SALE PLAN & PARTICULARS The sale plan is based on the Ordnance Survey sheet. Prospective purchasers should check the contract documents.
The purchasers shall raise no objection or query in respect of any variation between the physical boundaries and the Ordnance Survey sheet plan.
The plans are strictly for identification purposes only.
DISCLAIMER Rostons Ltd for themselves and the vendors of the property, give notice that these particulars, do not constitute any part of an offer or contract, that all statements contained in these particulars as to the property are made without responsibility and are not to be relied upon as statements or representations of fact and that they do not make or give any representation or warranty what so ever in relation to this property.
An intending purchaser must satisfy themselves by inspection or otherwise as to the correctness of each of the statements contained within these particulars.
The Agent has not tested any apparatus, equipment, fixture, fittings or services and cannot verify that they are in working order or fit for their purpose.
The buyer is advised to obtain verification from their Solicitor or Surveyor.
Value & comps
No previous sales on record.
Returns
Set an offer; the calculator follows it.
We're still gathering serviced-accommodation data for this area.
Archie refurb estimate: a Pro feature
0.0% below asking
This is not financial or investment advice. Prop AI Deals is not authorised by the Financial Conduct Authority (FCA) to provide investment advice.
All investment calculators, property analyses, and AI-generated insights are for informational purposes only. Property investment carries risk and may result in financial loss. All calculations should be independently verified and you should consult with FCA-authorised financial advisors before making any investment decisions.
Past performance does not guarantee future results. Tax implications vary by individual circumstances.
Deal
Properties like this can earn 2–3x BTL yields when converted to HMO, with retrofit costs around £10k/room. Sign in to see the full tier, yield projection, and cost breakdown.
Commercial properties like this can earn 30-50% higher yields when converted to residential under Class MA / Q / P / PA, with prior approval costing ~GBP 96/unit. Sign in to see the recommended route, yield uplift, and cost breakdown.
BRRR-suited properties can recycle 80-100% of investor capital on refi, leaving a high-yielding rental with most of the money out. Sign in to see the refurb cost stack, ARV projection, and refinance maths.
Detached + large garden = sub-division play. Pro tier unlocks the tier badge, plot size, uplift estimate, and regional land benchmark.
Short-lease flats trade at deep discount, but extending under the 1993 Act often costs far less than the discount. Pro tier unlocks the tier badge, premium breakdown, long-lease ARV and arbitrage maths.
See projected short-stay revenue vs a vanilla BTL for this property.
See real sub-let margins (HMO room rates & SA nightly rates) vs the landlord rent.
Area
Agent & docs
FAQ
About Hondslough Lane, Frodsham, Cheshire, WA6
Explore nearby