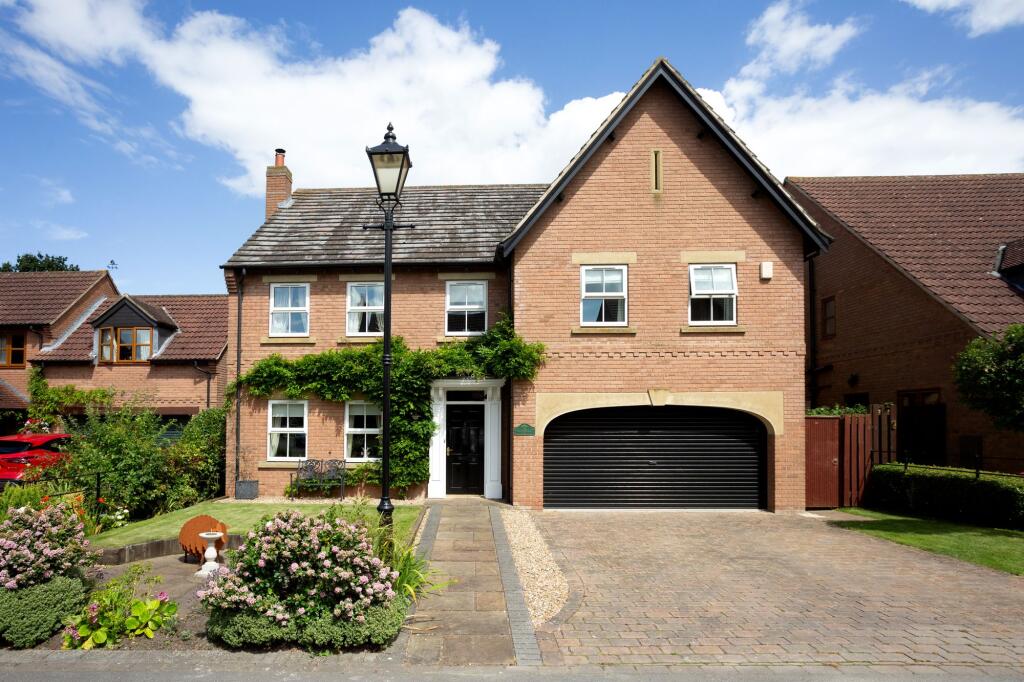
5-bedroom detached house · YO8 6LP
For saleReduced £15k (−2.5%) on 3 JulListed 252 days
Opportunity summary
See Archie’s verdict, returns by strategy and what to check before viewing.
About
This magnificent five-bedroom detached home, situated in the highly sought-after village of Bubwith, is a true gem, offering an exceptional blend of generous living space and contemporary luxury.
At the heart of the home is the stunning extended kitchen, dining and snug area, featuring beautiful bi-fold doors that open onto the rear garden.
This impressive space is flooded with natural light and enjoys open views across the surrounding countryside, creating a superb setting for both everyday family life and entertaining.
Each of the five bedrooms is well proportioned and naturally bright, while the property’s modern design and high-quality craftsmanship throughout create an atmosphere of comfort and understated elegance.
Originally built by Hogg The Builder and positioned on a quiet cul-de-sac, the property briefly comprises: A welcoming entrance hallway, a modern open-plan kitchen with central island, living and dining area with bi-fold doors leading to the garden and granite-stoned patio, a spacious lounge with log burner, downstairs W.C.
And utility room to the ground floor.
The open-plan kitchen, dining and family room is fitted with a matching range of high-gloss wall and base units with granite work surfaces, including a central island with cupboards below and feature lighting above.
Further benefits include a one-and-a-half sink with pull-out rinse tap, Rangemaster double oven with hob and extractor hood, space for an American-style fridge freezer, integrated dishwasher, laminate flooring with electric underfloor heating, nest heating controls, heated towel rail, plinth spotlights and under-unit lighting.
The remainder of this impressive space features a wall-mounted electric fire, double oak doors to the entrance hallway, three double-glazed windows, bi-fold doors opening onto the rear garden with uninterrupted field views beyond, and six double-glazed Velux windows - making it an exceptional social and entertaining area.
Integrated security features, including CCTV with mobile phone connectivity, are discreetly installed throughout the property.
The utility room continues the high-quality finish, offering matching wall and base units, plumbing for an automatic washing machine, space for a tumble dryer with external venting, stainless steel sink with draining board, extractor fan, radiator, double-glazed window to the side elevation and internal access to the garage.
The lounge features a log burner set on a granite hearth with oak mantel beam, along with TV aerial and telephone points.
Dual-aspect double-glazed windows provide excellent natural light, complemented by double oak doors opening into the entrance hallway.
To the first floor is a spacious landing, ideal for use as a study area. The master bedroom benefits from an en-suite and high-quality fitted wardrobes.
There are two further double bedrooms, both with en-suite facilities, an additional double bedroom, a single bedroom and a family bathroom featuring both a bath and separate shower.
Externally, to the front of the property is a block-paved driveway providing ample off-road parking, a lawned garden with low-level perimeter wall, mature hedging to the side offering additional privacy, gated access to the rear, and sensor lighting.
To the rear is a fully enclosed garden enjoying open views across adjoining fields.
The garden features an AstroTurf lawn, block-paved borders, granite-stoned patio, rear brick wall with mounted lighting, a substantial garden shed measuring approximately 5 metres in depth, outside tap, discreetly positioned oil tank, gated access to the front, side access into the double garage and utility room, and additional sensor lighting.
Bubwith is a popular commuter village offering excellent access to two nearby train stations and the M62 motorway, approximately a 10-minute drive away.
The village benefits from bus services to York and local colleges, a gp surgery, primary school, mini supermarket, delicatessen, independent butcher, pub restaurant, leisure and community centre, and sports fields.
The Oaks Golf Course, spa and gym is just a two-minute drive away and also offers function and restaurant facilities.
Value & comps
No previous sales on record.
Returns
Set an offer; the calculator follows it.
We're still gathering serviced-accommodation data for this area.
Archie refurb estimate: a Pro feature
0.0% below asking
This is not financial or investment advice. Prop AI Deals is not authorised by the Financial Conduct Authority (FCA) to provide investment advice.
All investment calculators, property analyses, and AI-generated insights are for informational purposes only. Property investment carries risk and may result in financial loss. All calculations should be independently verified and you should consult with FCA-authorised financial advisors before making any investment decisions.
Past performance does not guarantee future results. Tax implications vary by individual circumstances.
Deal
Properties like this can earn 2–3x BTL yields when converted to HMO, with retrofit costs around £10k/room. Sign in to see the full tier, yield projection, and cost breakdown.
Commercial properties like this can earn 30-50% higher yields when converted to residential under Class MA / Q / P / PA, with prior approval costing ~GBP 96/unit. Sign in to see the recommended route, yield uplift, and cost breakdown.
BRRR-suited properties can recycle 80-100% of investor capital on refi, leaving a high-yielding rental with most of the money out. Sign in to see the refurb cost stack, ARV projection, and refinance maths.
Detached + large garden = sub-division play. Pro tier unlocks the tier badge, plot size, uplift estimate, and regional land benchmark.
Short-lease flats trade at deep discount, but extending under the 1993 Act often costs far less than the discount. Pro tier unlocks the tier badge, premium breakdown, long-lease ARV and arbitrage maths.
See projected short-stay revenue vs a vanilla BTL for this property.
See real sub-let margins (HMO room rates & SA nightly rates) vs the landlord rent.
Area
Agent & docs
FAQ
About 29, Vine Gardens, Selby
Explore nearby