5-bedroom house · B29 6QR
Listing removedListed 216 days
Opportunity summary
See Archie’s verdict, returns by strategy and what to check before viewing.
About
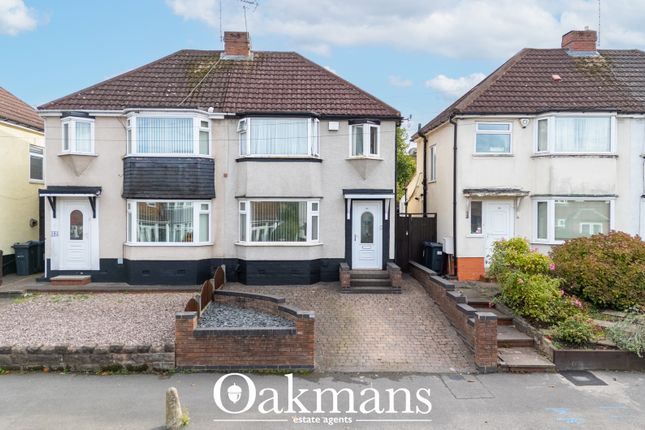
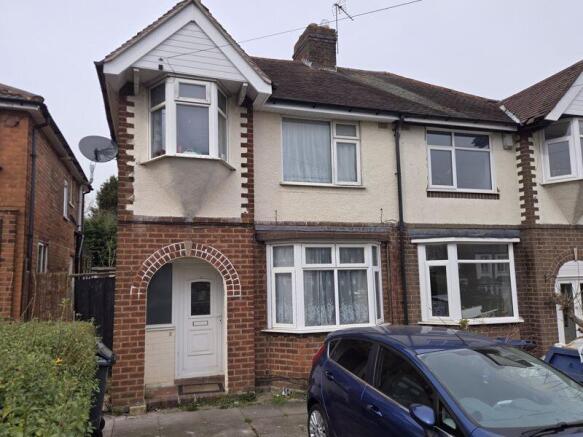
Superb – vastly extended five bedroom semi-detached home in A prime location!
Brimming with character features while offering exceptional living space, this superb five bedroom family home arranged over three floors also benefits from off-road parking and a mature rear garden.
Ideally located for everything the area has to offer, the property is within easy reach of the Queen Elizabeth Hospital and the University of Birmingham, as well as the wide range of amenities at Battery Park.
Popular areas including Harborne, Bournville and Selly Oak are all close at hand, while Selly Oak Park is just a short walk away.
The property also benefits from excellent transport links into Birmingham City Centre.
The house itself retains wonderful period charm and original features, while also benefiting from upgraded external insulation to improve energy efficiency.
To arrange your viewing of this fantastic family home please contact our Bournville sales team.
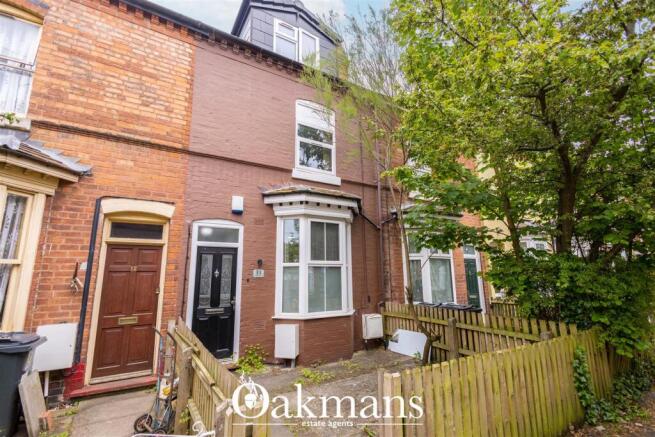
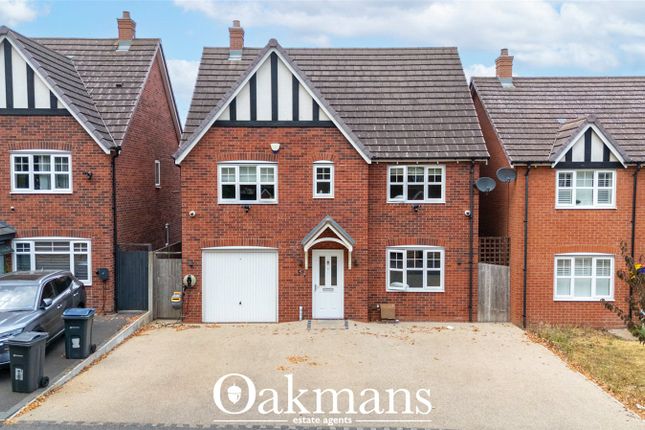
Approach This superbly sized and characterful five-bedroom semi-detached property is approached via a front driveway providing off-street parking, including provision for an electric car charging point.
A side pathway gives access to the rear garden.
A hardwood stained glass front door with an accompanying leaded light stained glass window above, opens into: Entrance Vestibule With wall-mounted electric fuse box, gas meter cupboard, ceiling light point, cornicing to ceiling, dado rail, and a stained glass leaded light hardwood door opening into: Main Entrance Hall Featuring original red quarry herringbone tiled flooring, stairs with balustrade rising to the first floor, decorative archway with plaster corbels, central heating radiator, dado rail, cornicing to ceiling, bespoke in-built under-stairs storage cupboard, and a further storage cupboard.
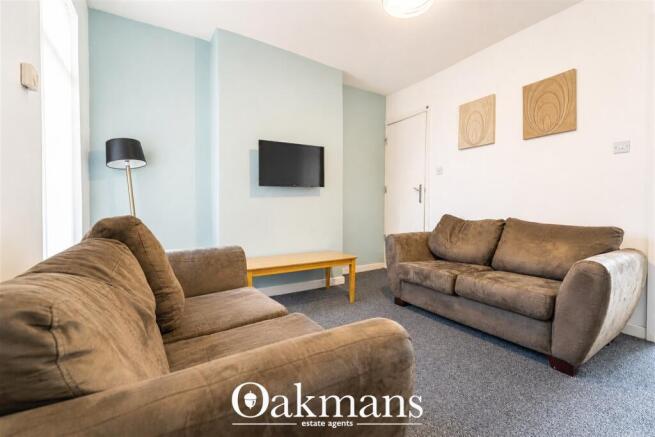
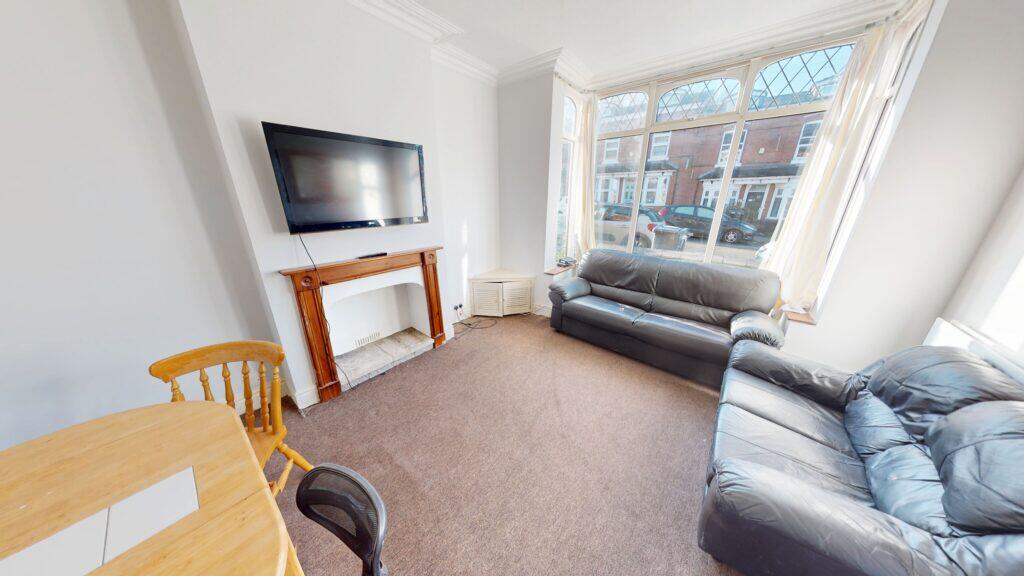
A stained glass leaded light internal door opens into: Front Reception Room (4.90m into bay x 4.06m to recess (16'01" into bay) With double glazed bay window to the front aspect, cornicing to ceiling, ceiling light point, two wall-mounted light points, dado rail, central heating radiator, hardwood flooring, and inset log-burning stove with raised slate hearth and wooden mantle and surround.
Interconnecting bi-folding doors open into: Rear Reception Room (4.19m x 3.28m (13'09" x 10'09" )) With double glazed window to the rear aspect, cornicing to ceiling, continued hardwood flooring, central heating radiator, inset ornamental fireplace with slate hearth (currently disconnected), cast iron and tiled surround, mantlepiece, and dado rail.
Breakfast Kitchen - Dining (6.15m max x 3.12m max (20'02" max x 10'03" max )) With central heating radiator and continued dado rail, opening into the kitchen/diner.
The dining area features a double glazed window to the side aspect, central heating radiator, ceiling light point, tiled-effect flooring, and opens into the kitchen.
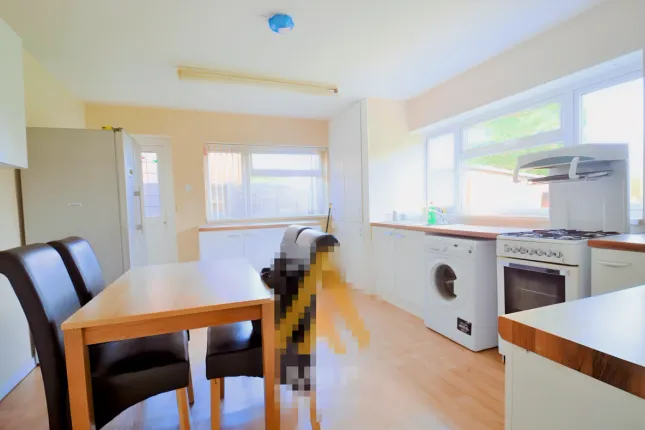
The kitchen is fitted with a range of matching wood veneered wall and base units with solid bamboo work surfaces, incorporating an integrated four-ring gas hob with stainless steel splashback and extractor hood over, ceramic one-and-a-half sink with mixer tap, space for dishwasher, integrated Stoves oven, continued tiled-effect flooring, ceiling light point, further double glazed window to the side, Perspex splashbacks, and wall-mounted Worcester Bosch boiler.
A door opens into: Outer Lobby/Boot Room (2.24m x 1.32m (7'04" x 4'04")) With storage area, double glazed window to the side aspect, frosted double glazed UPVC door to the rear garden, wall-mounted light point, and sliding door opening into: Utility/Wc (1.45m x 2.11m (4'09" x 6'11")) With low flush WC, central heating radiator, plumbing for washing machine, inset ceramic sink with mixer tap, continued tiled-effect flooring, wall-mounted light point, and vaulted ceiling with double glazed Velux roof light.
Rear Garden An initial full-width patio and side return with wooden access gate to the front driveway, log store, and low-level wall.
Steps lead to the main garden area, which is mainly laid to lawn with mature planting, decorative flower beds, shrubs, and a Magnolia tree.
A pathway leads to a further garden area featuring a substantial shed and fruit trees, all enclosed by panel fencing.
First Floor Accommodation Stairs rise to a split-level landing with a further turning staircase to the top floor, two ceiling light points, cornicing, and dado rail.
Internal doors lead into: Family Bathroom (1.75m x 2.51m (5'09" x 8'03")) With panel bath and mixer tap with mains shower over, wash hand basin and WC set within a vanity unit with storage, tiled splashbacks, wood-effect flooring, heated chrome towel rail, obscured double glazed window to the side, and recessed ceiling spotlights.
Bedroom One (4.11m x 3.76m (13'06" x 12'04")) With double glazed window to the front aspect, ceiling light point, central heating radiator, and door opening into: En-Suite (1.35m x 2.44m (4'05" x 8')) With wash hand basin set on vanity unit with storage, push-button Saniflo WC, walk-in shower with Triton electric shower, tiled walls and flooring, heated towel rail, recessed ceiling spotlights, extractor fan, and frosted double glazed window to the front.
Bedroom Two (4.04m x 3.28m (13'03" x 10'09")) With double glazed window to the rear, ceiling light point, cornicing, central heating radiator, and in-built wash hand basin.
Bedroom Three (3.00m x 3.07m (9'10" x 10'01")) With double glazed window to the rear, ceiling light point, and central heating radiator.
Top Floor Accommodation Turning staircase with balustrade leads to the top floor landing with roof light, ceiling light point, and eaves storage.
Internal doors lead into: Bedroom Four (2.79m x 3.28m (9'02" x 10'09")) With double glazed dormer window to the rear, ceiling light point, laminate wood-effect flooring, central heating radiator, and interconnecting door to Bedroom Five.
Bedroom Five (restricted head height 3.66m x 2.72m (restricted h) With restricted head height, ceiling light point, central heating radiator, double glazed Velux window to the front, and interconnecting door to Bedroom Four.
Separate Wc (restricted head height 2.03m x 1.47m (restricted h) With double glazed Velux window to the front, ceiling light point, extractor fan, low flush Saniflo WC, pedestal wash hand basin, tiled splashbacks, and central heating radiator.
Value & comps
No previous sales on record.
Returns
Set an offer; the calculator follows it.
We're still gathering serviced-accommodation data for this area.
Archie refurb estimate: a Pro feature
0.0% below asking
This is not financial or investment advice. Prop AI Deals is not authorised by the Financial Conduct Authority (FCA) to provide investment advice.
All investment calculators, property analyses, and AI-generated insights are for informational purposes only. Property investment carries risk and may result in financial loss. All calculations should be independently verified and you should consult with FCA-authorised financial advisers before making any investment decisions.
Past performance does not guarantee future results. Tax implications vary by individual circumstances.
Deal
Properties like this can earn 2–3x BTL yields when converted to HMO, with retrofit costs around £10k/room. Sign in to see the full tier, yield projection, and cost breakdown.
Commercial properties like this can earn 30-50% higher yields when converted to residential under Class MA / Q / P / PA, with prior approval costing ~GBP 96/unit. Sign in to see the recommended route, yield uplift, and cost breakdown.
BRRR-suited properties can recycle 80-100% of investor capital on refi, leaving a high-yielding rental with most of the money out. Sign in to see the refurb cost stack, ARV projection, and refinance maths.
Detached + large garden = sub-division play. Pro tier unlocks the tier badge, plot size, uplift estimate, and regional land benchmark.
Short-lease flats trade at deep discount, but extending under the 1993 Act often costs far less than the discount. Pro tier unlocks the tier badge, premium breakdown, long-lease ARV and arbitrage maths.
See projected short-stay revenue vs a vanilla BTL for this property.
See real sub-let margins (HMO room rates & SA nightly rates) vs the landlord rent.
Area
Agent & docs
FAQ
About 78, Gibbins Road, Birmingham
Explore nearby