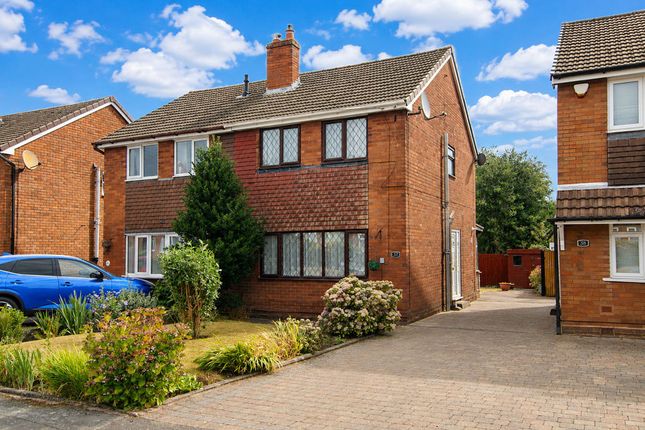
3-bedroom house · WS7 2PH
Listing removedListed 489 days
Opportunity summary
See Archie’s verdict, returns by strategy and what to check before viewing.
About
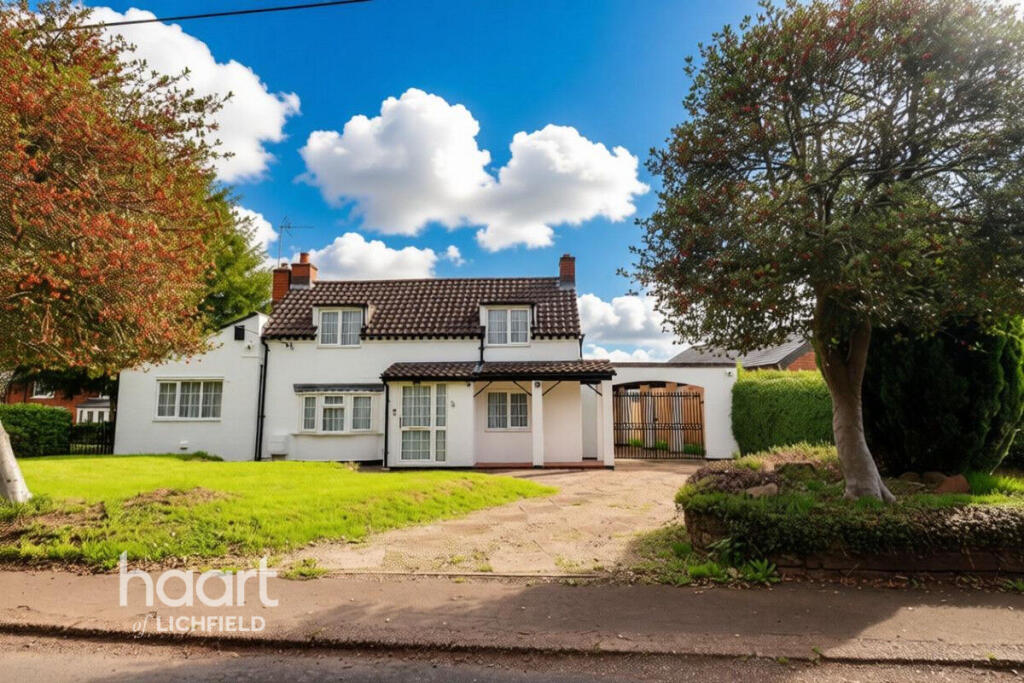
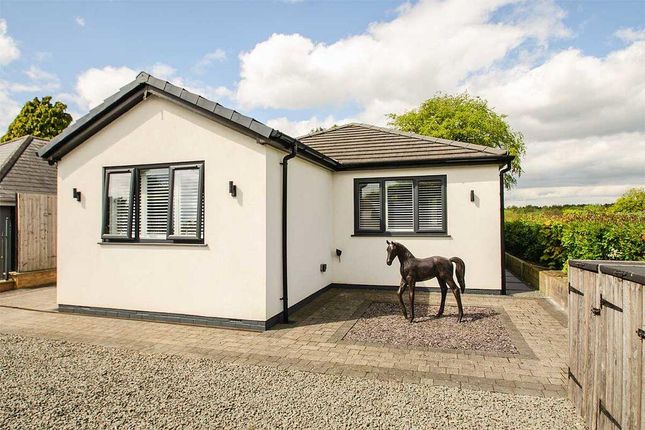
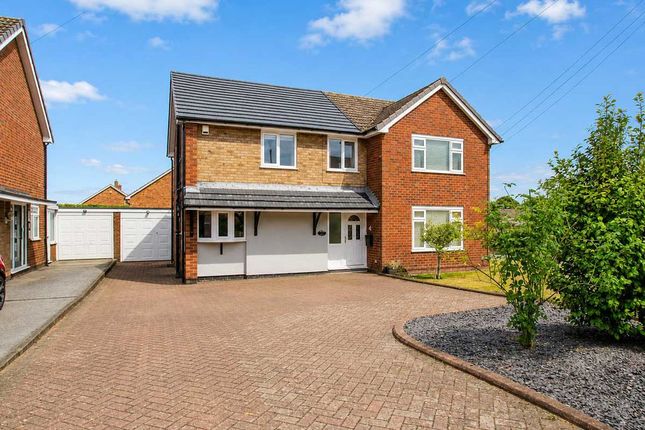
Nestled on Ogley Hay Road in the charming area of Chase Terrace, this impressive detached house offers a perfect blend of modern living and serene surroundings.
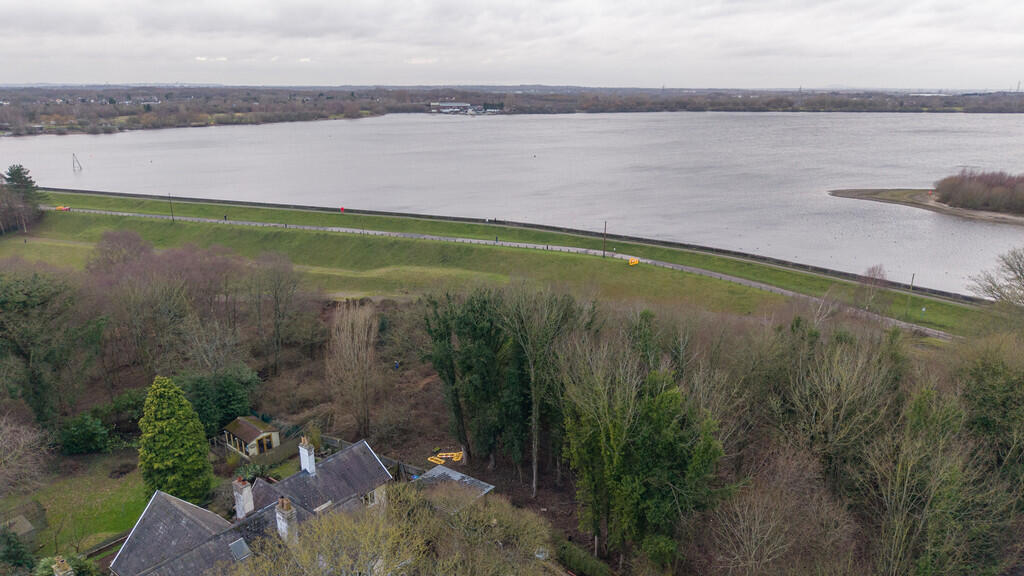
Built in 2009, the property boasts a generous 1,873 square feet of living space, set within a private plot of half an acre that provides stunning views over the picturesque Gentleshaw Common.
Upon entering, you are greeted by a spacious entrance hall, through lounge with inglenook fireplace and French doors giving access to the large rear patio, ideal for both entertaining guests and enjoying quiet family time.
The heart of the home is the well-appointed kitchen, featuring elegant granite worktops that add a touch of sophistication. This culinary space is perfect for those who enjoy cooking and hosting.
The property comprises three well-proportioned bedrooms, with the option to utilise a fourth bedroom/dining room (ground floor) if desired.
The master bedroom benefits from an ensuite shower room, providing a private retreat for relaxation.
Additionally, there is a family bathroom that serves the other bedrooms, ensuring convenience for all.
Outside, the large driveway leads to a double garage, offering ample parking and storage solutions.
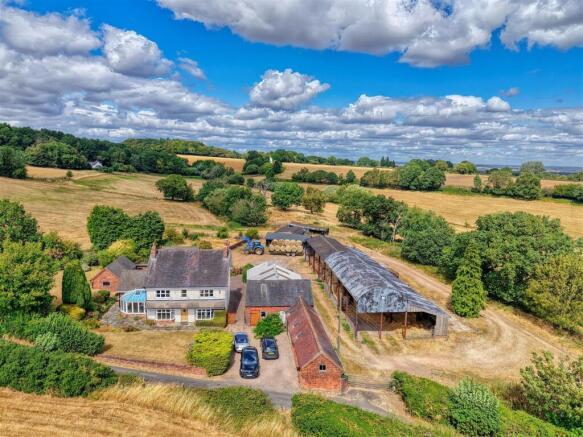
The expansive garden space is perfect for outdoor activities, gardening, or simply enjoying the tranquil views that surround the home.
This delightful property is an excellent opportunity for families or individuals seeking a peaceful yet accessible location, combining modern comforts with the beauty of nature.
Don't miss the chance to make this stunning house your new home.
Hall (5.89m x 1.93m (19'4" x 6'4")) Having a composite front entrance door, double panel radiator, inset ceiling spotlights, laminate floor, understairs storage cupboard and stairway with spindle balustrade to the first floor.
Lounge (5.87m x 3.73m (19'3" x 12'3")) Having a sealed unit double glazed front window, sealed unit double glazed French Doors, feature Inglenook fireplace with inset Vermont Intrepid log burner, tiled hearth and beam above, inset ceiling spotlights, double & single radiators, Sky TV point and TV aerial socket.
Kitchen/Diner (5.89m x 3.84m (19'4" x 12'7")) Fitted with an extensive range of matching base, drawer and wall mounted units, granite work surfaces with inset sink bowl and mixer tap, integrated Miele dishwasher, Rangemaster cooker with cooker hood above, Island unit with inset fridge/freezer, base cupboards and bottle rack, midway lighting, plinth heating and lighting, radiator, ceiling spotlights, laminate floor, TV aerial point, sealed unit double glazed front window and sealed unit double glazed rear French doors.
Inner Hall With inset ceiling spot lights and laminate floor.
Dining Room (3.40m x 2.77m (11'2" x 9'1")) Having a double panel radiator, inset ceiling spot lights and sealed unit double glazed front window.
Guest Cloakroom Fitted with a white suite incorporating a low level W.C., pedestal hand basin with tiled splashbacks, chrome towel radiator, ceiling spotlights, laminate floor and sealed unit double glazed rear window.
Utility Fitted with base and wall mounted units, granite work surface, plumbing for an automatic washing machine, space for a tumble dryer, double panel radiator, ceiling spotlights, wall mounted Worcester combination boiler, sealed unit double glazed side window and side door.
Landing With Study Area With a spindle balustrade, study area, inset spotlights, ceiling hatch to the roof space, radiator and sealed unit double glazed front window.
Bedroom 1 (5.89m x 3.78m (19'4" x 12'5")) Having sealed unit double glazed windows to the front & rear, 2 double radiators, inset ceiling spotlights and TV aerial socket.
Ensuite Fitted with a corner shower unit, Triton Enrich electric shower & ceramic wall tiling, vanity unit with inset cupboards, granite shelf & white feature free standing sink bowl with mixer tap, bidet, low level W.C.
With concealed cistern, chrome towel radiator, inset spotlights and sealed unit double glazed skylight window.
Bedroom 2 (3.96m x 2.92m (13'0" x 9'7")) With a sealed unit double glazed rear window, double panel radiator and inset ceiling spotlights.
Bedroom 3 (3.94m(2.95mmin) x 2.84m(1.83mmin) (12'11"(9'8"min)) Having a sealed unit double glazed front window, double panel radiator and inset ceiling spotlights.
Bathroom Fitted with a white suite incorporating a contemporary free standing roll top bath with mixer tap shower attachment, pedestal hand basin, low flush W.C., corner shower cubicle with mains shower and full ceramic tiling, chrome towel radiator, ceiling spotlights and sealed unit double glazed rear window.
Double Garage (5.51m x 5.49m (18'1" x 18'0")) With two electric up and over entrance doors and light & power points.
Outside The property sits on approximately 0.5 of an acre which is surrounded by mature hedges and has views across to Gentleshaw Common.
A double gate entrance gives access to a large block paved drive, suitable for numerous vehicles and providing access to the double garage.
There are mature lawned gardens to either side of the drive and steps lead down to a paved patio area to the front of the property.
Paved paths lead to both sides of the property to a wide paved patio at the rear. A block paved ramp leads down to the rear of the property which has extensive lawned gardens.
Wood store and shed to the rear of the garage. A large paved patio area to the rear with views across Gentleshaw Common.
The property also has exterior lighting, cold water tap, wood store to the rear of the garage and shed.
Value & comps
No previous sales on record.
Returns
Set an offer; the calculator follows it.
We're still gathering serviced-accommodation data for this area.
Archie refurb estimate: a Pro feature
0.0% below asking
This is not financial or investment advice. Prop AI Deals is not authorised by the Financial Conduct Authority (FCA) to provide investment advice.
All investment calculators, property analyses, and AI-generated insights are for informational purposes only. Property investment carries risk and may result in financial loss. All calculations should be independently verified and you should consult with FCA-authorised financial advisors before making any investment decisions.
Past performance does not guarantee future results. Tax implications vary by individual circumstances.
Deal
Properties like this can earn 2–3x BTL yields when converted to HMO, with retrofit costs around £10k/room. Sign in to see the full tier, yield projection, and cost breakdown.
Commercial properties like this can earn 30-50% higher yields when converted to residential under Class MA / Q / P / PA, with prior approval costing ~GBP 96/unit. Sign in to see the recommended route, yield uplift, and cost breakdown.
BRRR-suited properties can recycle 80-100% of investor capital on refi, leaving a high-yielding rental with most of the money out. Sign in to see the refurb cost stack, ARV projection, and refinance maths.
Detached + large garden = sub-division play. Pro tier unlocks the tier badge, plot size, uplift estimate, and regional land benchmark.
Short-lease flats trade at deep discount, but extending under the 1993 Act often costs far less than the discount. Pro tier unlocks the tier badge, premium breakdown, long-lease ARV and arbitrage maths.
See projected short-stay revenue vs a vanilla BTL for this property.
See real sub-let margins (HMO room rates & SA nightly rates) vs the landlord rent.
Area
Agent & docs
FAQ
About The Hawthornes, 25, Ogley Hay Road, Burntwood
Explore nearby