4-bedroom detached house · BR1 2PR
Listing removedListed 126 days
Opportunity summary
See Archie’s verdict, returns by strategy and what to check before viewing.
About
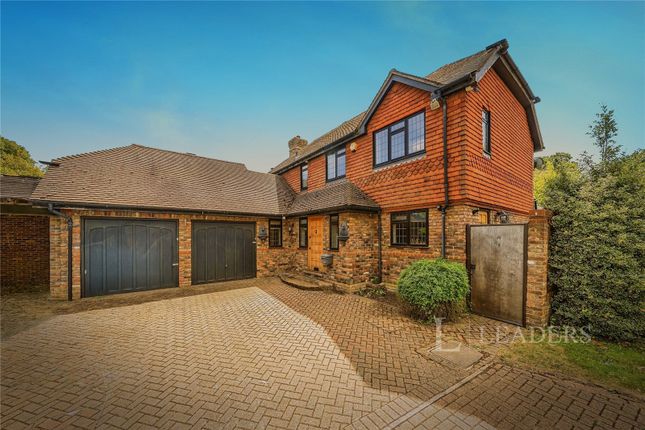
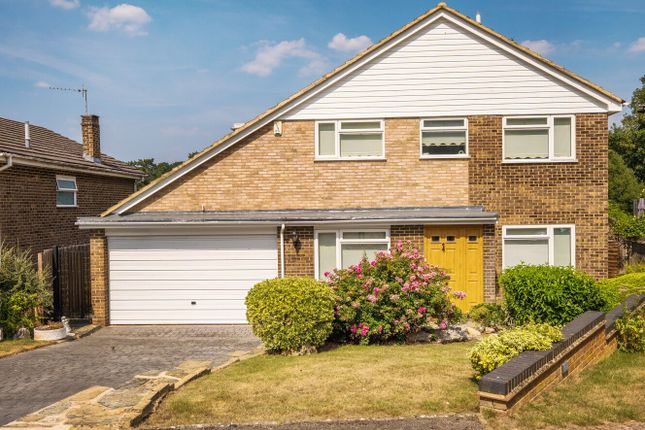
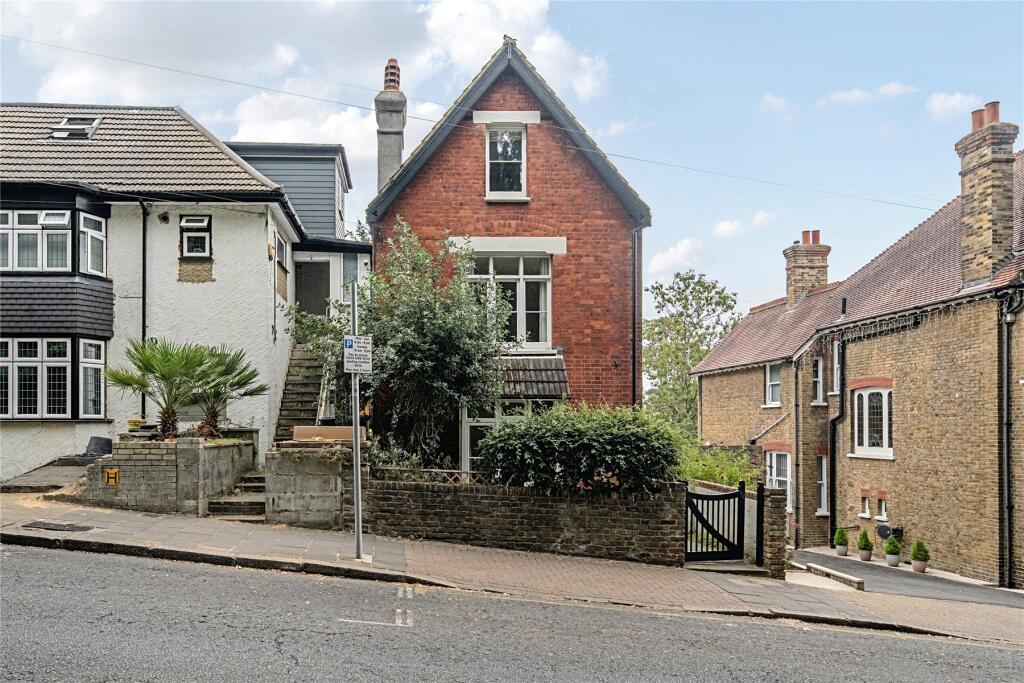
CHAIN FREE - Tucked away in a peaceful position just off Orchard Road, discreetly set behind a collection of similar homes, this impressive chain free family residence enjoys both privacy and generous proportions, all within a highly sought-after location.
Approached via a residents’ driveway, the property opens onto a substantial private gravel drive providing extensive parking and access to a double garage with additional car port.
Having been cherished by the same owners for almost 50 years, this is a rare opportunity for a new buyer to modernise and create a truly exceptional long-term family home.
Occupying a plot of approximately 0.19 of an acre, the home offers spacious and versatile accommodation throughout.
The ground floor features three well-proportioned reception rooms, ideal for entertaining and family living, a fitted white kitchen, separate utility room and cloakroom.
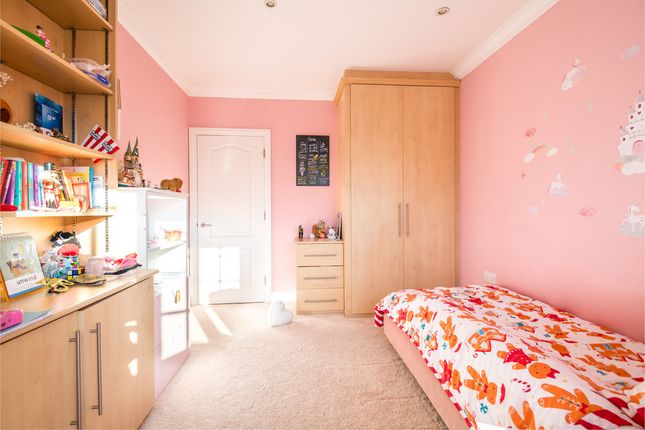
Upstairs, there are four generous bedrooms, three benefitting from built-in storage. The principal bedroom is complemented by an en suite, alongside a well-appointed family bathroom.
The rear garden was once thoughtfully designed with oriental inspiration, featuring acers, an ornamental pond, mature trees, shrubs and winding gravel pathways — now offering a wonderful canvas for landscaping enthusiasts to restore or redesign.
Additional benefits include double glazing, gas-fired central heating, excellent storage throughout, and parking for at least five vehicles on the private driveway.
Offering privacy, space and exciting potential in a prime location close to excellent local schools, this property presents a rare and compelling opportunity.
Situated in this popular road, just a short walk to either Bromley North Village or Sundridge Park railway stations, both serving Lewisham for the DLR, London Bridge, Charing Cross and Cannon Street via Grove Park.
A selection of local shops in Sundridge Park Village is around 0.4 of a mile and easy access by foot for the more comprehensive shopping facilities of Bromley High Street, around 0.9 of a mile away with both national and independent shops, restaurants and bar.
Bromley library and leisure centre are close by, with Sundridge Park golf club.
For schools, Bromley offers a good selection of both private and state schools including St Joseph’s Catholic Primary School, Parish CofE, Burnt Ash Primary, Bullers Wood and Bickley Park, making the area ideal for families.
Sundridge Park Golf Club, Tennis Club and Bromley Cricket Club are close by Entrance 2.32m x 1.83m (7' 7" x 6' 0") UPVC glazed door and double glazed window, radiator, coved cornice, marble flooring, built in storage cupboard, double doors into:- Hall 4.02m x 3.77m (13' 2" x 12' 4") Coved cornice, parquet flooring, central staircase, under stairs storage cupboard, cloaks cupboard, radiator, double doors to sitting room.
Cloakroom Double glazed window to front, low level w/c, wash hand basin, radiator, tiled walls, extractor fan, marble flooring.
Sitting Room 6.97m x 3.99m (22' 10" x 13' 1") Dual aspect with double glazed window to side and front, double glazed sliding doors to rear garden, two radiators, coved cornice, feature fire place, door to:- Dining Room 3.59m x 2.80m (11' 9" x 9' 2") Double glazed sliding doors to rear garden, parquet flooring, coved cornice, serving hatch to kitchen, radiator.
Study/ Bedroom 5 3.23m x 3.55m (10' 7" x 11' 8") Double glazed window to front, radiator, coved cornice, parquet flooring, built in wardrobes.
Kitchen 3.61m x 3.95m (11' 10" x 13' 0") Double glazed window to rear, white fitted wall and base units, stone work surfaces over, sink and mixer tap, integrated fridge/freezer and dishwasher, drawer units, electric oven, five ring gas hob in central island with storage under, radiator, extractor hood, breakfast bar.
Utility Room 3.61m x 1.92m (11' 10" x 6' 4") Double glazed window to rear, range of white fitted wall and base units, sink, space for washing machine, drawer unit, space for fridge/freezer, radiator, tiled walls, double glazed door to garden.
Landing Stairs to first floor landing, double glazed window to front, loft access, airing cupboard.
Bedroom 1 5.11m x 3.96m into wardrobes (16' 9" x 13' 0") Double glazed window to rear, double glazed window to side, radiator, range of fitted wardrobes to one wall, dressing table, air conditioning unit, door to :- En Suite 2.34m x 2.09m (7' 8" x 6' 10") Double glazed window to front, low level w/c, bidet, wash hand basin, bath with shower over, tiled walls, radiator.
Bedroom 2 Double glazed window to front, radiator, built in wardrobes to one wall, dressing table, air conditioning unit, door to:- Eaves Cupboard 4.31m x 2.01m (14' 2" x 6' 7") Double glazed window to rear, radiator.
(Restricted height) Bedroom 3 3.58m x 3.00m (11' 9" x 9' 10") Double glazed window to front, radiator, built in wardrobes to alcove, dressing table, air conditioning unit.
Bedroom 4 4.19m x 2.00m (13' 9" x 6' 7") Double glazed window to rear, radiator, coved cornice.
Shower Room 2.34m x 2.08m (7' 8" x 6' 10") Double glazed window to front, low level w/c, bidet, wash hand basin, shower enclosure, radiator, tiled walls.
Front Drive and Garden 18.4m x 11.5m (60' 4" x 37' 9") Wide frontage with gravel driveway, car port and shrub borders.
Garage 5.15m x 6.19m (16' 11" x 20' 4") Electric up and over door, radiator, double glazed window to side, fitted wall and base storage units, outside tap, space for fridge/freezer, water softener, Glow Worm boiler.
Rear Garden 17.0m x 24.5m (55' 9" x 80' 5") Mature rear garden with shrubs and trees, side access, gravel pathways, timber summer house, ornamental pond, meter cupboard and lean to area.
Council Tax London Borough of Bromley Band G For the current rate please visit: bromley.gov.uk/council-tax/council-tax-guide.
Broadband and Mobile For Broadband coverage at this property, please visit: checker.ofcom.org.uk/en-gb/broadband-coverage.
For Mobile coverage at this property, please visit: checker.ofcom.org.uk/en-gb/mobile-coverage. Utilities Mains Gas, Electric, Water and Sewerage
Value & comps
No previous sales on record.
Returns
Set an offer; the calculator follows it.
Short-let restrictions apply
We're still gathering serviced-accommodation data for this area.
Archie refurb estimate: a Pro feature
0.0% below asking
This is not financial or investment advice. Prop AI Deals is not authorised by the Financial Conduct Authority (FCA) to provide investment advice.
All investment calculators, property analyses, and AI-generated insights are for informational purposes only. Property investment carries risk and may result in financial loss. All calculations should be independently verified and you should consult with FCA-authorised financial advisers before making any investment decisions.
Past performance does not guarantee future results. Tax implications vary by individual circumstances.
Deal
Properties like this can earn 2–3x BTL yields when converted to HMO, with retrofit costs around £10k/room. Sign in to see the full tier, yield projection, and cost breakdown.
Commercial properties like this can earn 30-50% higher yields when converted to residential under Class MA / Q / P / PA, with prior approval costing ~GBP 96/unit. Sign in to see the recommended route, yield uplift, and cost breakdown.
BRRR-suited properties can recycle 80-100% of investor capital on refi, leaving a high-yielding rental with most of the money out. Sign in to see the refurb cost stack, ARV projection, and refinance maths.
Detached + large garden = sub-division play. Pro tier unlocks the tier badge, plot size, uplift estimate, and regional land benchmark.
Short-lease flats trade at deep discount, but extending under the 1993 Act often costs far less than the discount. Pro tier unlocks the tier badge, premium breakdown, long-lease ARV and arbitrage maths.
See projected short-stay revenue vs a vanilla BTL for this property.
See real sub-let margins (HMO room rates & SA nightly rates) vs the landlord rent.
Area
Agent & docs
FAQ
About Orchard Road, Bromley, BR1
Explore nearby