2-bedroom detached house · BN27 4HB
For saleListed 41 days
Opportunity summary
See Archie’s verdict, returns by strategy and what to check before viewing.
About
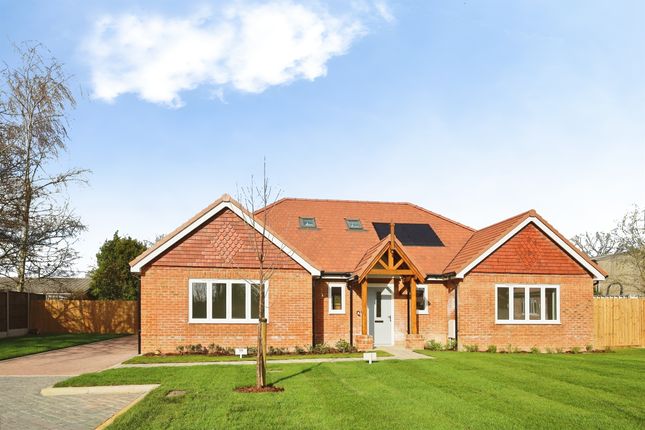
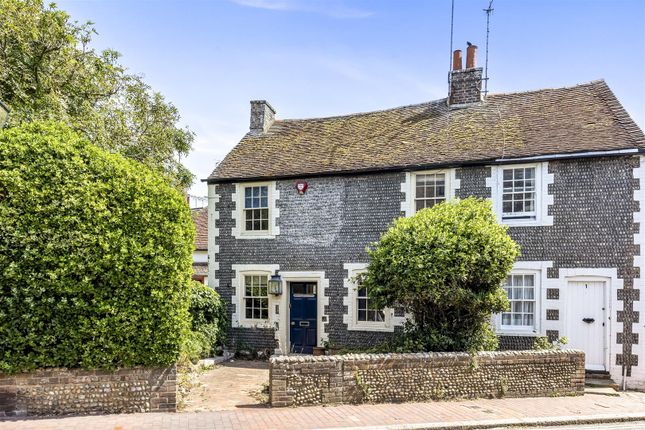
Guide Price £600,000 - £640,000. Character Cottage Within Hellingly Village Step into the enchanting world of this characterful two bedroom Detached Cottage in the heart of Hellingly village.
With its two cosy wood burners and spacious interior, this Grade II listed property exudes charm and warmth.
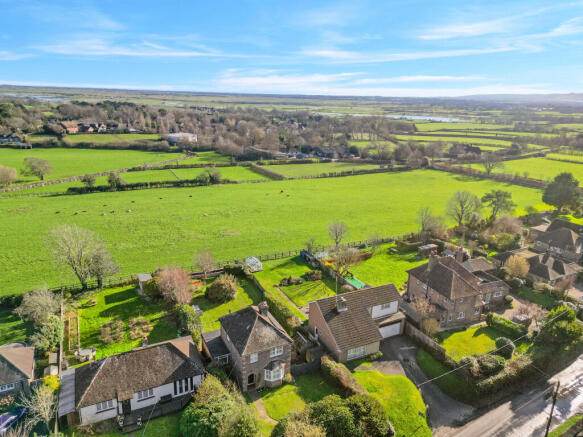
Nestled on a secluded 0.5 acre plot with park-like gardens, this home offers the perfect retreat for those seeking village life with a touch of rural tranquility.
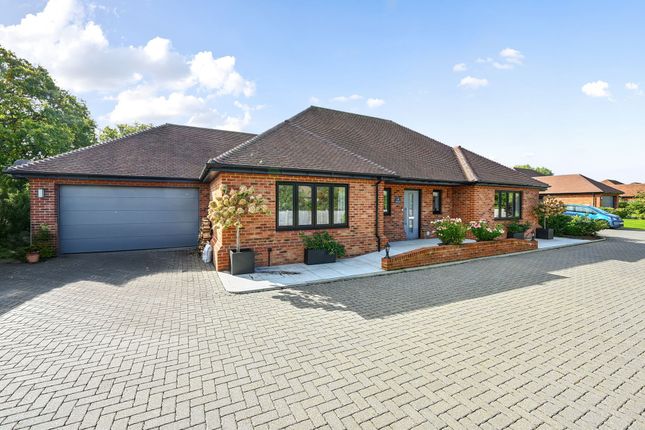
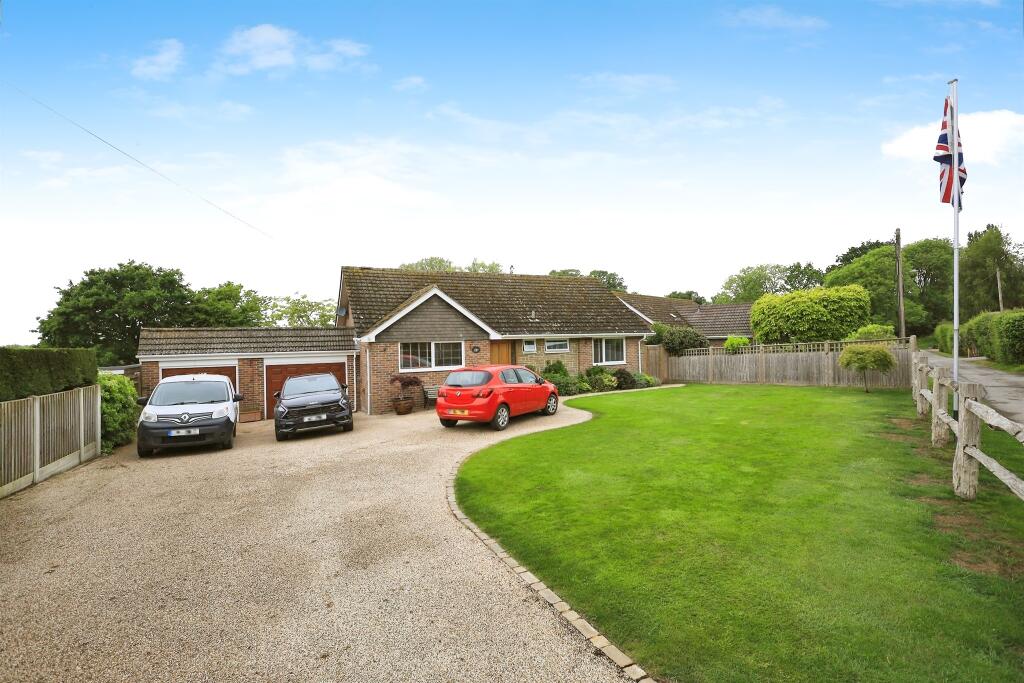
The double garage, plus car port and private driveway provide ample space for your vehicles, while the peaceful surroundings invite you to unwind and enjoy the serenity of the Sussex countryside.
Just a stone's throw away from picturesque villages and beautiful countryside, Hellingly village offers a truly idyllic setting for those looking to escape the hustle and bustle of town life.
With easy access to nearby attractions and amenities, this location truly offers a wonderful blend of peace and convenience.
This charming property boasts two reception rooms plus conservatory, and two bedrooms and a beautifully appointed ground floor shower room, all in excellent condition.
Ideal for those looking for a character home with modern comforts, this cottage is a true hidden gem waiting to be discovered so don't miss out on the opportunity to make this your dream home.
Contact us today to arrange a viewing and immerse yourself in the rich history and beauty of Hellingly village. Check out the 3D virtual tour!
Kitchen - 3.94m x 2.57m (12'11" x 8'5") Window to rear and wooden barn style door to rear. French doors leading to conservatory. Oak flooring.
Fully fitted with a range of modern shaker style wall and base units with space and plumbing for fridge/freezer and slimline dishwasher. Space for range style cooker.
Work surfaces comprising of granite and wood with inset Butler sink. Conservatory - 3.76m x 2.92m (12'4" x 9'7") UPVc conservatory. Tiled quarry flooring.
Dining Room - 3.28m x 3.28m (10'9" x 10'9") Wooden door to front. Double aspect room with hardwood sash windows with secondary glazing to front leaded light window to side.
Feature open Inglenook fireplace with fitted wood burner. Oak flooring, wall lights and radiator. Door leading to stairs to first floor.
Lounge - 4.5m x 3.3m (14'9" x 10'10") Double aspect room with hardwood sash windows with secondary glazing to front and leaded light window to side. Open fireplace with fitted wood burner. Carpeted.
Wall lights and radiator. Understairs cupboard. Inner Hallway Carpeted. Study/Bedroom Three - 2.46m x 2.16m (8'1" x 7'1") Sash window with secondary glazing to side. Wooden flooring. Radiator.
Shower Room Two opaque windows to rear. Tiled flooring. Chrome towel rail and radiator.
Suite compromising of refitted shower cubicle with acrylic boarding enclosure, wash hand basin with tiled splashback and W.C.
First Floor Landing Stairs leading to first floor with panelling along the staircase. Window to front. Radiator.
Bedroom One - 4.01m x 3.58m (13'2" x 11'9") Double aspect room with sash windows with secondary glazing to rear and side. Exposed beams. Open fireplace. Wooden flooring.
Bedroom Two - 3.43m x 2.49m (11'3" x 8'2") Double aspect room with sash windows with secondary glazing to front and side. Built in cupboard. Radiator. Wooden flooring.
Utility Room - 3.76m x 2.92m (12'4" x 9'7") Double aspect room with windows to front and side. Stone flooring. Radiator. Oil fired boiler.
Fitted with a range of shaker style base units with space and plumbing for washing machine and tumble dryer. Work surfaces with inset butler style sink.
Gardens Arranged to wrap around the cottages, enclosed by hedges with gated access to the driveway car port and garaging.
An abundance of mature trees, Oak and fruit, with planted borders and stone paved patios. Vegetable and fruit growing patches. Brick shed and wood store.
Double Garage - 5.96m x 4.98m ( 19'6" x 16'4") Double wooden doors to front. Power and light.
Car Port - 2.96m x 5.04m (16'6" x 9'8") Please contact Surridge Mison Estates for viewing arrangements or for further information.
Council Tax Band- F EPC Rating- N/A Tenure- Freehold Utilities This property has the following utilities: Water; Mains Drainage; Septic Tank Gas; None Electricity; Mains Primary Heating; Oil heating system Solar Power; None To check broadband visit Openreach: To check mobile phone coverage, visit Ofcom: We have prepared these property particulars & floor plans as a general guide.
All measurements are approximate and into bays, alcoves and occasional window spaces where appropriate. Room sizes cannot be relied upon for carpets, flooring and furnishings.
We have tried to ensure that these particulars are accurate but, to a large extent, we have to rely on what the vendor tells us about the property.
You may need to carry out more investigations in the property than it is practical or reasonable for an estate agent to do when preparing sales particulars.
For example, we have not carried out any kind of survey of the property to look for structural defects and would advise any homebuyer to obtain a surveyor’s report before exchanging contracts.
We have not checked whether any equipment in the property (such as central heating) is in working order and would advise homebuyers to check this.
You should also instruct a solicitor to investigate all legal matters relating to the property (e.g.
title, planning permission, etc) as these are specialist matters in which estate agents are not qualified. Your solicitor will also agree with the seller what items (e.g.
carpets, curtains, etc) will be included in the sale.
Value & comps
No previous sales on record.
Returns
Set an offer; the calculator follows it.
We're still gathering serviced-accommodation data for this area.
Archie refurb estimate: a Pro feature
0.0% below asking
This is not financial or investment advice. Prop AI Deals is not authorised by the Financial Conduct Authority (FCA) to provide investment advice.
All investment calculators, property analyses, and AI-generated insights are for informational purposes only. Property investment carries risk and may result in financial loss. All calculations should be independently verified and you should consult with FCA-authorised financial advisors before making any investment decisions.
Past performance does not guarantee future results. Tax implications vary by individual circumstances.
Deal
Properties like this can earn 2–3x BTL yields when converted to HMO, with retrofit costs around £10k/room. Sign in to see the full tier, yield projection, and cost breakdown.
Commercial properties like this can earn 30-50% higher yields when converted to residential under Class MA / Q / P / PA, with prior approval costing ~GBP 96/unit. Sign in to see the recommended route, yield uplift, and cost breakdown.
BRRR-suited properties can recycle 80-100% of investor capital on refi, leaving a high-yielding rental with most of the money out. Sign in to see the refurb cost stack, ARV projection, and refinance maths.
Detached + large garden = sub-division play. Pro tier unlocks the tier badge, plot size, uplift estimate, and regional land benchmark.
Short-lease flats trade at deep discount, but extending under the 1993 Act often costs far less than the discount. Pro tier unlocks the tier badge, premium breakdown, long-lease ARV and arbitrage maths.
See projected short-stay revenue vs a vanilla BTL for this property.
See real sub-let margins (HMO room rates & SA nightly rates) vs the landlord rent.
Area
Agent & docs

FAQ
About Vicarage Lane, Hellingly, Hailsham, East Sussex, BN27
Explore nearby