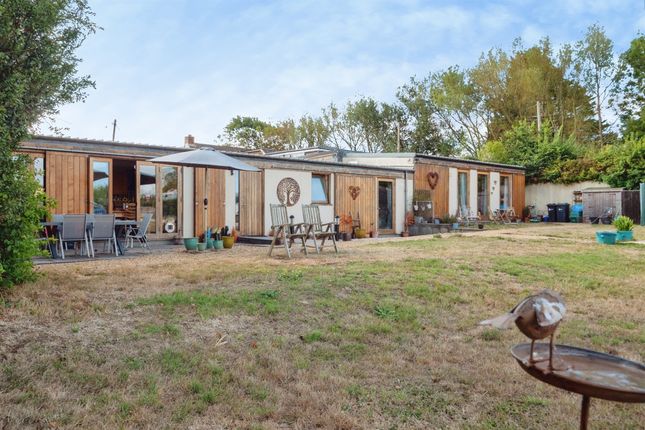
4-bedroom house · DT3 4DX
For saleReduced £14.9k (−2.1%) on 22 SepListed 101 days
Opportunity summary
See Archie’s verdict, returns by strategy and what to check before viewing.
About
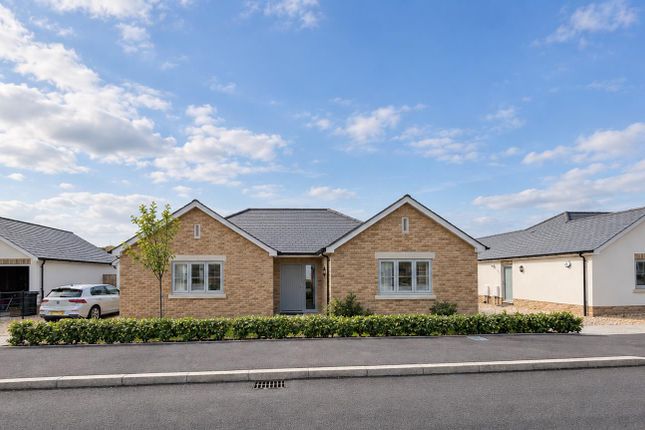
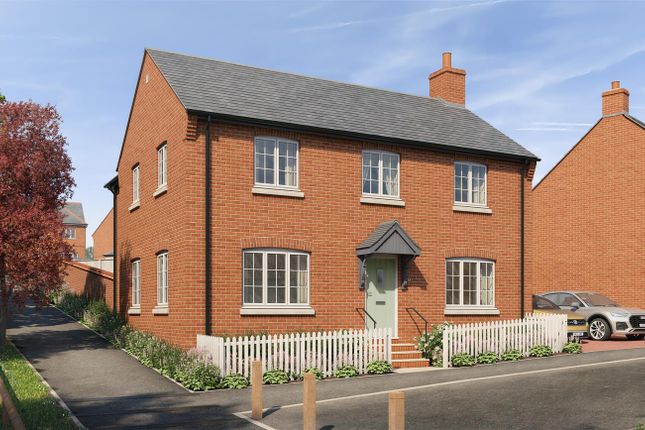
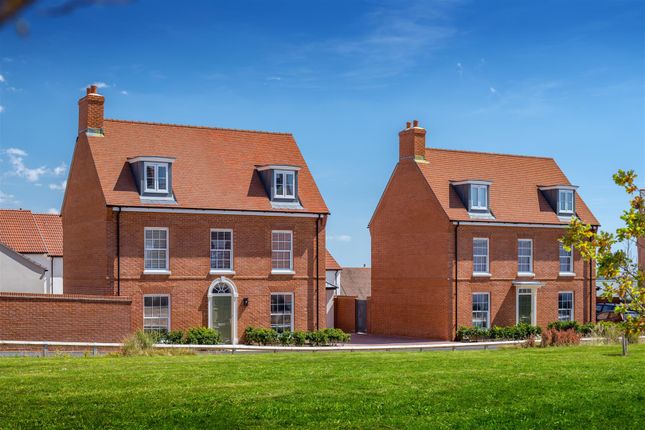
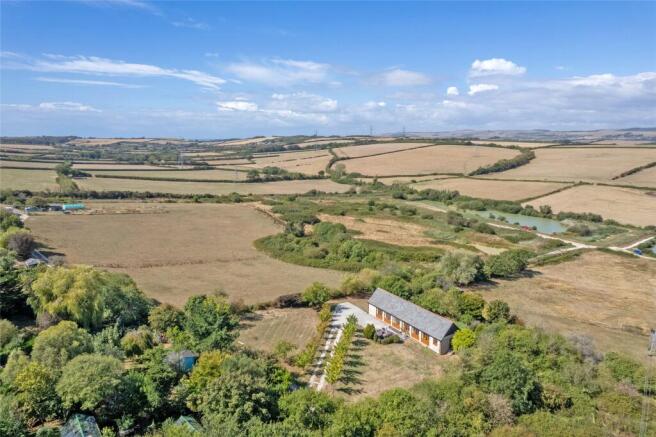
A substantial and extended four-bedroom detached family home set within a plot of just under one acre in the heart of Old Chickerell Village.
Offering versatile living accommodation, generous gardens, owned solar panels, and planning permission (lapsed) for a one-bedroom annexe and detached triple garage.
The Property The property opens into a welcoming entrance hall with useful storage, leading to a boot room, utility room and cloakroom.
At the heart of the home is a modern high-gloss fitted kitchen with Rangemaster cooker, breakfast bar and integrated appliances, flowing seamlessly into the impressive extended dining/family room with skylight and garden access.
There are four reception rooms comprising spacious sitting room with feature fireplace and air conditioning, cosy snug with patio doors, dedicated home office and large family/dining room, providing exceptional flexibility for modern family living.
Upstairs, a generous landing serves four well-proportioned bedrooms, two enjoying far-reaching countryside views, together with a contemporary family bathroom and additional separate WC.
The property had planning consent, now lapsed for conversion of the garage to form a 1 bedroom annexe and the erection of a detached triple car garage with office space above.
Ref: Planning Application P/hou/2022/08044 Outside The property occupies an impressive plot of just under an acre, with extensive lawned gardens, areas of wild meadow, mature fruit trees and a secluded 'secret garden'.
A large paved sun terrace provides excellent space for outdoor entertaining, while gated access leads to a generous driveway offering ample parking and double garage with power, lighting and loft storage.
The property also benefits from owned solar panels and approved planning permission to convert the existing garage into a one-bedroom annexe alongside the construction of a detached triple garage.
Situation Chickerell lies on the outskirts of the popular coastal town of Weymouth and close to the World Heritage Jurassic Coastline which includes the famous Chesil Beach which stretches along the coast to Lyme Regis.
Chickerell is very much sought after particularly with families and young professionals with the area boasting a vibrant and active community as a wide range of amenities and facilities including both primary and secondary schools, a Morrisons local with Post Office, Village Hall, Library, Church, Chemist, two Public Houses, a Restaurant and Leisure centre with Gymnasium and 3G sports pitches.
The World Heritage Jurassic Coastline is nearby with a network of footpaths which provide the opportunity to enjoy good coastal walks and breath-taking views along the Fleet Lagoon.
Weymouth town centre can be found within 3 miles accessible by cycle lanes, local bus or car and provides a wider range of shopping facilities, eateries, as well as a sandy beach and picturesque inner harbour.
Directions What3wrods///clicker.receive.animator Please note that the property is accessed off West Street, do not follow the post code. Services Main water, electricity and drainage.
Electric heating. Solar Panels. 10 ground mounted 550W dah panels connected in two strings to a Sunsynk ecco 5kw inverter. Broadband - Superfast speed available.
Mobile - There is mobile coverage in the area, please refer to Ofcom’s website for more details.
() Council Tax Band: G (Dorset Council Material Information A footpath runs alongside the driveway and is commonly used by local residents to access the church and village.
The footpath is situated within the curtilage of the property but lies beyond the wall that runs along the driveway.
Planning consent for the installation of the solar panels was granted and they were installed in 2024. Ref: P/hou/2024/00124.
Planning consent was granted in March 2023 for internal and external alterations to the dwelling, externally insulate and render dwelling, convert existing garage to annex, erect new triple garage with work from home office in roof space.
Ref P/hou/2022/08044 The current owners have told us that they have extended the kitchen/living area under Permitted Development and this has been signed off and certified by Building Control.
Value & comps
No previous sales on record.
Returns
Set an offer; the calculator follows it.
We're still gathering serviced-accommodation data for this area.
Archie refurb estimate: a Pro feature
0.0% below asking
This is not financial or investment advice. Prop AI Deals is not authorised by the Financial Conduct Authority (FCA) to provide investment advice.
All investment calculators, property analyses, and AI-generated insights are for informational purposes only. Property investment carries risk and may result in financial loss. All calculations should be independently verified and you should consult with FCA-authorised financial advisers before making any investment decisions.
Past performance does not guarantee future results. Tax implications vary by individual circumstances.
Deal
Properties like this can earn 2–3x BTL yields when converted to HMO, with retrofit costs around £10k/room. Sign in to see the full tier, yield projection, and cost breakdown.
Commercial properties like this can earn 30-50% higher yields when converted to residential under Class MA / Q / P / PA, with prior approval costing ~GBP 96/unit. Sign in to see the recommended route, yield uplift, and cost breakdown.
BRRR-suited properties can recycle 80-100% of investor capital on refi, leaving a high-yielding rental with most of the money out. Sign in to see the refurb cost stack, ARV projection, and refinance maths.
Detached + large garden = sub-division play. Pro tier unlocks the tier badge, plot size, uplift estimate, and regional land benchmark.
Short-lease flats trade at deep discount, but extending under the 1993 Act often costs far less than the discount. Pro tier unlocks the tier badge, premium breakdown, long-lease ARV and arbitrage maths.
See projected short-stay revenue vs a vanilla BTL for this property.
See real sub-let margins (HMO room rates & SA nightly rates) vs the landlord rent.
Area
Agent & docs
FAQ
About Marleve, 9 North Square, Weymouth
Explore nearby