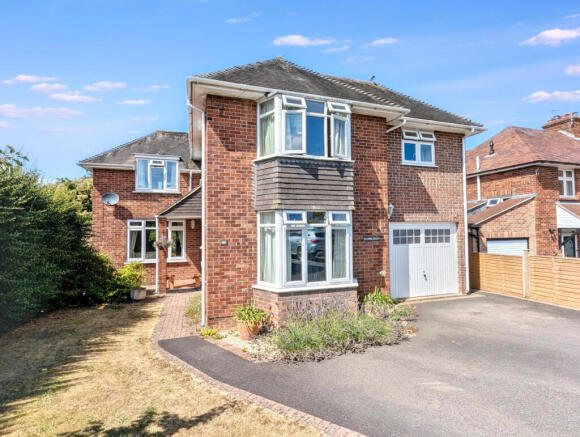
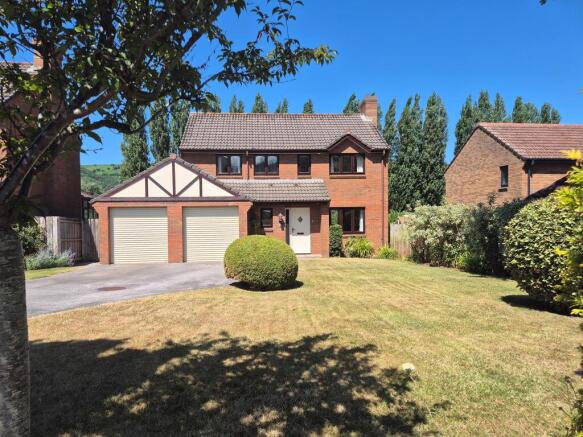
4-bedroom detached house · TA24 8RY
For saleListed 16 days
Opportunity summary
See Archie’s verdict, returns by strategy and what to check before viewing.
About
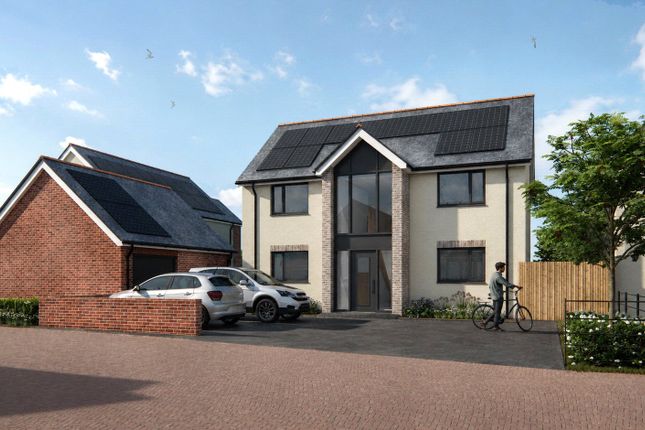
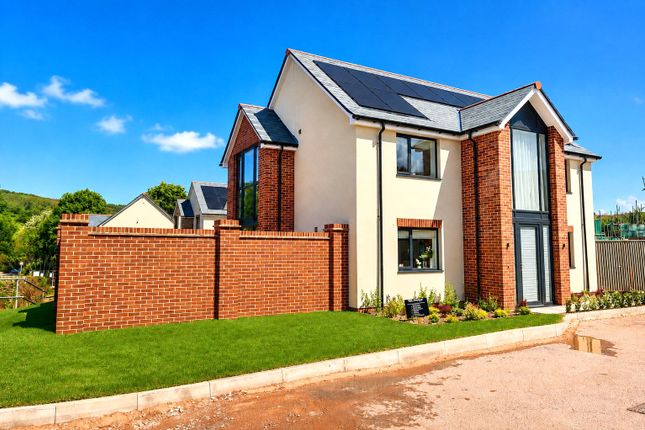
** show home open every Saturday 11AM - 1PM ** This brand new home forms part of an exclusive development of just ten high-quality properties, set within a private cul-de-sac on the edge of Minehead.
Enjoying open views towards the surrounding countryside, the location offers the perfect balance of peace and convenience - approximately one mile from Minehead town centre, seafront and beach, with easy access to Exmoor National Park and the South West Coast Path.
Built to an exceptional specification, the property combines generous, well-designed living space with outstanding energy efficiency.
Featuring solar panels, battery storage and an air source heat pump, the home qualifies for the Octopus Energy “Zero Bills” smart tariff - helping you live in comfort with zero energy bills for your home, guaranteed for 10 years.
Zero Bills includes a generous Fair Use Allowance (approximately double the home’s expected annual electricity usage), with EV charging billed separately.
The property also benefits from an a-rated EPC, uPVC double glazing and high levels of insulation for year-round comfort.
Internally, the home offers contemporary styling throughout, including a sleek, well-equipped kitchen, modern sanitary ware and thoughtfully designed accommodation suited to families, home movers and retirees alike.
Outside, generous gardens and private parking/garage provision (plot specific) enhance the overall appeal.
With first completions anticipated from late 2026 and very limited new build opportunities in Minehead, this represents a rare chance to secure a future-ready, low-maintenance home in one of Somerset’s most desirable coastal locations.
Fair usage limits, terms and exclusions apply. Plot 1 occupies the largest of all of the plots on the development is situated in a tucked away position within the close.
This detached chalet-bungalow comprises a spacious, bright and airy two story home of approximately 162m2 (1,744ft2) and is set within its own more private gated grounds.
There is the benefit of an attached double garage with easy access directly into the living accommodation, together additional off-road parking for 3 cars.
The delighful gardens surround the property and there is connectivity between indoor and outdoor living with the kitchen/family room and the living room both having expansive glazed bi-folding doors directly out onto the garden areas.
The accommodation comprises, on the ground floor, an entrance hall, opening into the heart of the home which includes the beautifully appointed and well-equipped kitchen/dining/family room - a great space for modern every day family living or entertaining.
For practicality, there is a separate utility room, and across the hall is a cosy living room, perfect for relaxing evenings. There are three ground floor bedrooms and a contemporary bathroom.
Moving to the first floor, there is a landing which leads to the master bedroom suite which has its own dressing room and large and stylish en suite bathroom.
At the far end of the bedroom there is a delightful covered balcony, a really great feature, and enjoying pleasant open views across the countryside.
Make this stylish, spacious and high-quality chalet bungalow your next home. Tenure: Freehold council tax band: To be assessed EPC: All plots are A rated.
Services: Mains electricity, water and drainage. Drainage is via an on-site pumping station that directs foul waste to the mains sewer.
Site management charge: There will be a site service charge that each house will pay annually. More details to follow in due course. This is likely to be between circa £300 - £350 per house per annum.
Warranty: The homes will be provided with a 10-year icw structural warranty.
Purchasers will also have the benefit of the icw Consumer Code for New Homes, which applies to homes covered by an icw new home warranty.
Reservations: A reservation agreement will need to be entered into and signed by the buyer on the agreement of the sale and a reservation fee of £2,500 is to be paid at that point.
The reservation fee forms part of the final purchase price. The reservation agreement and the reservation fee are subject to terms as set out in the icw Consumer Code.
Value & comps
No previous sales on record.
Returns
Set an offer; the calculator follows it.
We're still gathering serviced-accommodation data for this area.
Archie refurb estimate: a Pro feature
0.0% below asking
This is not financial or investment advice. Prop AI Deals is not authorised by the Financial Conduct Authority (FCA) to provide investment advice.
All investment calculators, property analyses, and AI-generated insights are for informational purposes only. Property investment carries risk and may result in financial loss. All calculations should be independently verified and you should consult with FCA-authorised financial advisors before making any investment decisions.
Past performance does not guarantee future results. Tax implications vary by individual circumstances.
Deal
Properties like this can earn 2–3x BTL yields when converted to HMO, with retrofit costs around £10k/room. Sign in to see the full tier, yield projection, and cost breakdown.
Commercial properties like this can earn 30-50% higher yields when converted to residential under Class MA / Q / P / PA, with prior approval costing ~GBP 96/unit. Sign in to see the recommended route, yield uplift, and cost breakdown.
BRRR-suited properties can recycle 80-100% of investor capital on refi, leaving a high-yielding rental with most of the money out. Sign in to see the refurb cost stack, ARV projection, and refinance maths.
Detached + large garden = sub-division play. Pro tier unlocks the tier badge, plot size, uplift estimate, and regional land benchmark.
Short-lease flats trade at deep discount, but extending under the 1993 Act often costs far less than the discount. Pro tier unlocks the tier badge, premium breakdown, long-lease ARV and arbitrage maths.
See projected short-stay revenue vs a vanilla BTL for this property.
See real sub-let margins (HMO room rates & SA nightly rates) vs the landlord rent.
Area
Agent & docs
FAQ
About Plot 1 Exmoor Close,, Porlock Road, Minehead
Explore nearby