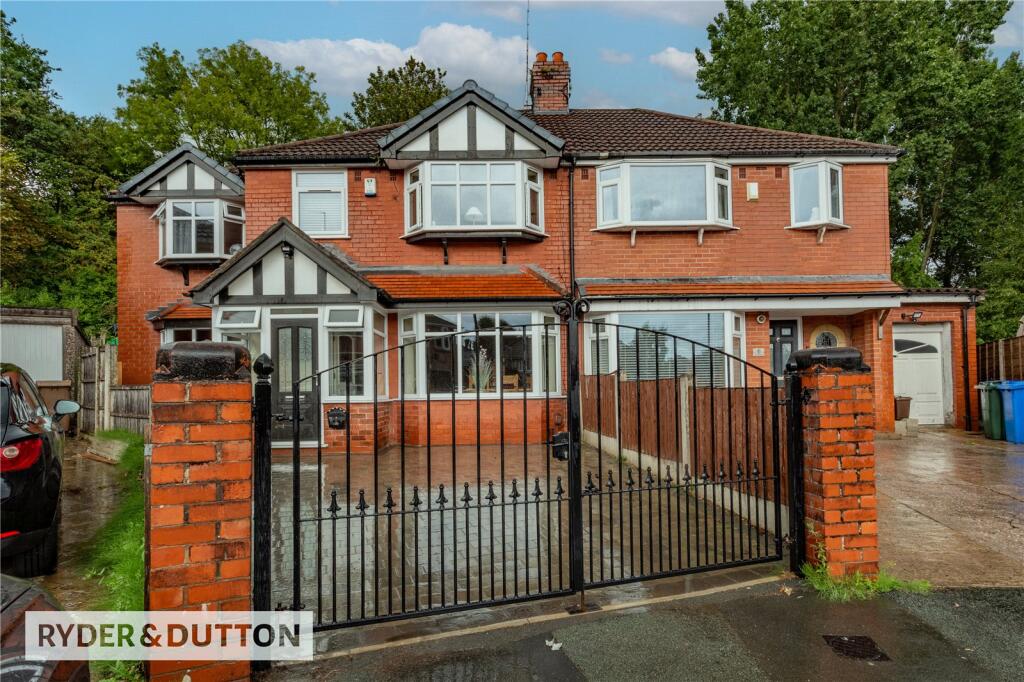
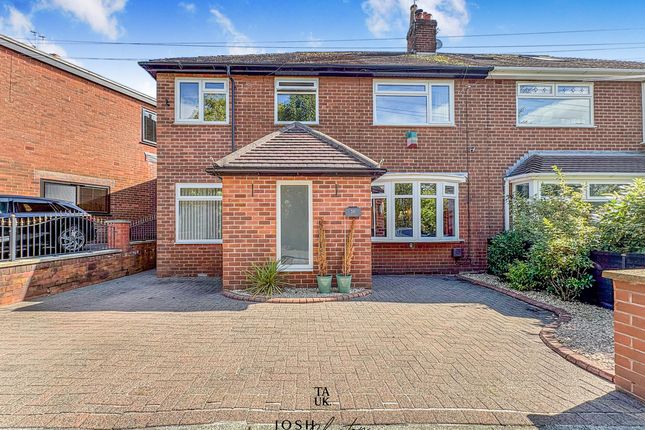
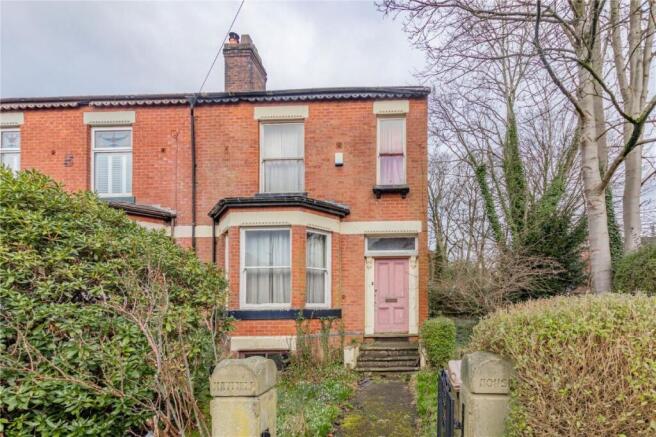
4-bedroom semi-detached house · M24 4UD
For saleListed 152 days
Opportunity summary
See Archie’s verdict, returns by strategy and what to check before viewing.
About
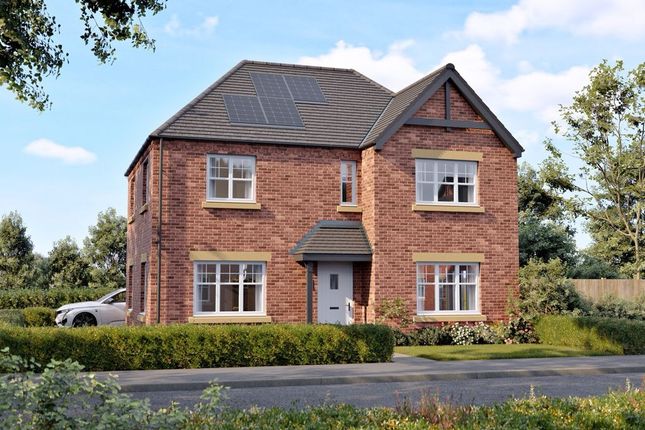
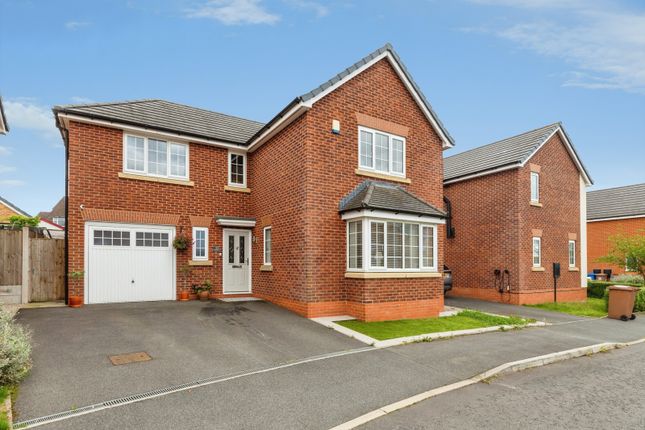
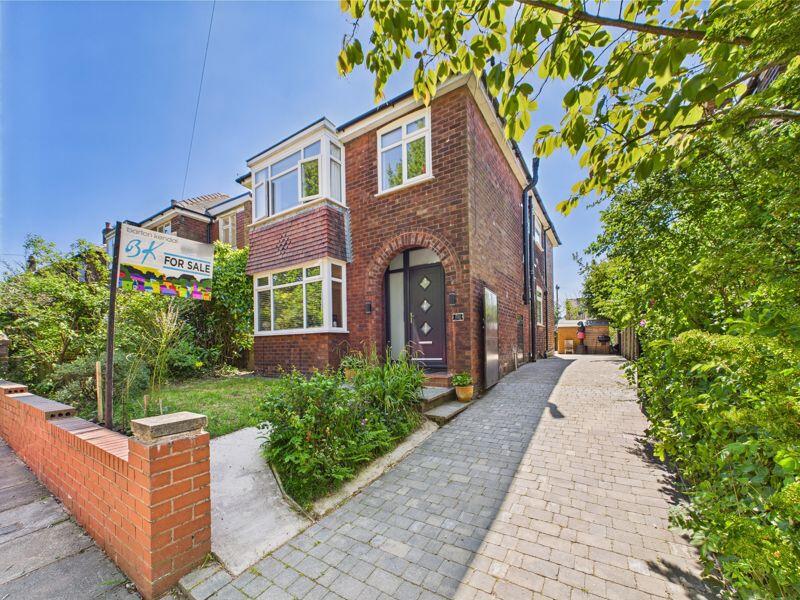
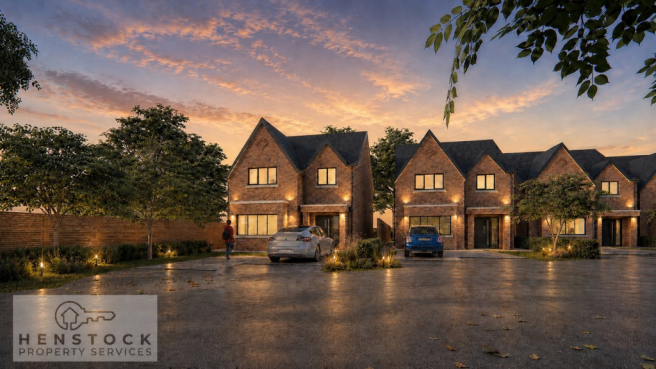
The Alderley is an impressive four-bedroom semi-detached family home, thoughtfully designed to combine contemporary living with stylish finishes throughout.
Brand new and benefitting from a 10-year warranty provided by ABC Warranty, this exceptional property offers spacious accommodation arranged over three floors.
The ground floor briefly comprises an inviting entrance hallway with a convenient WC/cloakroom, a spacious front lounge, and a stunning fully fitted kitchen/dining area complete with a separate utility room and bi-fold doors opening onto the rear garden — ideal for modern family living and entertaining.
To the first floor are three well-proportioned bedrooms, a contemporary family bathroom, and a separate office space, perfect for home working.
Occupying the entire top floor is the impressive principal bedroom suite, featuring an en-suite shower room and a private, peaceful setting.
The Links is an exclusive private development tucked away in Middleton, offering a selection of five detached homes and two semi-detached properties overlooking the renowned North Manchester Golf Club.
Its secluded setting enjoys attractive green views, creating a tranquil environment while remaining conveniently located for local amenities and transport links.
Entrance Hallway Front Lounge 3.375m x 4.620m (11' 1" x 15' 2") Ground Floor W.C/Cloakroom Situated off the hallway.
Mechanical Extract Fan, Roca W.C, Roca Wash hand basin, Roca Vanity Unit, Aqualisa Taps, Tiling to splashback above wash hand basin.
Kitchen/Diner 5.455m x 4.735m (17' 11" x 15' 6") Chrome downlights to kitchen, Wren ‘J Pull’ soft close kitchen units, Wren 38mm laminate worktops with upstand, Kitchen Island, AEG Integrated Dishwasher, AEG Integrated Fridge Freezer, AEG Built in Double Oven, AEG Induction Hob, AEG Angled Screen Hood, Customer will have the option to choose kitchen colours and upgrade from standard specification (subject to build stage).
Utility Room 2.275m x 1.8m (7' 6" x 5' 11") Space provided for washing machine and tumble dryer in utility room. Plumbing provided for washing machine.
Bedroom 2 4.07m x 2.74m (13' 4" x 9' 0") views to front. Bedroom 3 3.16m x 3.05m (10' 4" x 10' 0") views to rear.
Bedroom 4 2.91m x 2.26m (9' 7" x 7' 5") views to rear Study 2.6m x 1.88m (8' 6" x 6' 2") views to front.
Family Bathroom Mechanical Extract Fan, Chrome downlights, Roca W.C., Roca Bath, Roca Wash hand basin, Roca Vanity Unit, Aqualisa Taps, Aqualisa thermostatic shower over bath (Plots 1 and 2 only), Aqualisa thermostatic shower within enclosure, Heated Towel Radiator, Full Height wall tiling to shower enclosure, Half height wall tiling to other walls, Heated towel radiators Bedroom 1 3.5m x 5.33m (11' 6" x 17' 6") Master En-Suite Mechanical Extract Fan, Chrome downlights, Roca W.C., Roca Wash hand basin, Roca Vanity Unit, Aqualisa Taps, Aqualisa thermostatic shower, Heated Towel Radiator, Full Height wall tiling to shower enclosure, Tiling to splashback above wash hand basin, Heated towel radiators Exterior Side and Rear garden with 1.8m fencing, plus 2 dedicated parking spaces on a block paved driveway to the side.
Composite Front Door with multi point locking system, Bi Fold Doors to the rear, Double Glazed PVCu windows, finished in grey externally and white internally, Landscaping to the front garden, External Tap, Electric Vehicle Charging Point Extra Information The property is Freehold, with an annual management charge of £950 to maintain communal areas.
Interal Finishes Include: 125mm contemporary skirting boards in a white finish, 75mm contemporary architrave in a white finish, Oak Internal Doors, Chrome door furniture and fittings, Timber Staircase with painted white spindles and an oak handrail., Smooth finish walls and ceilings with an off-white emulsion paint finish, Chrome Electrical Fittings PLEASE NOTE We reserve the right to change the manufacturer specification should certain products be unavailable at the time of install.
Value & comps
No previous sales on record.
Returns
Set an offer; the calculator follows it.
We're still gathering serviced-accommodation data for this area.
Archie refurb estimate: a Pro feature
0.0% below asking
This is not financial or investment advice. Prop AI Deals is not authorised by the Financial Conduct Authority (FCA) to provide investment advice.
All investment calculators, property analyses, and AI-generated insights are for informational purposes only. Property investment carries risk and may result in financial loss. All calculations should be independently verified and you should consult with FCA-authorised financial advisors before making any investment decisions.
Past performance does not guarantee future results. Tax implications vary by individual circumstances.
Deal
Properties like this can earn 2–3x BTL yields when converted to HMO, with retrofit costs around £10k/room. Sign in to see the full tier, yield projection, and cost breakdown.
Commercial properties like this can earn 30-50% higher yields when converted to residential under Class MA / Q / P / PA, with prior approval costing ~GBP 96/unit. Sign in to see the recommended route, yield uplift, and cost breakdown.
BRRR-suited properties can recycle 80-100% of investor capital on refi, leaving a high-yielding rental with most of the money out. Sign in to see the refurb cost stack, ARV projection, and refinance maths.
Detached + large garden = sub-division play. Pro tier unlocks the tier badge, plot size, uplift estimate, and regional land benchmark.
Short-lease flats trade at deep discount, but extending under the 1993 Act often costs far less than the discount. Pro tier unlocks the tier badge, premium breakdown, long-lease ARV and arbitrage maths.
See projected short-stay revenue vs a vanilla BTL for this property.
See real sub-let margins (HMO room rates & SA nightly rates) vs the landlord rent.
Area
Agent & docs

FAQ
About Linkside Close, Middleton, Manchester, M24
Explore nearby