2-bedroom flat · SL2 2ED
For saleReduced £5k (−2.1%) on 25 SepListed 90 days
Opportunity summary
See Archie’s verdict, returns by strategy and what to check before viewing.
About
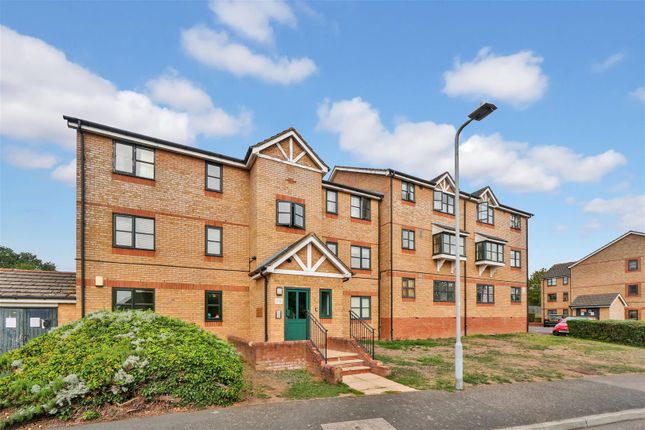
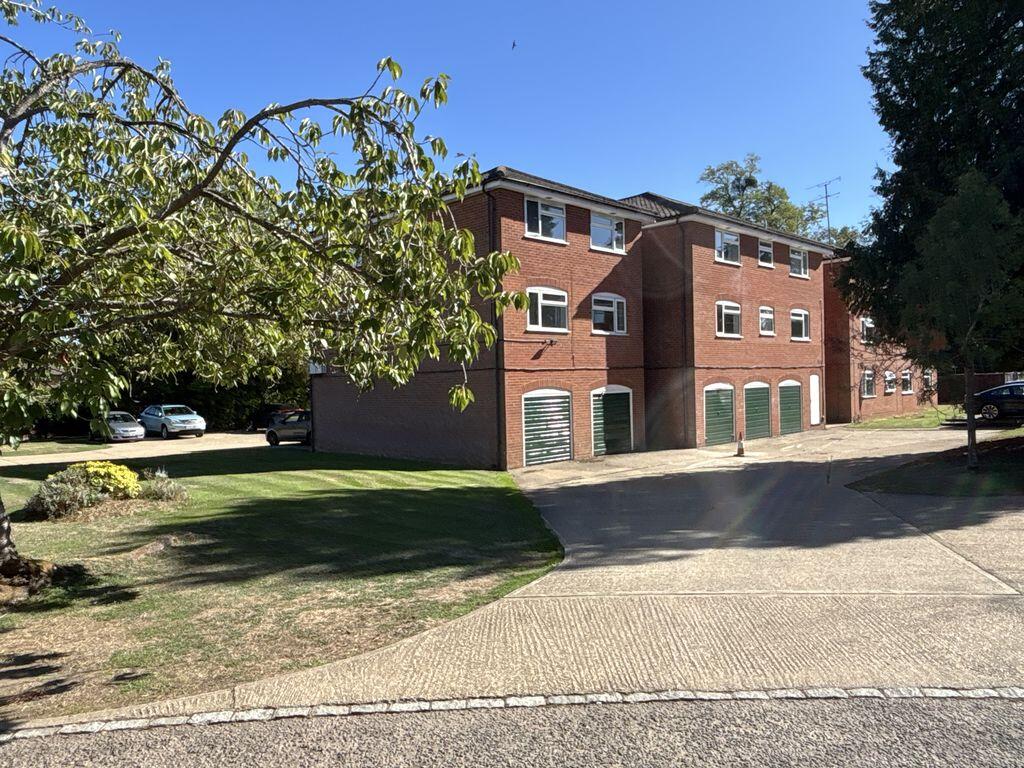
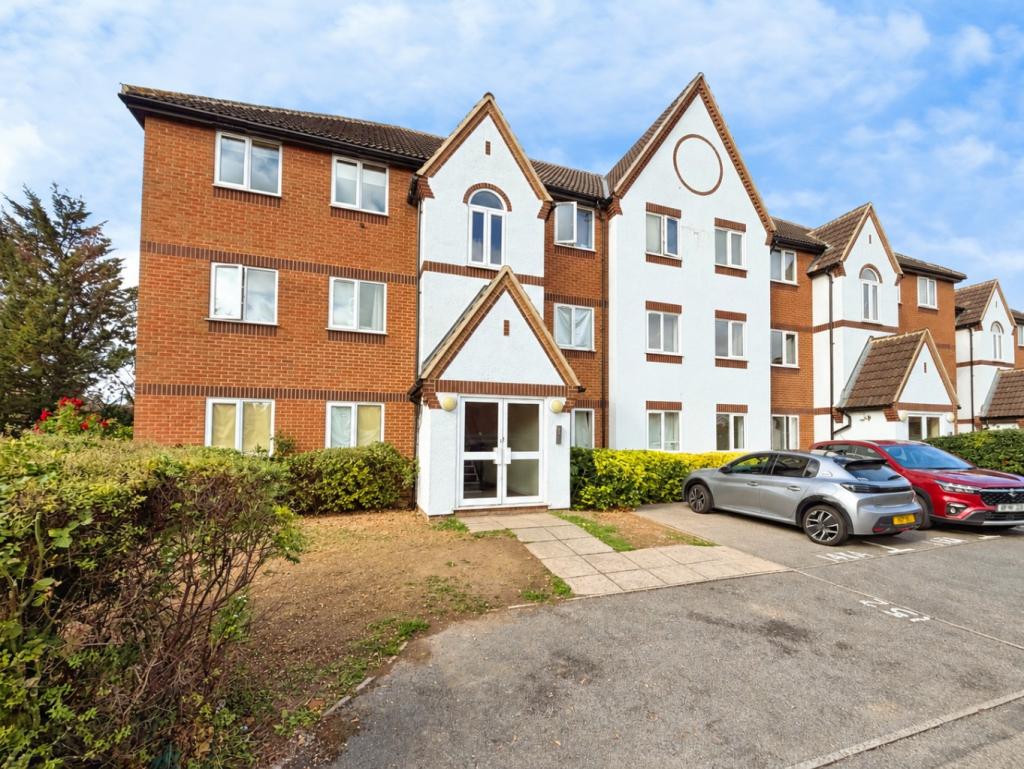
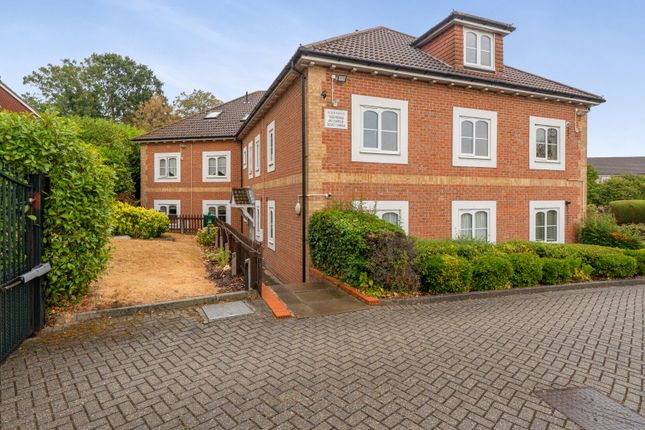
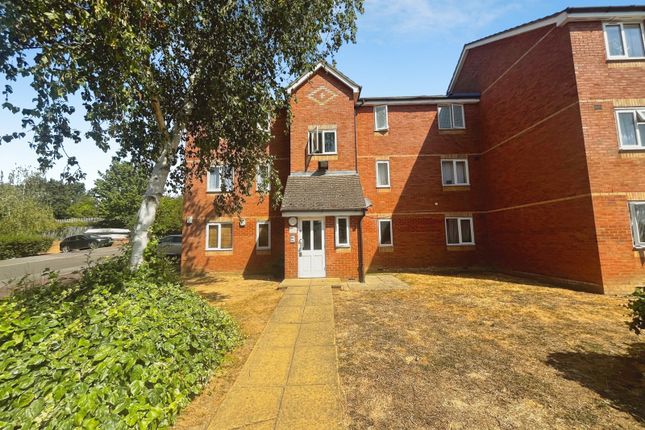
**newly refurbished** This beautifully presented two double bedroom, two bathroom second floor purpose-built flat offers spacious and modern living in a highly sought-after residential area.
Boasting a generous 20' 8" open plan living room and kitchen, this property is ideal for both entertaining and comfortable everyday living.
With no onward chain, it offers a fantastic opportunity for buyers seeking a ready-to-move-in home.
Additional benefits include residents' off-street parking, a communal rear garden, double glazing, and a 105-year lease remaining.
Situated in a popular and convenient location, this flat enjoys excellent transport links with easy access to the Elizabeth Line train station, providing swift connections into central London and beyond.
The nearby M4 and M40 motorways cater perfectly for commuters or those travelling further afield.
Families will appreciate the property's placement within the catchment areas for highly regarded schools, including Lynch Hill Primary School as well as local secondary and grammar schools, making it suitable for a variety of household needs.
Local amenities and shopping facilities are also within easy reach, enhancing day-to-day convenience.
Step inside the flat to discover a bright and airy open plan living room and kitchen that spans over 20 feet, making for a versatile and sociable space bathed in natural light.
The kitchen area features contemporary fittings and ample storage, perfectly blending style with practicality. The reception area provides a comfortable setting to relax or entertain guests.
Both bedrooms are generously sized doubles, designed with comfort and privacy in mind. The master bedroom benefits from its own modern en-suite bathroom, offering a peaceful retreat after a busy day.
The second bedroom is equally spacious, ideal for family, guests, or as a flexible home office space.
Complementing these, there is a well-appointed family bathroom with up-to-date fixtures and fittings, serving the flat’s occupants and visitors.
Externally, residents enjoy the advantages of allocated off-street parking, providing peace of mind and convenience.
The communal rear garden offers a lovely outdoor space to unwind or socialise during warmer months.
The property is double glazed throughout, ensuring a quiet and energy-efficient environment year-round.
This flat represents an excellent opportunity for first-time buyers, professionals, or small families looking for a stylish, move-in ready home in a fantastic location with excellent transport and schooling options.
Don't miss the chance to make this charming property yours. Communal Entrance Entry phone system, door to communal garden, stairs to all floors.
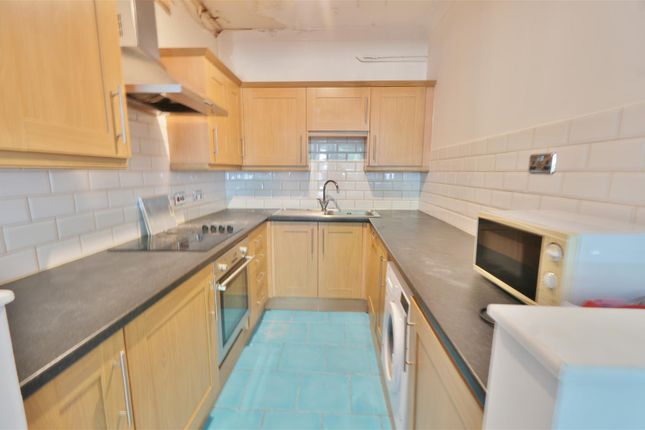
Hallway Entry phone, storage cupboard, loft access, doors to: Open Plan Living Room/ Kitchen 20' 8" max x 11' 9" max (6.30m x 3.58m) Rear aspect window, laminate flooring, electric wall mounted heater, range of wall and base level units, integrated four ring electric hob with oven under, plumbing for washing machine, one and a half bowl sink drainer unit with cupboard under, space for fridge/ freezer, tiled flooring.
Bedroom One 11' 9" x 9' 4" (3.58m x 2.84m) Rear aspect window, electric wall mounted heater.
En-Suite Shower cubicle with glass screen, wash hand basin, low level WC, heated towel rail, extractor fan, tiled floor. Bedroom Two 9' 2" x 8' 4" (2.79m x 2.54m) Rear aspect window.
Bathroom 7' 2" x 6' 5" (2.18m x 1.96m) Panel enclosed bath with mixer tap and shower attachment, wash hand basin, low level WC, heated towel rail, tiled floor, extractor fan.
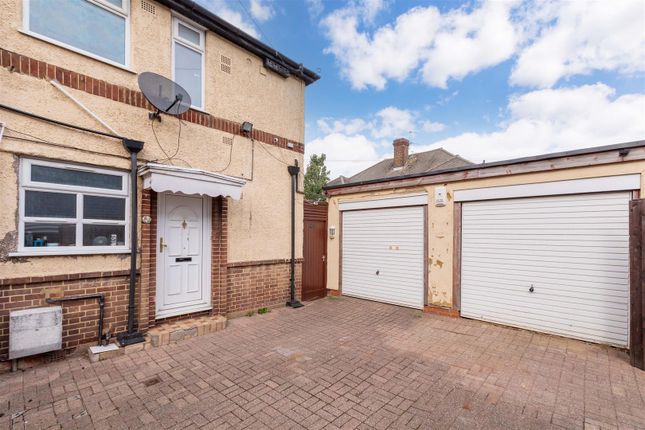
Communal Parking And Rear Garden Communal garden area mainly laid to lawn and communal residential off street parking area to front.
Value & comps
No previous sales on record.
Returns
Set an offer; the calculator follows it.
We're still gathering serviced-accommodation data for this area.
Archie refurb estimate: a Pro feature
0.0% below asking
This is not financial or investment advice. Prop AI Deals is not authorised by the Financial Conduct Authority (FCA) to provide investment advice.
All investment calculators, property analyses, and AI-generated insights are for informational purposes only. Property investment carries risk and may result in financial loss. All calculations should be independently verified and you should consult with FCA-authorised financial advisors before making any investment decisions.
Past performance does not guarantee future results. Tax implications vary by individual circumstances.
Deal
Properties like this can earn 2–3x BTL yields when converted to HMO, with retrofit costs around £10k/room. Sign in to see the full tier, yield projection, and cost breakdown.
Commercial properties like this can earn 30-50% higher yields when converted to residential under Class MA / Q / P / PA, with prior approval costing ~GBP 96/unit. Sign in to see the recommended route, yield uplift, and cost breakdown.
BRRR-suited properties can recycle 80-100% of investor capital on refi, leaving a high-yielding rental with most of the money out. Sign in to see the refurb cost stack, ARV projection, and refinance maths.
Detached + large garden = sub-division play. Pro tier unlocks the tier badge, plot size, uplift estimate, and regional land benchmark.
Short-lease flats trade at deep discount, but extending under the 1993 Act often costs far less than the discount. Pro tier unlocks the tier badge, premium breakdown, long-lease ARV and arbitrage maths.
See projected short-stay revenue vs a vanilla BTL for this property.
See real sub-let margins (HMO room rates & SA nightly rates) vs the landlord rent.
Area
Agent & docs

FAQ
About The Beeches, Rokesby Road, Slough
Explore nearby