3-bedroom flat · SO19 9UE
For saleListed 90 days
Opportunity summary
See Archie’s verdict, returns by strategy and what to check before viewing.
About
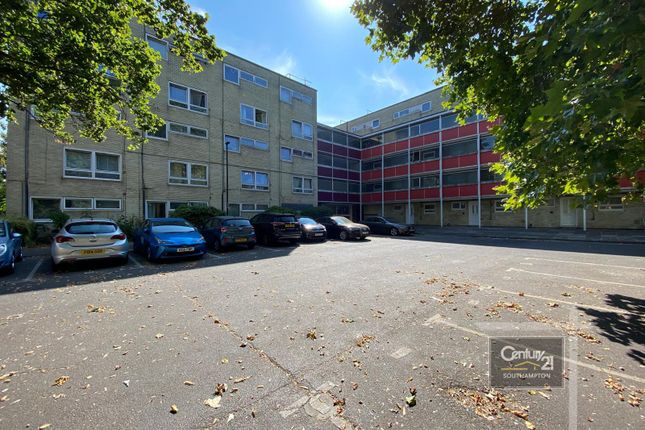
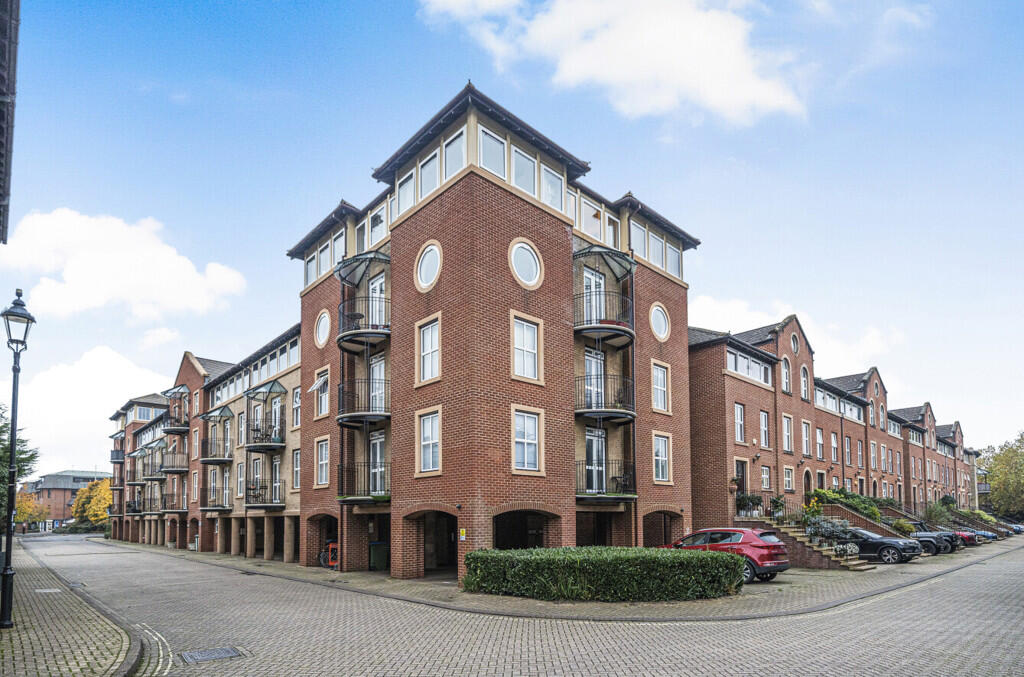
The property Occupying an enviable fifth-floor position within a modern and well-maintained development, this exceptional three-bedroom, two-bathroom apartment offers generous proportions, stylish contemporary interiors and an abundance of natural light throughout.
Beautifully presented and finished to a high standard, the property is ready for immediate occupation and would make an ideal home for professionals, growing families, downsizers or investors alike.
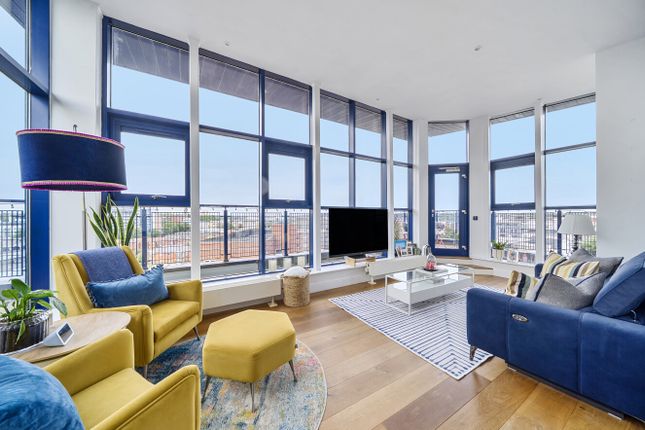
The accommodation is centred around a superb open-plan kitchen, living and dining area, creating a sociable and versatile space perfectly suited to modern living.
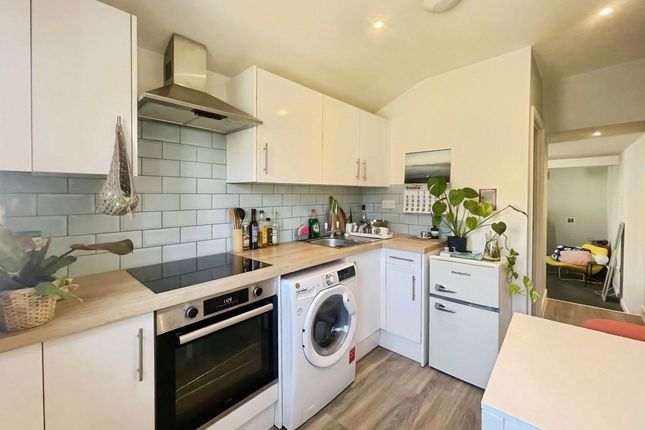
The contemporary kitchen is thoughtfully designed with ample wall and base units, generous worktop space and integrated appliances, seamlessly flowing into the spacious living area.
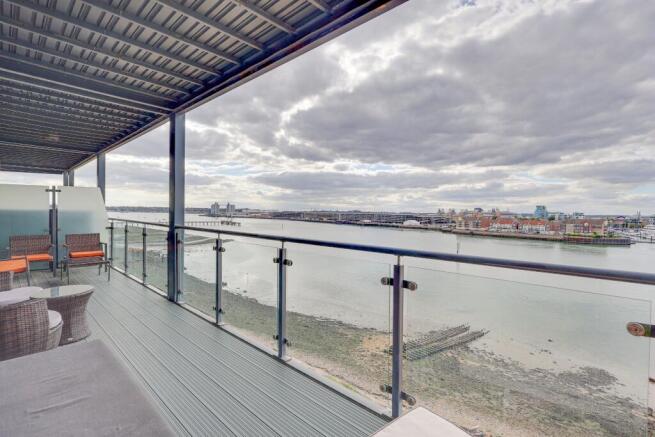
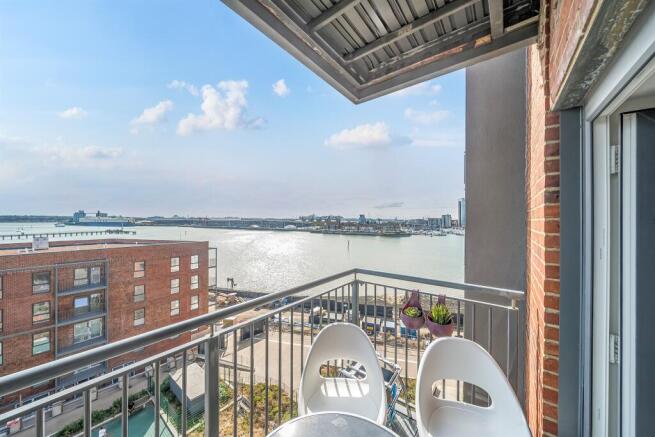
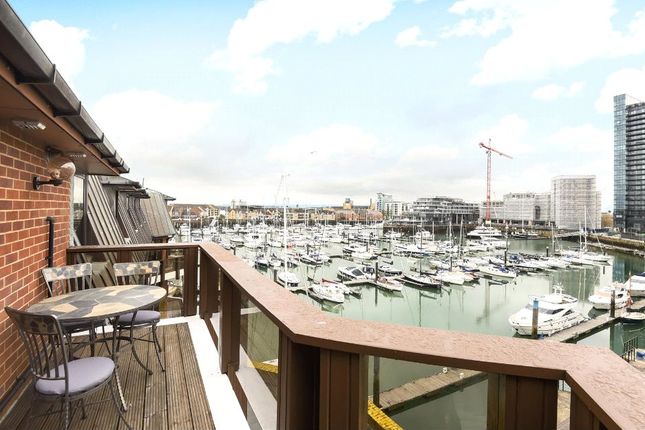
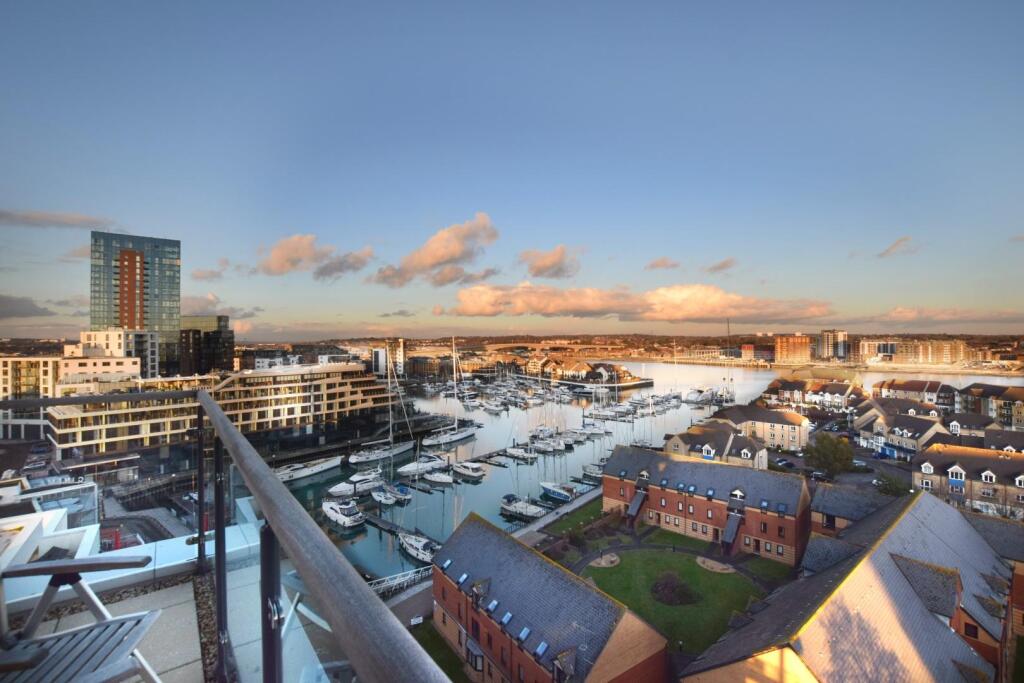
Large windows and doors flood the room with natural light, enhancing the bright and airy feel, while providing direct access to an impressive dual-aspect balcony.
This wonderful outdoor space offers the perfect setting for morning coffee, al fresco dining or simply relaxing whilst enjoying the elevated outlook.
The principal bedroom is a generously sized double room, complete with built-in wardrobes providing excellent storage and a stylish en-suite shower room finished with modern fittings.
The second bedroom is another well-proportioned double and also benefits from built-in storage, making it ideal for guests, children or as an additional principal bedroom.
The third bedroom offers excellent flexibility and could equally serve as a nursery, home office or hobby room depending on individual requirements.
The contemporary family bathroom is finished to a high standard with a modern white suite and quality fixtures, complementing the sleek design found throughout the property.
Presented in excellent condition, the apartment boasts a neutral décor, generous room sizes and a practical layout that maximises both space and natural light.
Large windows throughout create an inviting atmosphere, while the fifth-floor position offers an enhanced sense of privacy.
Residents benefit from the convenience of lift access to all floors, ensuring effortless access to the apartment, together with secure underground parking, providing both convenience and peace of mind.
Combining modern design, spacious accommodation and excellent practical features, this superb apartment represents a fantastic opportunity to acquire a stylish home in a sought-after development.
Early viewing is highly recommended to fully appreciate everything this outstanding property has to offer. Living in Austen Heights!
Austen Heights forms part of the highly regarded Centenary Quay development in Woolston, one of Southampton's most exciting waterfront regeneration areas.
Positioned on the eastern banks of the River Itchen, the development offers a superb blend of modern waterside living with excellent connectivity to Southampton City Centre.
Residents benefit from a wide range of local amenities, including cafés, restaurants, convenience stores and fitness facilities, all within easy reach.
Woolston's bustling high street is just a short walk away, offering supermarkets, independent retailers and everyday essentials, while the extensive shopping and leisure facilities of Westquay Shopping Centre, Ocean Village Marina and Southampton city centre are all easily accessible in under 10 minutes by car.
The location is particularly well suited to commuters, with Woolston railway station providing direct services along the South Coast, regular bus routes nearby, and convenient access to the M27 and M3 motorway network.
The Itchen Bridge provides quick links into the city centre, whilst Southampton Airport and Southampton Central railway station are both within comfortable driving distance.
For those who enjoy an active lifestyle, the nearby waterfront offers attractive walking and cycling routes, with Weston Shore and Victoria Country Park just a short drive away.
Ocean Village Marina, home to an array of bars, restaurants and leisure facilities, is also within easy reach, making this an ideal location for both work and leisure.
Combining modern waterfront living, excellent transport connections and an ever-growing selection of amenities, Centenary Quay has become one of Southampton's most desirable residential developments, appealing to professionals, families and investors alike.
Useful Additional Information Tenure: Leashold Built: 2010 Heating: Electric Service Charge: £3900.00 pa Vendors Position: No onward chain Local Council: Southampton City Council Council Tax Band: D (approx.
£198.42 pcm) Wifi: Cabled (1000 mbps) Energy Rating: D
Value & comps
No previous sales on record.
Returns
Set an offer; the calculator follows it.
We're still gathering serviced-accommodation data for this area.
Archie refurb estimate: a Pro feature
0.0% below asking
This is not financial or investment advice. Prop AI Deals is not authorised by the Financial Conduct Authority (FCA) to provide investment advice.
All investment calculators, property analyses, and AI-generated insights are for informational purposes only. Property investment carries risk and may result in financial loss. All calculations should be independently verified and you should consult with FCA-authorised financial advisors before making any investment decisions.
Past performance does not guarantee future results. Tax implications vary by individual circumstances.
Deal
Properties like this can earn 2–3x BTL yields when converted to HMO, with retrofit costs around £10k/room. Sign in to see the full tier, yield projection, and cost breakdown.
Commercial properties like this can earn 30-50% higher yields when converted to residential under Class MA / Q / P / PA, with prior approval costing ~GBP 96/unit. Sign in to see the recommended route, yield uplift, and cost breakdown.
BRRR-suited properties can recycle 80-100% of investor capital on refi, leaving a high-yielding rental with most of the money out. Sign in to see the refurb cost stack, ARV projection, and refinance maths.
Detached + large garden = sub-division play. Pro tier unlocks the tier badge, plot size, uplift estimate, and regional land benchmark.
Short-lease flats trade at deep discount, but extending under the 1993 Act often costs far less than the discount. Pro tier unlocks the tier badge, premium breakdown, long-lease ARV and arbitrage maths.
See projected short-stay revenue vs a vanilla BTL for this property.
See real sub-let margins (HMO room rates & SA nightly rates) vs the landlord rent.
Area
Agent & docs
FAQ
About 19,Austen Heights, Austen Heights, Southampton
Explore nearby