4-bedroom terraced house · BR3 6TW
Sold STCListed 158 days
Opportunity summary
See Archie’s verdict, returns by strategy and what to check before viewing.
About
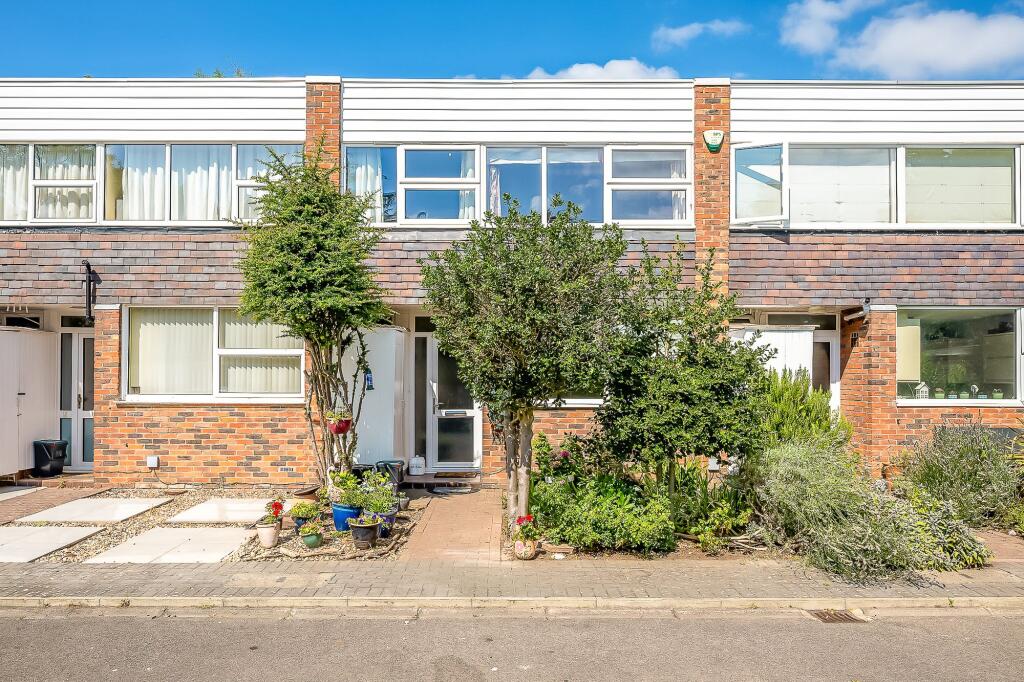
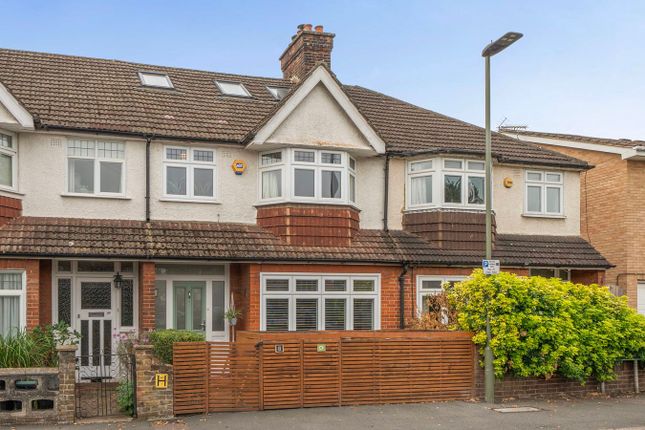
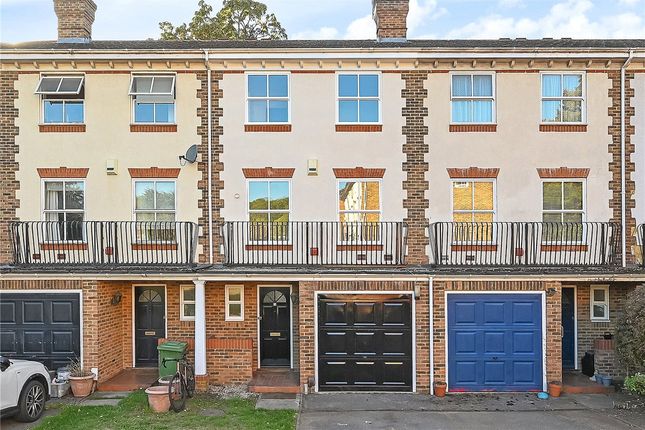
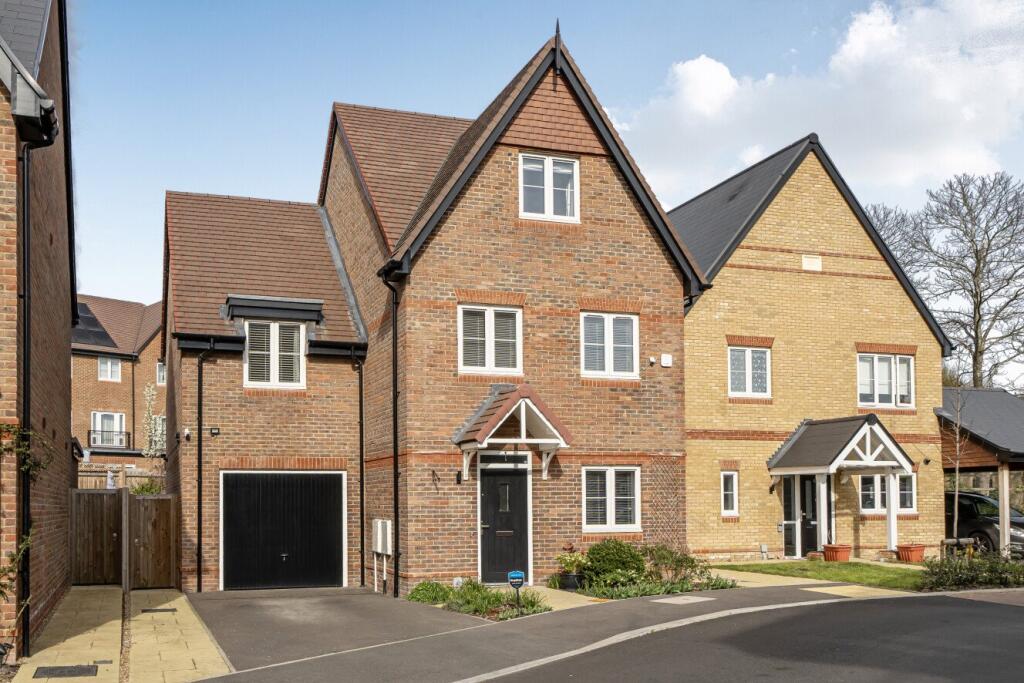
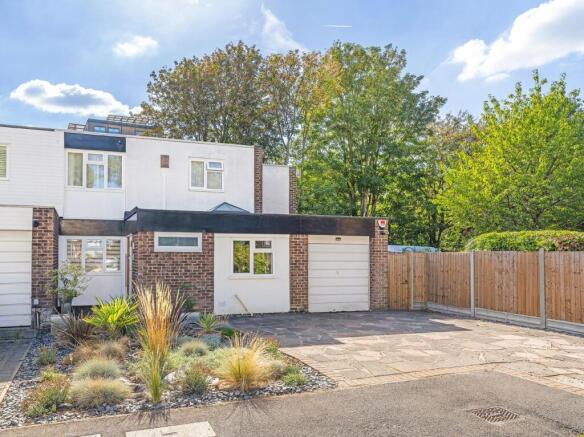
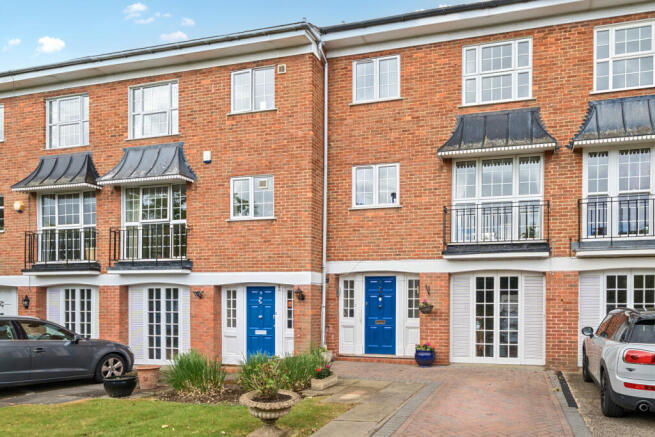
A rarely available mid century end terrace four bedroom townhouse, beautifully renovated and stylishly presented throughout to a contemporary design by the current vendors.
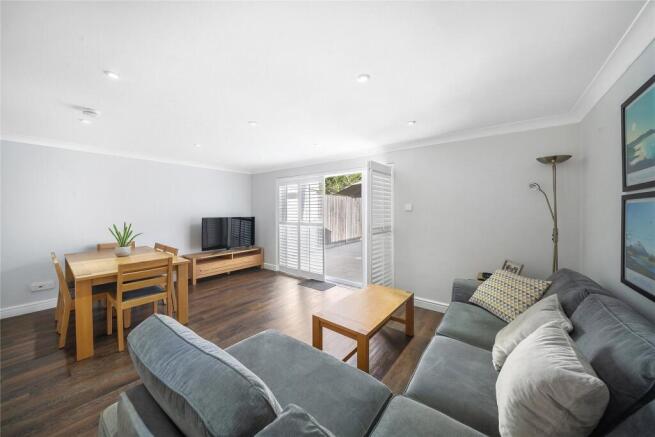
The home offers bright, generous open plan living a particular characteristic of this style and age of design is the natural light, space and large windows combined with a 'herringbone engineered oak wooden floor, a modern fitted kitchen with integrated appliances and stone counter tops and a separate utility/cloakroom.
Central to the house is a striking full height stairwell with Atrium skylight fills the house with natural light.
All four bedrooms are well proportioned doubles with built in wardrobes, the contemporary family bathroom and luxury en suite feature quality fittings and tiling, including a twin sink vanity and walk in shower.
Additional upgrades include a replaced roof, gas central heating with a renewed combination boiler, ‘old school’ style tubular radiators, double glazing, fitted carpets and Phillips Hue lighting system.
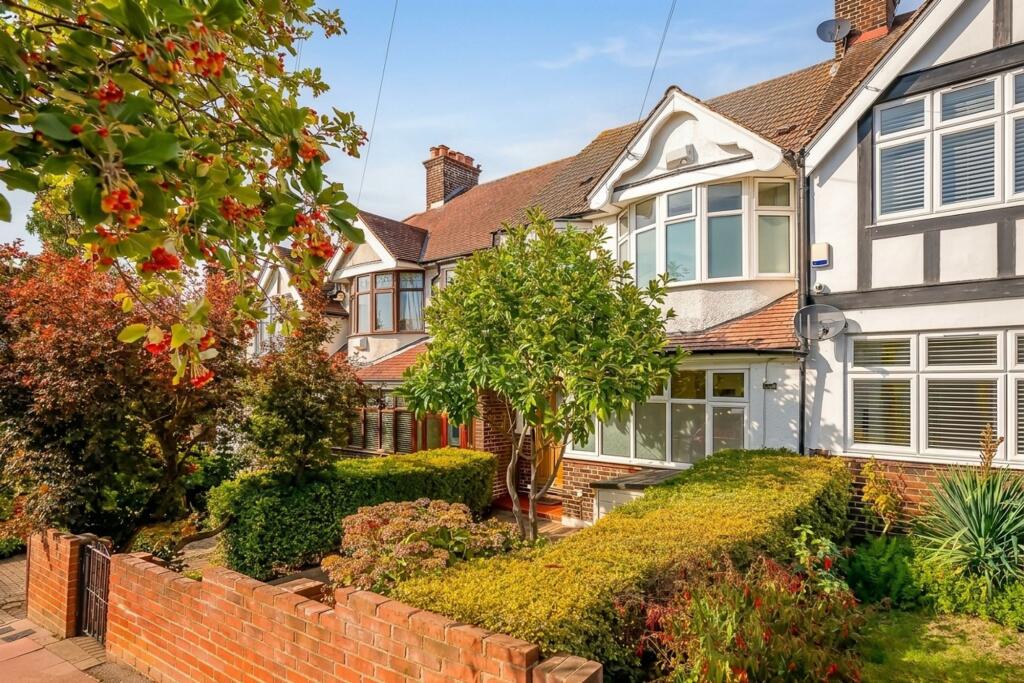
The south facing front garden is full of charm, whilst the beautiful walled rear garden offers mature planting, a large terrace and a hardwood deck.
The former garage has been converted into a fully equipped home office with an adjacent store and remote roller door—ideal for bikes or extra storage.
A perfect blend of character, comfort and modern design—an exceptional family home that must be viewed.
The property is tucked away in a quiet cul de sac just off Court Downs Road in one of Beckenham’s most desirable residential areas adjacent to Kelsey Park.
The location offers a peaceful, family friendly setting while still being close to excellent transport links with Beckenham Junction station (Victoria, London Bridge) and Tramlink (Croydon/Wimbledon) connections.
Schools for all ages are within the vicinity including Clare House Primary, Langley Park Schools, Unicorn and Harris Academy Beckenham to name but a few.
Beckenham’s vibrant High Street is only minutes away offering cafés, restaurants, bar's, extensive shopping everyday amenities, Leisure centre, gyms, sports clubs and cinema.
Residents also enjoy access to beautiful green spaces such as Kelsey Park, only a few hundred metres away and Beckenham Place Park, it is a location that combines calm suburban living with great convenience.
renewed front door to Entrance Hall quarry tiled floor, built-in storage cupboard housing renewed consumer unit Open Plan Living Space 9.13m x 6.55m (29' 11" x 21' 6") A wonderful extensive open plan living area great for entertaining with distinct areas, herringbone interlocking engineered oak wooden floor throughout DINING AREA - full height window to front, full height stairwell with renewed auto opening skylight atrium flooding the space with natural light, central wooden dog leg staircase leads upto the landing SITTING AREA - extensive, with glazed sliding doors and windows to rear garden Utility Room/Cloakroom 2.51m x 1.60m (8' 3" x 5' 3") quarry tiled floor, plumbing and space for washing machine and tumble dryer, doorway to Downstairs Toilet wash basin with mixer tap, deep drawers under, toilet with concealed cistern, Beech ply wooden shelves and cupboard, extractor fan Fitted Kitchen 5.38m x 2.59m (17' 8" x 8' 6") a lovely modern bright and spacious refitted kitchen with extensive range of cupboards and deep drawers topped by composite stone counter tops, part tiled walls, inset induction hob, extractor hood over, separate eye level oven with combination oven above, under counter one and a half bowl sink with mixer tap and waste disposal, built-in large larder, fridge/freezer, built-in dishwasher, windows to front Staircase to Full height open stairwell with dogleg staircase to Landing renewed skylight atrium with electric/remote opening affording a flood of natural light down through the space Bedroom 1 3.91m x 3.45m (12' 10" x 11' 4") windows to rear, built-in double wardrobe, concealed 'pocket' door to En-Suite Shower Room contemporary in design with simple clean lines, under floor heating, tiled floor, large walk-in shower with glazed screen, rain shower head,separate hand spray, extra wide wall hung wash twin sink with twin mixer taps, large fitted mirror above with lighting, toilet with concealed cistern, range of built-in storage cupboards housing access to renewed combination boiler, remote opening high level windows to rear with inset extractor fan Bedroom 2 3.96m x 3.45m (13' 0" x 11' 4") windows to front, built-in double wardrobe Bedroom 3 3.78m x 2.77m (12' 5" x 9' 1") built-in double wardrobe, window to front Bedroom 4 3.84m x 2.82m (12' 7" x 9' 3") windows to rear, built-in double wardrobe Family Bathroom contrasting tiled floor and walls, wash basin with mixer tap with drawers below, toilet with concealed cistern, large fitted mirror with wooden surround incorporating shelf, panelled bath with glazed screen, rain shower head with separate hand spray, wall controls, remote opening high level windows with extractor fan, heated towel radiator To the front pathway and well stocked south facing front garden Rear Garden 12.19m x 6.68m (40' 0" x 21' 11") a particular feature of the house, this is a beautifully landscaped mainly walled and well stocked garden with pleasant open outlook with mature flower/shrub beds, trees, paved terrace to the rear of the house with edged artificial central lawn, hardwood deck to the bottom of the garden, cherry tree, outside tap, raised brick beds and steps lead to Former Single Garage this has been converted and kitted out to provide an ideal Home Office (2.67m X 2.21m) 8'9" X 7'3" with glazed door and full height window onto garden, power and light, quarry tiled floor, door to front area of the garage (2.79m X 2.39M) 9'2" X 7'10", which is ideal for bikes and storage, power and light, electric roller door to front Lease The lease is for a term of 999 years from 1970, so 943 years remaining Ground rent The ground rent is currently £12.50 per annum Additional Details Council Tax London Borough of Bromley - Band F Please visit: bromley.gov.uk/council-tax/council-tax-guide Utilities MAINS - Gas, Electricity, Water and Sewerage Broadband and Mobile To check coverage please visit checker.ofcom.org.uk/en-gb/broadband-coverage checker.ofcom.org.uk/en-gb/mobile-coverage
Value & comps
No previous sales on record.
Returns
Set an offer; the calculator follows it.
We're still gathering serviced-accommodation data for this area.
Archie refurb estimate: a Pro feature
0.0% below asking
This is not financial or investment advice. Prop AI Deals is not authorised by the Financial Conduct Authority (FCA) to provide investment advice.
All investment calculators, property analyses, and AI-generated insights are for informational purposes only. Property investment carries risk and may result in financial loss. All calculations should be independently verified and you should consult with FCA-authorised financial advisors before making any investment decisions.
Past performance does not guarantee future results. Tax implications vary by individual circumstances.
Deal
Properties like this can earn 2–3x BTL yields when converted to HMO, with retrofit costs around £10k/room. Sign in to see the full tier, yield projection, and cost breakdown.
Commercial properties like this can earn 30-50% higher yields when converted to residential under Class MA / Q / P / PA, with prior approval costing ~GBP 96/unit. Sign in to see the recommended route, yield uplift, and cost breakdown.
BRRR-suited properties can recycle 80-100% of investor capital on refi, leaving a high-yielding rental with most of the money out. Sign in to see the refurb cost stack, ARV projection, and refinance maths.
Detached + large garden = sub-division play. Pro tier unlocks the tier badge, plot size, uplift estimate, and regional land benchmark.
Short-lease flats trade at deep discount, but extending under the 1993 Act often costs far less than the discount. Pro tier unlocks the tier badge, premium breakdown, long-lease ARV and arbitrage maths.
See projected short-stay revenue vs a vanilla BTL for this property.
See real sub-let margins (HMO room rates & SA nightly rates) vs the landlord rent.
Area
Agent & docs
FAQ
About Arbor Close, Beckenham, BR3
Explore nearby