4-bedroom terraced house · TQ9 7SZ
For saleListed 6 days
Opportunity summary
See Archie’s verdict, returns by strategy and what to check before viewing.
About
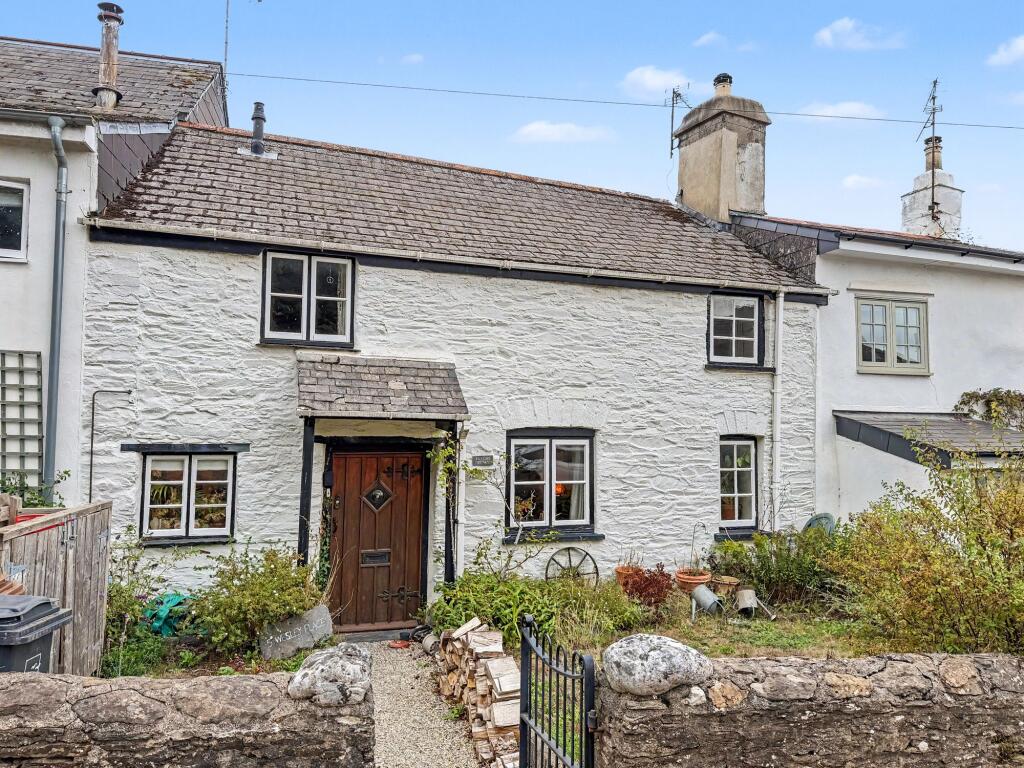
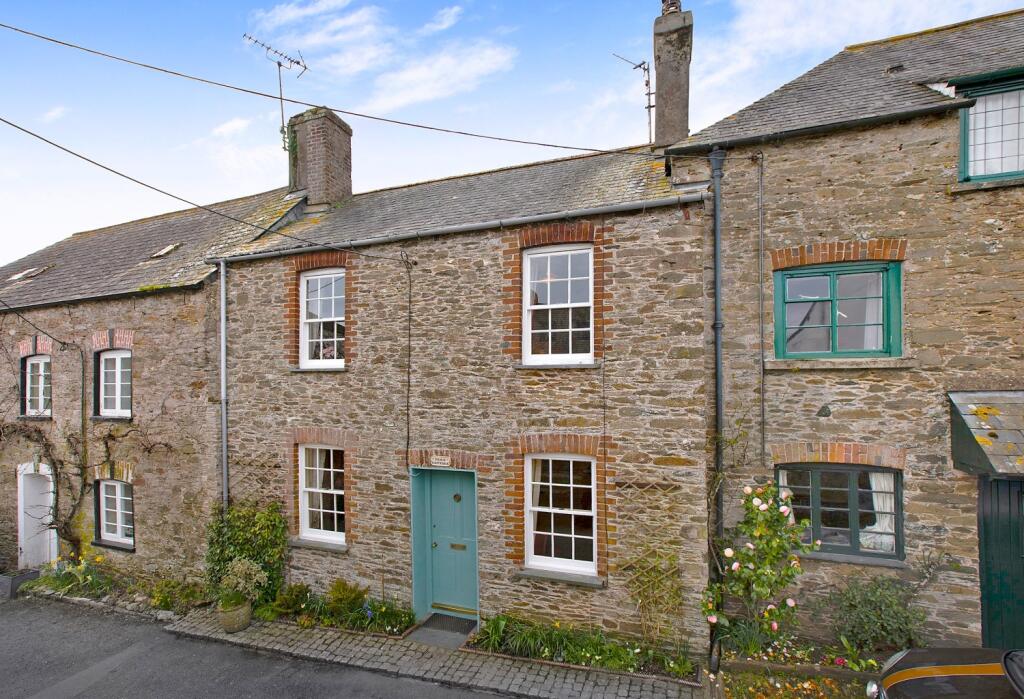
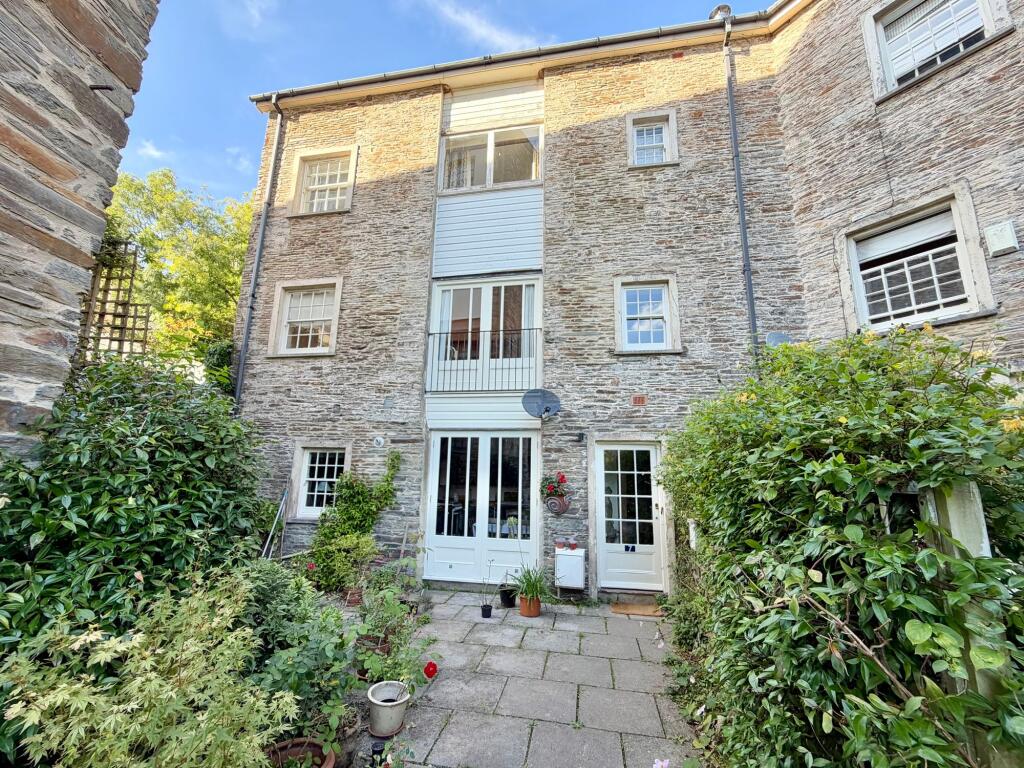
Maltsters House is Grade II listed, dating back to 1856 serving as the Malt Brewery and Pub for the village, it has undergone a full renovation to convert to a large family home.
Offering generous, character-rich accommodation arranged over two levels.
Behind its traditional exterior lies an imaginative interior where exposed stone, substantial timbers and heritage-inspired finishes which sit comfortably alongside a contemporary kitchen and two well-appointed bath/shower rooms.
The result is a welcoming village property with considerable personality and excellent versatility. The reception/dining room creates a memorable introduction.
Under a bright, predominantly white ceiling, green painted panelling adds depth and definition, while broad stone floor tiles provide a practical and cohesive finish.
A period-style fireplace forms an attractive focal point, complemented by warm timber detailing and distinctive double doors with decorative stained-glass panels.
A skylight helps draw daylight into the room, and the wide opening towards the adjoining accommodation enhances the sociable, connected feel.
Beyond, the impressive kitchen/living room extends to nearly 30 feet and forms the everyday heart of the house. The kitchen is fitted with a range of units and generous work surfaces.
A stainless-steel extractor and integrated appliances introduce a crisp contemporary note. The living area is full of texture and warmth.
A painted exposed-brick wall incorporates recessed timber shelving, while an original-looking stone fireplace houses a freestanding wood-burning stove set upon a substantial hearth.
A further reception area offers additional flexibility to be used as a study or use as a snug, library or playroom according to need. Practicality has been thoughtfully considered.
The ground-floor shower room doubles as a utility area, combining a corner shower enclosure, pedestal basin and WC with dedicated space for a washing machine and tumble dryer beneath timber worktops.
Open shelving, basket storage and a window make this a highly useful room without compromising its clean, characterful appearance.
Exposed copper pipework and deep red metro tiles lend an attractive industrial edge. The first floor accommodation comprises four well-proportioned bedrooms.
Bedroom one is an especially spacious principal room, providing plenty of scope for a super king-size bed, wardrobes and additional furnishings.
The second bedroom is similarly generous, while bedrooms three and four are both comfortable doubles. The principal bathroom makes a particularly bold impression.
Glossy green metro tiles line the generous walk-in shower area, which is screened by clear glazing and fitted with a traditional-style rainfall shower.
A pedestal basin and high-level-inspired WC are paired with period-style taps and a polished metal radiator.
Decorative botanical wallpaper and a freestanding timber cabinet soften the scheme, creating a room that feels both indulgent and sympathetic to the age and spirit of the house.
Outside, the roof terrace provides a valuable private outdoor space, measuring approximately 14 feet by 13 feet.
Enclosed by neighbouring rooflines and timber screening, it has an intimate, sheltered atmosphere and offers room for outdoor seating, pots and planters.
There is also a compact enclosed external area accessed from a glazed door, useful for storage and everyday practicalities.
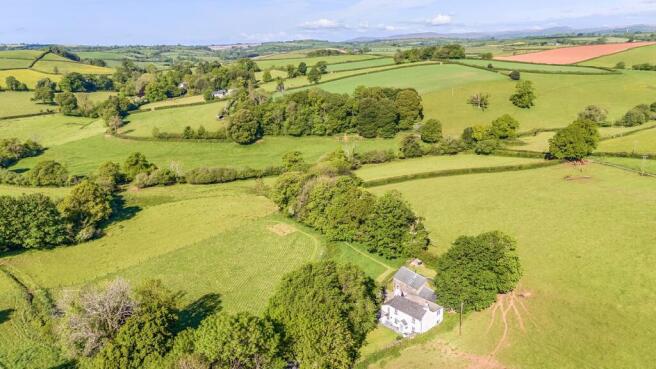
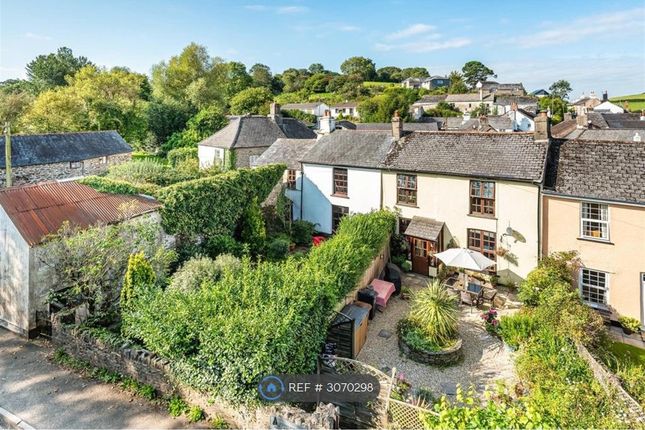
Harbertonford is a well-regarded South Hams village set amid the rolling countryside of South Devon.
The village supports day-to-day life with local amenities including a village shop, post office facilities, and primary school, while a regular bus route provides connections towards Totnes and Kingsbridge.
The historic market town of Totnes lies only a few miles away, offering an excellent independent shopping scene, cafés, restaurants, schools, leisure facilities and a mainline railway station with services to Exeter, Plymouth and London Paddington.
The Dart estuary, South Devon coastline and many scenic walking routes are also within easy reach.
Value & comps
No previous sales on record.
Returns
Set an offer; the calculator follows it.
We're still gathering serviced-accommodation data for this area.
Archie refurb estimate: a Pro feature
0.0% below asking
This is not financial or investment advice. Prop AI Deals is not authorised by the Financial Conduct Authority (FCA) to provide investment advice.
All investment calculators, property analyses, and AI-generated insights are for informational purposes only. Property investment carries risk and may result in financial loss. All calculations should be independently verified and you should consult with FCA-authorised financial advisors before making any investment decisions.
Past performance does not guarantee future results. Tax implications vary by individual circumstances.
Deal
Properties like this can earn 2–3x BTL yields when converted to HMO, with retrofit costs around £10k/room. Sign in to see the full tier, yield projection, and cost breakdown.
Commercial properties like this can earn 30-50% higher yields when converted to residential under Class MA / Q / P / PA, with prior approval costing ~GBP 96/unit. Sign in to see the recommended route, yield uplift, and cost breakdown.
BRRR-suited properties can recycle 80-100% of investor capital on refi, leaving a high-yielding rental with most of the money out. Sign in to see the refurb cost stack, ARV projection, and refinance maths.
Detached + large garden = sub-division play. Pro tier unlocks the tier badge, plot size, uplift estimate, and regional land benchmark.
Short-lease flats trade at deep discount, but extending under the 1993 Act often costs far less than the discount. Pro tier unlocks the tier badge, premium breakdown, long-lease ARV and arbitrage maths.
See projected short-stay revenue vs a vanilla BTL for this property.
See real sub-let margins (HMO room rates & SA nightly rates) vs the landlord rent.
Area
Agent & docs
FAQ
About Maltsters House, Harbertonford, Totnes, Devon
Explore nearby