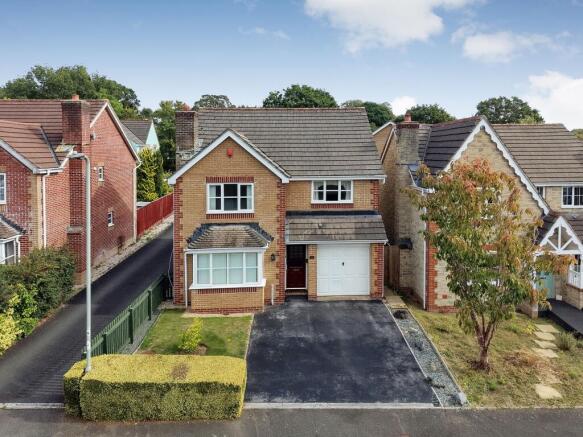
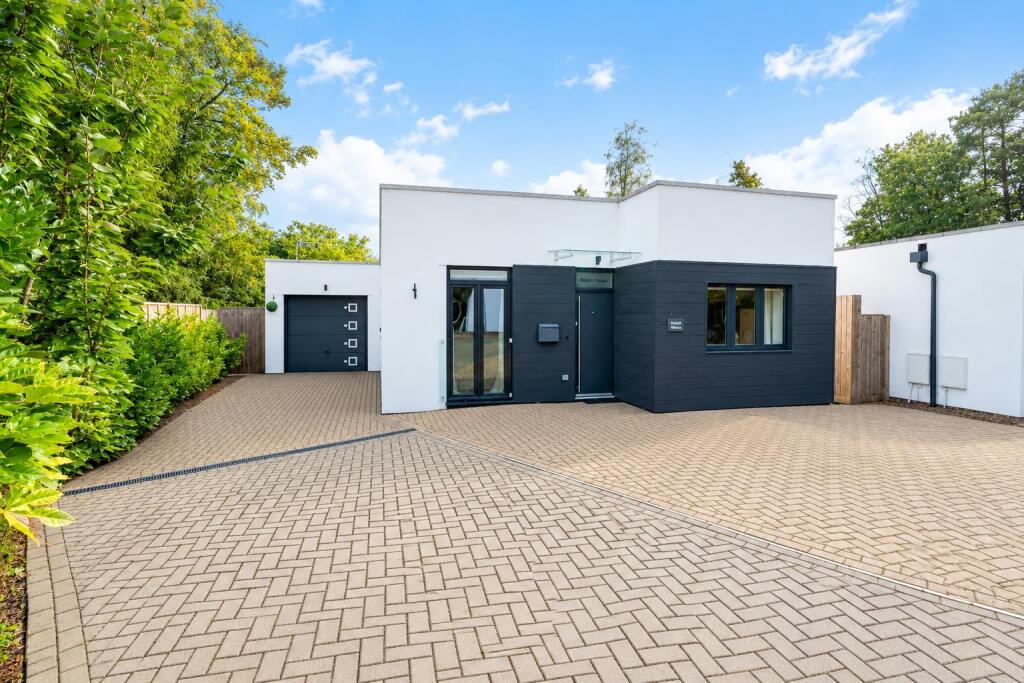
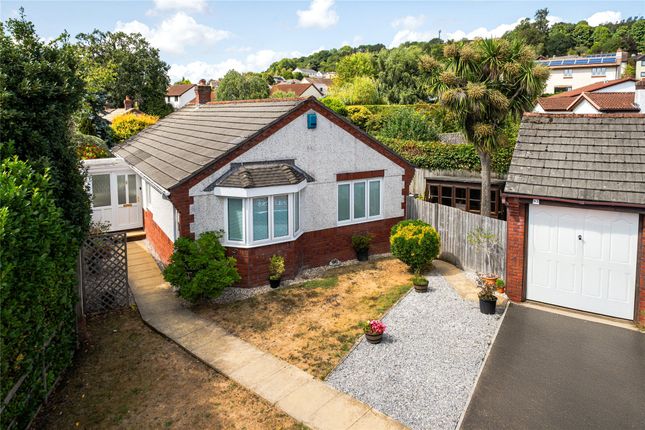
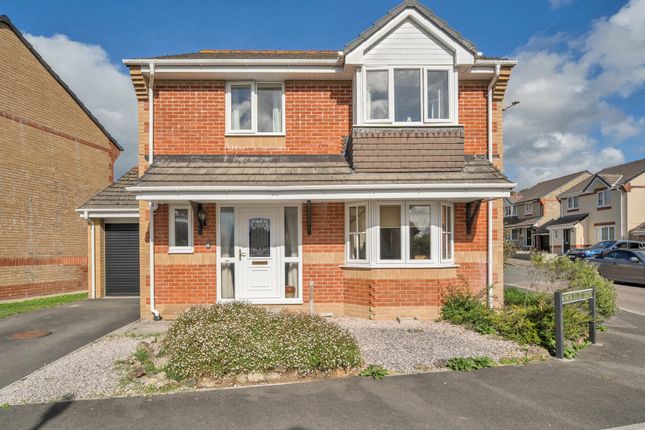
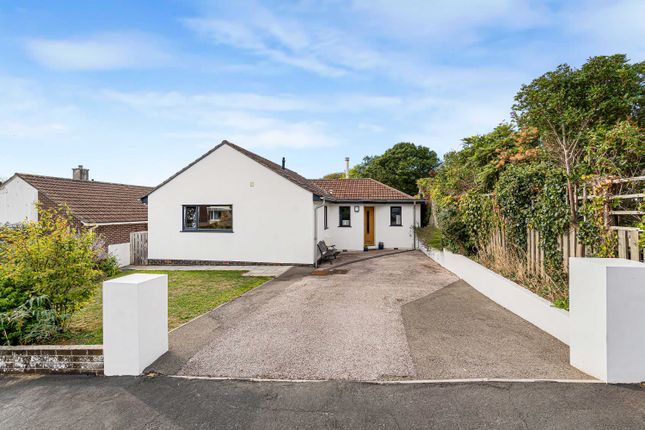
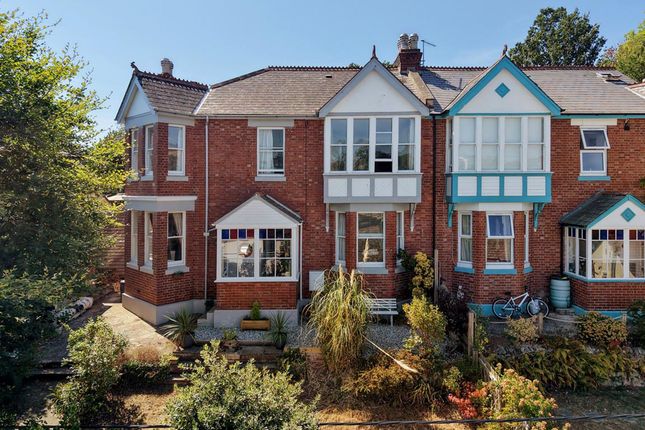
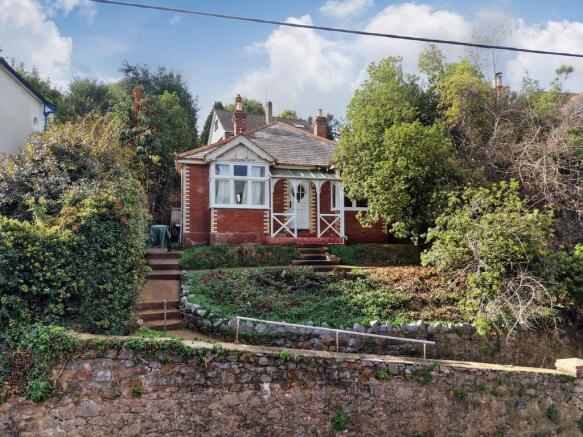
3-bedroom semi-detached house · TQ13 9JT
For saleListed 18 days
Opportunity summary
See Archie’s verdict, returns by strategy and what to check before viewing.
About
The property can be accessed via the front entrance from the lane, however the current owners primarily enter through the beautifully landscaped gardens into the kitchen/breakfast room, instantly setting the tone for the exceptional standard found throughout the home.
Thoughtfully renovated, the kitchen has been beautifully fitted with a range of contemporary units, complemented by a stylish combination of oak and quartz worktops, alongside a superb range of integrated appliances including a NEFF self-cleaning double oven, induction hob with integrated extractor, fridge, freezer and dishwasher.
The room provides an impressive space for both everyday living and entertaining, with a charming built-in seating area adding further character and individuality.
The extension has created a practical and beautifully finished utility room alongside a downstairs cloakroom/WC.
Leading through from the kitchen is the impressive living room, a wonderfully sociable and characterful space featuring exposed beams, oak flooring and a striking inglenook fireplace with woodburning stove.
The room offers ample space for both relaxing and formal dining, perfectly balancing period charm with modern day living.
The first floor continues the home's impressive blend of character and quality, with exposed beams, cottage latch doors and beautifully presented accommodation.
The property offers two generous double bedrooms and a well-proportioned single bedroom, all enjoying delightful far-reaching views across the surrounding countryside and rolling fields.Completing the first floor is the beautifully appointed family bathroom, fitted with both a freestanding bath and a contemporary walk-in shower, finished with stylish tiling and quality fittings to create a luxurious and relaxing space.
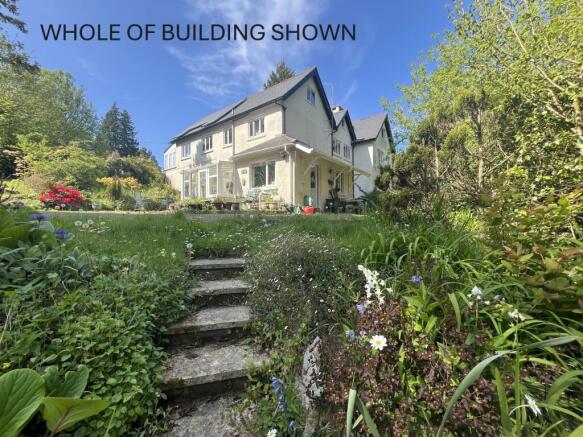
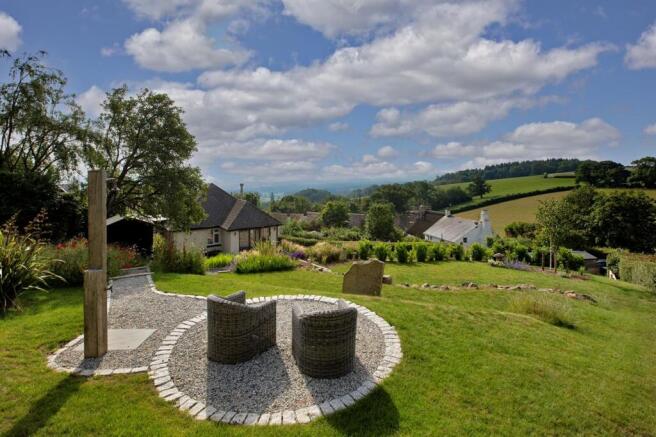
The outside space is a true highlight of the property, with beautifully landscaped gardens designed to make the very most of the stunning countryside setting and breathtaking far-reaching views.
Thoughtfully arranged across a number of levels to take advantage of the sun, the gardens offer a wonderful balance of lawned areas, raised beds, colourful planted borders and multiple seating terraces.
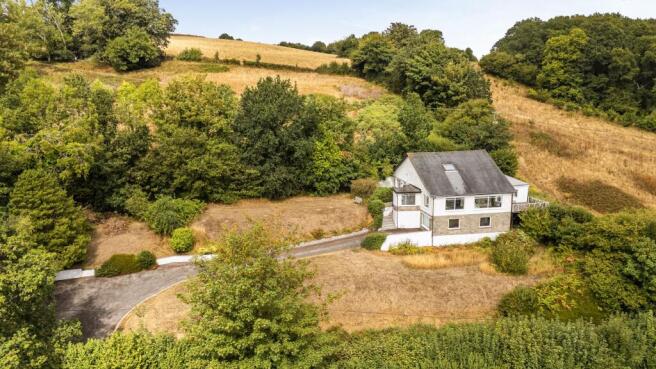
To the upper section of the plot is a timber garage with power and electricity connected, alongside a private driveway providing off-road parking for up to three vehicles.
The elevated position and exceptional outlook create a truly special setting, offering an idyllic countryside lifestyle with panoramic views across the surrounding rolling Devon landscape.
In accordance with our legal and regulatory obligations, all vendors and purchasers are required to complete appropriate Anti-Money Laundering (AML) and identity verification checks before proceeding with a property transaction.
A fee is payable for the completion of these checks: - Vendors: £25 + VAT per person - Purchasers: £36 + VAT per person The applicable fee is payable when the AML verification process is requested and covers the cost of carrying out the required identity and AML checks.
Additional checks may be required where necessary to satisfy our legal and regulatory obligations.
Please note that payment of the AML verification fee does not guarantee that a transaction will proceed and does not form part of our estate agency commission.
Value & comps
No previous sales on record.
Returns
Set an offer; the calculator follows it.
We're still gathering serviced-accommodation data for this area.
Archie refurb estimate: a Pro feature
0.0% below asking
This is not financial or investment advice. Prop AI Deals is not authorised by the Financial Conduct Authority (FCA) to provide investment advice.
All investment calculators, property analyses, and AI-generated insights are for informational purposes only. Property investment carries risk and may result in financial loss. All calculations should be independently verified and you should consult with FCA-authorised financial advisors before making any investment decisions.
Past performance does not guarantee future results. Tax implications vary by individual circumstances.
Deal
Properties like this can earn 2–3x BTL yields when converted to HMO, with retrofit costs around £10k/room. Sign in to see the full tier, yield projection, and cost breakdown.
Commercial properties like this can earn 30-50% higher yields when converted to residential under Class MA / Q / P / PA, with prior approval costing ~GBP 96/unit. Sign in to see the recommended route, yield uplift, and cost breakdown.
BRRR-suited properties can recycle 80-100% of investor capital on refi, leaving a high-yielding rental with most of the money out. Sign in to see the refurb cost stack, ARV projection, and refinance maths.
Detached + large garden = sub-division play. Pro tier unlocks the tier badge, plot size, uplift estimate, and regional land benchmark.
Short-lease flats trade at deep discount, but extending under the 1993 Act often costs far less than the discount. Pro tier unlocks the tier badge, premium breakdown, long-lease ARV and arbitrage maths.
See projected short-stay revenue vs a vanilla BTL for this property.
See real sub-let margins (HMO room rates & SA nightly rates) vs the landlord rent.
Area
Agent & docs
FAQ
About Cobstone Cottage, Higher Brimley
Explore nearby