2-bedroom detached house · EX39 3FE
Listing removedListed 253 days
Opportunity summary
See Archie’s verdict, returns by strategy and what to check before viewing.
About
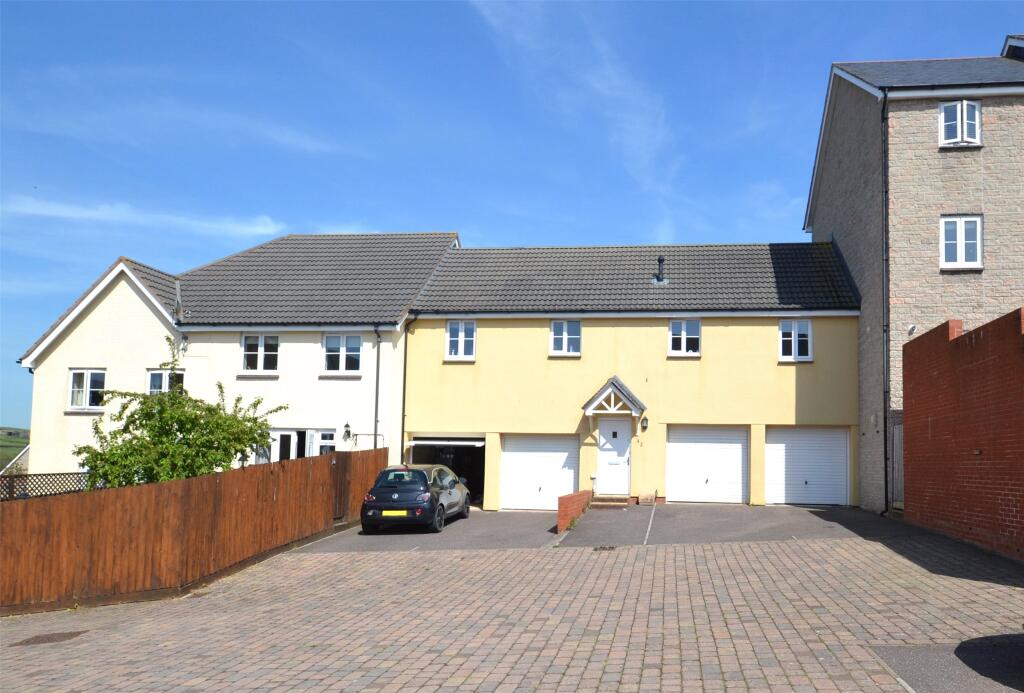
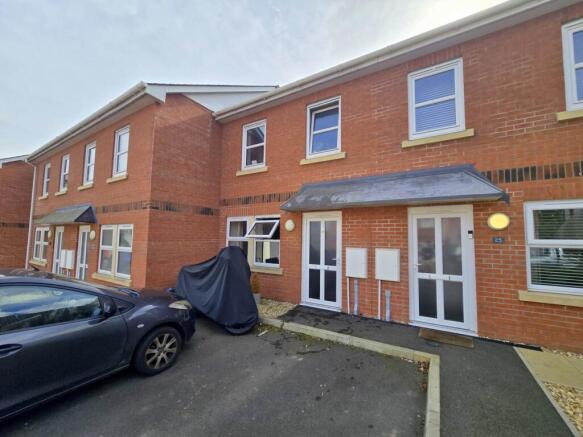
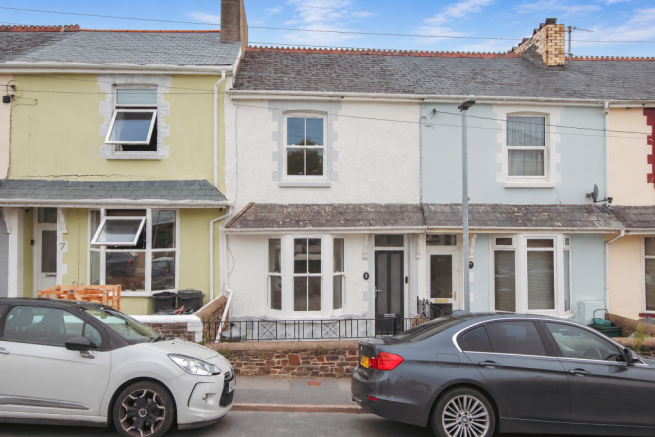
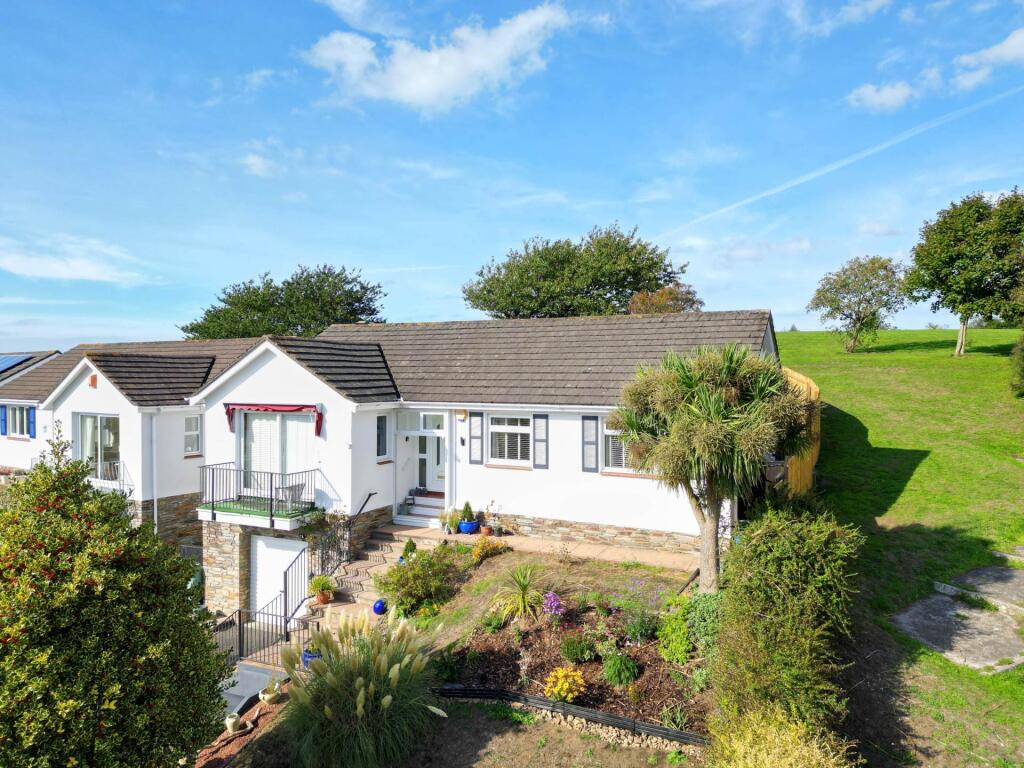
Light and airy 2 bed Coach House style property offering generous sized living space and master bedroom. Pleasant open rear aspect with integral garage and access to residents parking.
Considered ideal as a 'Buy to Let' or as a first time purchase. Available with no onward chain involved.
Built in 2008 by Midas Construction and being conveniently placed for the Victorian Pannier Market, town centre shops and amenities - also within walking distance of local Junior and Senior Schools.
Regular bus services commute from Bideford onto the nearby seaside resort of Westward Ho! (3 miles) with its long sandy beach, adjoining Champion Golf Course and miles of unspoilt cliffside walks.
SERVICES: All mains services. Gas fired central heating. Upvc double glazed windows.
COUNCIL TAX BAND: B TENURE: Freehold ANNUAL COST: There is an annual charge payable to FirstPort (the management company) which is currently in the region of £620.
AGENTS NOTE: It is the responsibility of the owner of the Coach House to insure the whole building and each one of the garage leaseholders (below) are to contribute their proportional share (assumed to be an eighth) towards this cost.
DIRECTIONS TO FIND: From Bideford Quay proceed up the main High Street veering left at the top and continuing through Old Town, past the Fire Station until reaching the Zebra crossing.
Continue into Clovelly Road and after a short distance take the first left into Union Close.
Proceed in to the close and as the road bears a sharp right turn left and the Coach House will be seen on the right-hand side.
The accommodation is at present arranged to provide (measurements are approximate):- GROUND FLOOR CANOPY PORCH: Composite styled entrance door with double glazed etched window panel.
ENTRANCE LOBBY: Staircase to first floor. Central heating radiator. Electric consumer unit (fuse box). Door to Garage. FIRST FLOOR LIVING ROOM/DINER: 'L' Shaped.
17'1" (5.23m) x 13'2" (4.02m) including staircase plus further 8'11" (2.72m) x 7.3" (2.22m) Lovely light room with obscure upvc double glazed windows to the side and rear together with upvc double glazed double doors to the front with Juliet balcony.
Wall mounted 'Living Flame' electric fire. 2 Central heating radiators. Built-in storage/airing cupboard with slatted shelves and electric bar heater. Carpet as laid.
KITCHEN: 8'9" (2.67m) x 7'10" (2.41m) Upvc double glazed window.
'U' Shaped working surface incorporating stainless steel one and a half bowl sink unit and 4 ring gas hob (extractor hood over) with cupboards, pan drawers, recess for washing machine and electric oven under.
Recess for fridge/freezer. Wall cupboard. Further wall cupboard which houses the gas boiler. Vinyl floor covering. INNER HALLWAY: Access hatch to loft void. Carpet as laid. BEDROOM 1: 'L' Shaped.
17'2" (5.24m) x 12'9" (3.89m) maximum. Upvc double glazed windows to front and rear with the rear enjoying a pleasant town and distant aspect. 2 Central heating radiators. Carpet as laid.
BEDROOM 2: 8'7" (2.64m) x 7'10" (2.41m) Upvc double glazed window with fitted roller blind. Central heating radiator. Carpet as laid. BATHROOM: Obscure upvc double glazed window.
Tiled panelled bath with electric shower over and fitted splashback screen. Low level wc. Pedestal wash hand basin. Fitted wall mirror. Wall mounted medicine cabinet. Extractor fan.
Central heating radiator. Vinyl floor covering. OUTSIDE GARAGE: 17'2" (5.24m) x 8'10" (2.71m) Up and over vehicular door. Power and light. Cold water tap. Generous size recessed storage cupboard.
Although there is NO GARDEN with the property you do have access to the residents parking area.
Value & comps
No previous sales on record.
Returns
Set an offer; the calculator follows it.
We're still gathering serviced-accommodation data for this area.
Archie refurb estimate: a Pro feature
0.0% below asking
This is not financial or investment advice. Prop AI Deals is not authorised by the Financial Conduct Authority (FCA) to provide investment advice.
All investment calculators, property analyses, and AI-generated insights are for informational purposes only. Property investment carries risk and may result in financial loss. All calculations should be independently verified and you should consult with FCA-authorised financial advisors before making any investment decisions.
Past performance does not guarantee future results. Tax implications vary by individual circumstances.
Deal
Properties like this can earn 2–3x BTL yields when converted to HMO, with retrofit costs around £10k/room. Sign in to see the full tier, yield projection, and cost breakdown.
Commercial properties like this can earn 30-50% higher yields when converted to residential under Class MA / Q / P / PA, with prior approval costing ~GBP 96/unit. Sign in to see the recommended route, yield uplift, and cost breakdown.
BRRR-suited properties can recycle 80-100% of investor capital on refi, leaving a high-yielding rental with most of the money out. Sign in to see the refurb cost stack, ARV projection, and refinance maths.
Detached + large garden = sub-division play. Pro tier unlocks the tier badge, plot size, uplift estimate, and regional land benchmark.
Short-lease flats trade at deep discount, but extending under the 1993 Act often costs far less than the discount. Pro tier unlocks the tier badge, premium breakdown, long-lease ARV and arbitrage maths.
See projected short-stay revenue vs a vanilla BTL for this property.
See real sub-let margins (HMO room rates & SA nightly rates) vs the landlord rent.
Area
Agent & docs
FAQ
About Union Close, Bideford, EX39
Explore nearby