2-bedroom house · BN22 9PH
Listing removedReduced £45 (−3.2%) on 8 AugListed 144 days · slow let
Opportunity summary
See Archie’s verdict, returns by strategy and what to check before viewing.
About
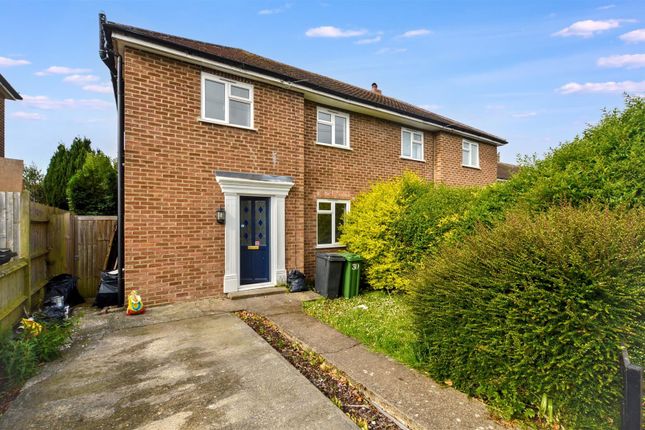
Situated in a desirable location, this refurbished two-bedroom end of terrace house is perfect for those seeking a move-in ready home.
The spacious 21'9" lounge/dining room is flooded with natural light, creating an inviting atmosphere.
Conveniently located near Hampden Park train station and local shops, it’s ideal for families with schools nearby.
The rear garden is a tranquil retreat, featuring a well-maintained lawn and patio, surrounded by mature trees for added privacy.
The secure walled and fenced boundary enhances the outdoor experience, perfect for al fresco dining or relaxation.
With its thoughtful design and attention to detail, this property offers a unique blend of comfort and style. Please note that a home owner guarantor is required for all applications.
Entrance Hall Double glazed front door with obscured double glazed window to side. Radiator.
Stairs to first floor with space under for tall fridge freezer next to kitchen, additional under stair cupboard.
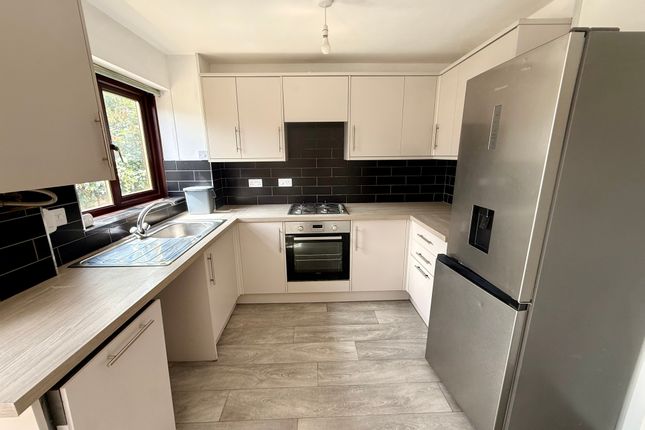
Kitchen (2.21m x 1.45m) Modern kitchen with shaker style wall and base units with worktop incorporating stainless steel sink and hob with extractor hood above. Integral oven. Radiator.
Double glazed window overlooking rear garden.
Lounge / Dining Room (6.63m x 3.21m) The room is generously sized, featuring a beautiful double-glazed bay window that allows an abundance of natural light to fill the space, creating a warm and inviting atmosphere.
Opposite the bay window, there's another well-placed double-glazed window, offering additional views and light.
The room is equipped with two radiators, ensuring a comfortable temperature throughout the year.
A door leads to a double-glazed lean-to, which can serve as a versatile extension of the living area, perfect for enjoying the outdoors while being sheltered from the elements.
Overall, the room combines functionality with a bright, airy feel, making it an ideal space for relaxation or entertaining. First Floor Landing Hatch to loft.
Separate WC Low level WC, Radiator, Double glazed window to rear. Bedroom One (3.23m x 3.17m) Double glazed window to rear aspect, Radiator, Fitted wardrobes and over bed cupboards.
Bedroom Two (3.63m x 3.02m) Double glazed bay window to front. Radiator. Front Garden Path to front door and low level fence boundary. Garden Lawn and patio areas with mature trees.
Walled and fenced boundary. Disclaimer Please note: Under Money Laundering Regulations 2007, potential purchasers must provide identification documents upon offer acceptance.
Your cooperation is appreciated to avoid delays in the sale process. Uptons strives to provide accurate property information under the Consumer Protection from Unfair Trading Regulations 2008.
However, these particulars do not form part of any offer or contract, and all measurements are approximate.
Do not assume that the property has all necessary Planning, Building Regulations, or approvals. Any mentioned services and systems have not been verified.
Floor plan measurements are for general guidance only. Please verify the dimensions before ordering carpets or furnishings.
Value & comps
No previous sales on record.
Rental comparables are shown in the Rental section below. Sold comparables remain for area capital context only.
Returns
We're still gathering serviced-accommodation data for this area.
This is not financial or investment advice. Prop AI Deals is not authorised by the Financial Conduct Authority (FCA) to provide investment advice.
All investment calculators, property analyses, and AI-generated insights are for informational purposes only. Property investment carries risk and may result in financial loss. All calculations should be independently verified and you should consult with FCA-authorised financial advisors before making any investment decisions.
Past performance does not guarantee future results. Tax implications vary by individual circumstances.
Deal
Properties like this can earn 2–3x BTL yields when converted to HMO, with retrofit costs around £10k/room. Sign in to see the full tier, yield projection, and cost breakdown.
Commercial properties like this can earn 30-50% higher yields when converted to residential under Class MA / Q / P / PA, with prior approval costing ~GBP 96/unit. Sign in to see the recommended route, yield uplift, and cost breakdown.
BRRR-suited properties can recycle 80-100% of investor capital on refi, leaving a high-yielding rental with most of the money out. Sign in to see the refurb cost stack, ARV projection, and refinance maths.
Detached + large garden = sub-division play. Pro tier unlocks the tier badge, plot size, uplift estimate, and regional land benchmark.
Short-lease flats trade at deep discount, but extending under the 1993 Act often costs far less than the discount. Pro tier unlocks the tier badge, premium breakdown, long-lease ARV and arbitrage maths.
See projected short-stay revenue vs a vanilla BTL for this property.
See real sub-let margins (HMO room rates & SA nightly rates) vs the landlord rent.
Area
Agent & docs
FAQ
About 2 Hampden Avenue, Eastbourne
Explore nearby