4-bedroom bungalow · CT9 4NQ
Sold STCListed 40 days
Opportunity summary
See Archie’s verdict, returns by strategy and what to check before viewing.
About
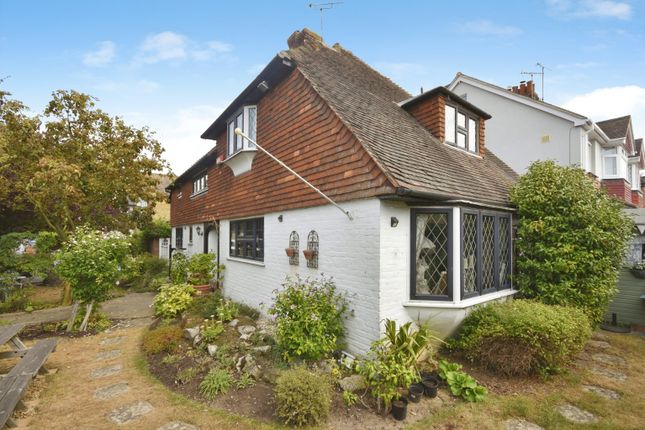
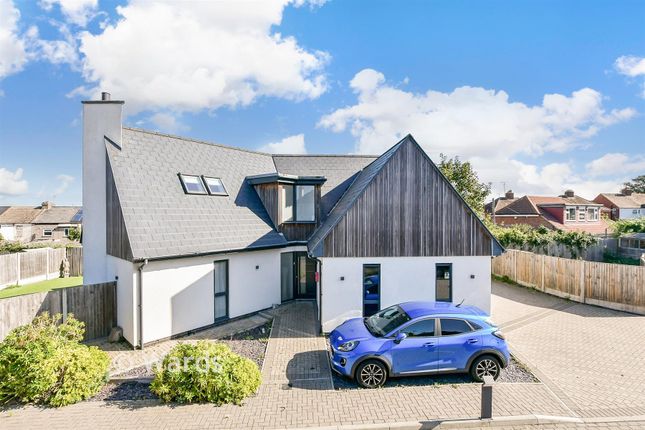
This impressive four-bedroom detached chalet bungalow occupies a generous plot of approximately 0.4 acres and offers versatile family living in a peaceful setting.
Well presented throughout, the spacious accommodation includes a welcoming dining hall, a comfortable sitting room featuring a log burning stove, and a modern family bathroom.
Three of the four bedrooms benefit from en suite facilities, providing privacy and convenience for family members or guests.
The layout is thoughtfully designed to maximise both space and natural light, creating a warm and inviting atmosphere.
The property also boasts a superb detached barn with power and lighting, offering a wealth of potential uses (such as a home office, hobby space, or additional storage).
Ample parking is available for multiple vehicles, making this home ideal for those with a caravan, motorhome, or guests. The outside space truly sets this property apart.
The expansive gardens wrap around three sides of the bungalow and extend to approximately 0.4 acres (as measured by Google), with the rear garden laid mainly to lawn and bordered by mature hedgerows for privacy and shelter.
A charming pergola area and patio provide the perfect setting for outdoor dining or relaxation, while the large frontage and side gardens offer further space for recreation or landscaping.
The generous driveway ensures parking is never an issue, with more than enough room for several cars, a motorhome, or caravan (or even both).
In addition, the property benefits from a substantial barn that could be adapted for a variety of uses, including as a workshop or stables (subject to any necessary permissions).
With access to the barn from the garden, this space is ideal for those seeking additional storage, space for hobbies, or equestrian facilities.
This exceptional bungalow offers a rare opportunity to enjoy spacious, flexible living both inside and out, in a sought-after rural or semi-rural location.
EPC Rating: D Entrance Hallway Entrance is via panel glazed entrance door into hallway.
Hallway has attractive panelling and doors too:- Bedroom (3.83m x 3.56m) Into Bay, panelled ceiling, coving, attractive panelling to walls, double glazed bay window to front, double glazed window to side with open farmland view, double radiator.
Bedroom (3.63m x 3.38m) Panelled ceiling, coving, double glazed window to front, double radiator, door to:- En Suite Shower Room Suite comprising of low-level WC, vanity wash hand basin with mixer tap over and a corner shower enclosure with a mains thermostatic shower fitment, double glazed window, radiator, ceramic tile flooring.
Bedroom (3.56m x 3.23m) Double glazed window to side, radiator, door to:- En Suite Shower Room Suite comprising of low-level WC vanity wash hand basin with mixer tap over and a corner shower enclosure with a mains thermostatic shower fitment, double glazed window, radiator, ceramic tile flooring.
Dining Hall (4.95m x 3.30m) Measurement to include staircase to fist floor, double glazed window to side with open farmland views, double radiator, double doors to:- Reception Room (6.15m x 5.05m) Panelled ceiling, double glazed window to side with open farmland views, chimney recess is fitted with a log burner, double glazed sliding patio doors open to garden, double radiator, doors to:- Kitchen (3.89m x 3.58m) Measurements include a range of fitted base units with space for washing machine, dishwasher, range style of cooker and an American fridge freezer, granite worksurface over in set with a Butler sink, range of coordinating units over, double glazed door to garden, double glazed window, ceramic tile flooring, wall mounted gas boiler for central heating and domestic hot water.
Utility Room (1.98m x 1.35m) Space for tumble dryer space for washing machine, tile floor, radiator, door to:- Shower Room WC Suite comprising of corner glazed shower enclosure with a main fed thermostatic shower fitment, vanity wash hand basin with mixer tap over, low level WC, double glazed window, radiator.
Stairs To First Floor Landing Double glazed window with farmland views, hanging rail, door to:- Master Bedroom (6.30m x 5.26m) Maximum measurements, Attractive panelled ceiling, double radiator, double glazed window overlooks rear garden and open farmland, plenty of storage space featuring hanging rails and door to:- Ensute Bathroom (3.83m x 3.02m) Measurements include freestanding slipper bath, recessed low-level flush WC and a double shower enclosure with a glass screen, fitted thermostatic fitted shower fitment, oversized rainfall shower rose, beautiful marble effect tiles to wall and floor, heated towel rail, Velux window.
Garden The gardens encase the property to three side and are approximately 0.4 acres (Google measurement's) to the rear laid to lawn and set within mature hedgerow, plenty of parking available, perfect for caravan or Motor home, maybe both.
There is a pergola area and patio plus access to the stable or workshop. The workshop offers plenty of opportunities, could also be used as stables.
Garden Large garden to the front, side and rear extending to about 0.4 acres in total Parking - Off Street Ample parking for a number of vehicles, plenty of potential for motorhome or caravan parking.
Disclaimer All measurements are for general guidance purpose only. The measurements are approximate; the measurements given should not be relied on.
All measurements were taken using a sonic tape therefore maybe subject to a small margin of error.
These particulars, whilst believed to be accurate, are set out as a general outline only for guidance and do not constitute any part of an offer or contract.
Intending purchasers should not rely on them as statements of representation of fact but must satisfy themselves by inspection or otherwise as to their accuracy.
No person in this firm's employment has the authority to make or give any representation or warranty in respect of the property.
The mention of any appliances and/or services within these particulars does not imply they are in full or efficient working order.
Floorplans are for guide purposes only, all dimensions are approximate.
Value & comps
No previous sales on record.
Returns
Set an offer; the calculator follows it.
We're still gathering serviced-accommodation data for this area.
Archie refurb estimate: a Pro feature
0.0% below asking
This is not financial or investment advice. Prop AI Deals is not authorised by the Financial Conduct Authority (FCA) to provide investment advice.
All investment calculators, property analyses, and AI-generated insights are for informational purposes only. Property investment carries risk and may result in financial loss. All calculations should be independently verified and you should consult with FCA-authorised financial advisors before making any investment decisions.
Past performance does not guarantee future results. Tax implications vary by individual circumstances.
Deal
Properties like this can earn 2–3x BTL yields when converted to HMO, with retrofit costs around £10k/room. Sign in to see the full tier, yield projection, and cost breakdown.
Commercial properties like this can earn 30-50% higher yields when converted to residential under Class MA / Q / P / PA, with prior approval costing ~GBP 96/unit. Sign in to see the recommended route, yield uplift, and cost breakdown.
BRRR-suited properties can recycle 80-100% of investor capital on refi, leaving a high-yielding rental with most of the money out. Sign in to see the refurb cost stack, ARV projection, and refinance maths.
Detached + large garden = sub-division play. Pro tier unlocks the tier badge, plot size, uplift estimate, and regional land benchmark.
Short-lease flats trade at deep discount, but extending under the 1993 Act often costs far less than the discount. Pro tier unlocks the tier badge, premium breakdown, long-lease ARV and arbitrage maths.
See projected short-stay revenue vs a vanilla BTL for this property.
See real sub-let margins (HMO room rates & SA nightly rates) vs the landlord rent.
Area
Agent & docs
FAQ
About Valpre Shottendane Road, Margate
Explore nearby