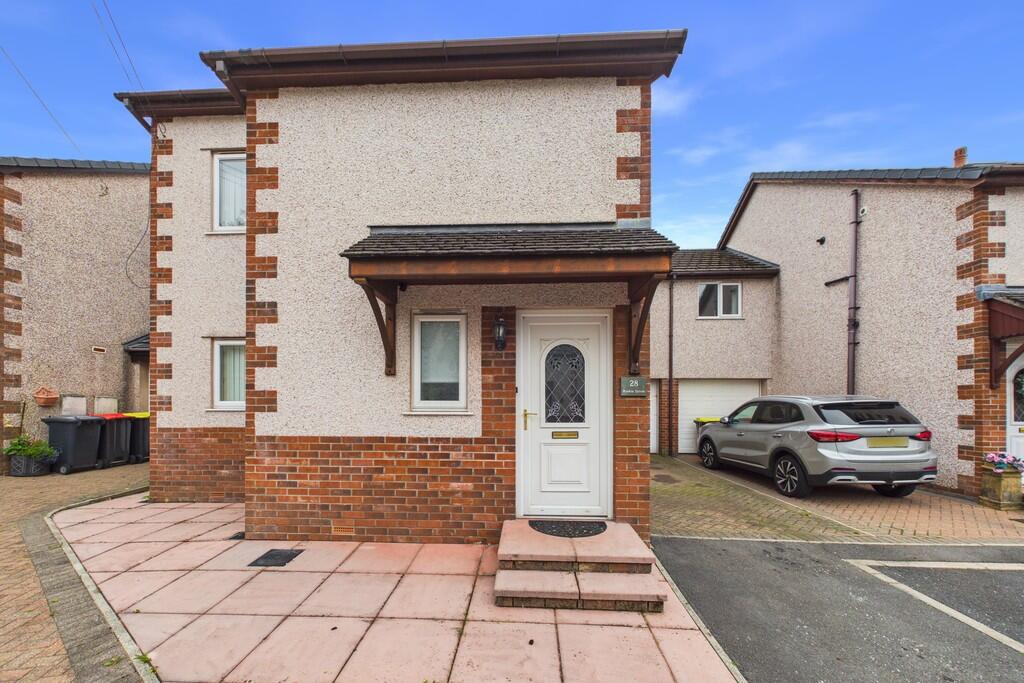
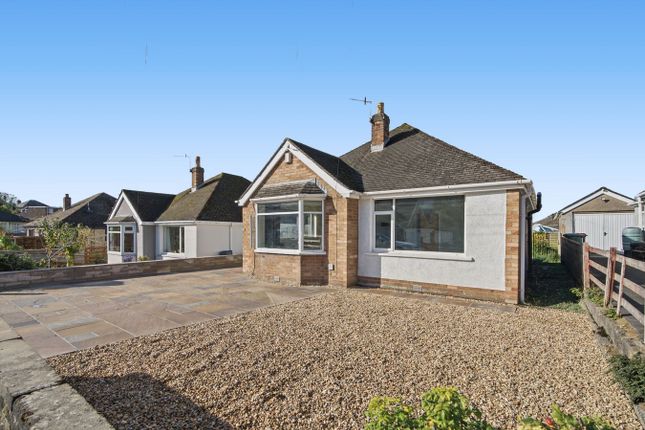
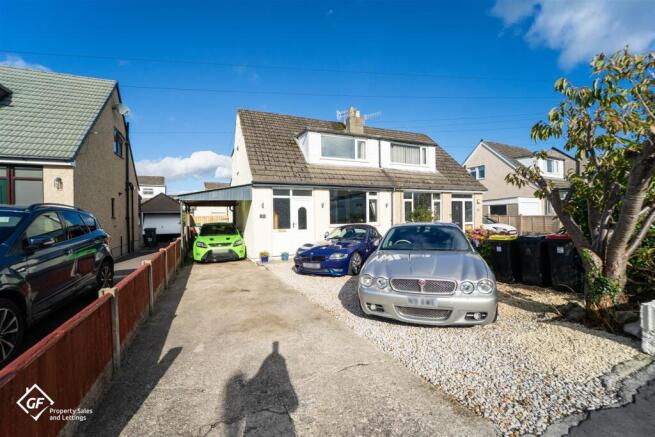
2-bedroom flat · LA5 8DX
Listing removedReduced £10k (−3.8%) on 24 MayListed 227 days
Opportunity summary
See Archie’s verdict, returns by strategy and what to check before viewing.
About
Tall Trees Gardens is a secure gated development consisting of 12 luxury apartments in the popular village of Bolton-le-Sands.
This ground-floor apartment is accessed directly via its own private door to the right hand side of the block.
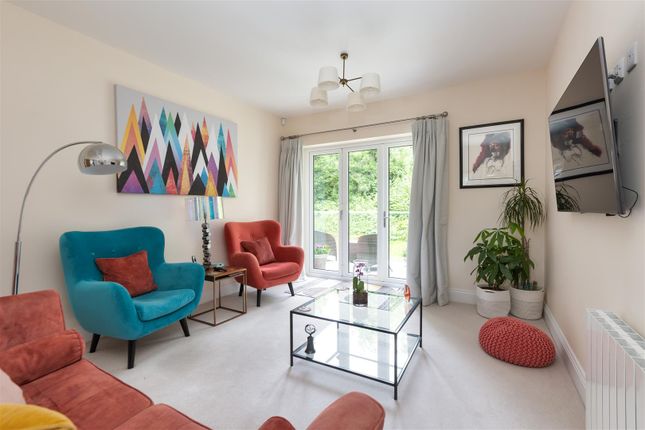
The apartment comprises of an entrance hall, generous light filled open plan living space with patio doors leading out to a south facing private patio to the rear.
The Siematic kitchen has integrated Neff appliances and handle less doors. Two double bedrooms one with en-suite facilities and a family bathroom complete this peaceful modern apartment.
The private courtyard, the largest on the development, provides an extra social space and overlooks the extensive well kept communal woodland and extensive grounds.
An allocated parking space goes with the property, with visitor spaces also being available.
In the central part of the development there is a secure communal storage room, each property has its own storage area.
As a new build development it benefits from the initial ten year NHBC guarantee (in place until May 2028).
Location Bolton-le-Sands is a well served village with a primary school, GP surgery, pharmacy, post office, convenience stores, pubs and eateries, garden centre and hairdressers to name just a few.
The community centre and playing fields are just a few minutes walk away, tennis courts and a childrens park can also be found here.
The canal towpath is accessible in just a few minutes' walk where you can walk towards Lancaster or Carnforth.
Morecambe and Carnforth are the most local towns offering access to further amenities such as supermarkets. Lancaster is approximately a 10 minute drive via the A6 and there are regular bus services.
The city offers a wider range of amenities. Lancaster also has a well served station on the west coast mainline rail route.
Transport links are excellent from the village, with regular bus services and access to the bay gateway link road, via the A6, to the M6.
This then offers convenient access to places such as Preston, Manchester, Kendal and the Lake District. EPC rating: C.
Tenure: Share of freehold, Front Elevation Private and an allocated parking space. Visitors spaces available. Flat located to the side elevation.
Composite front door leading into; Entrance Hall/Hallway Two electric heaters . Built in storage cupboard housing main switch board, water cylinder and space for a washing machine.
Intercom system housed onto the wall. Power points. Ceiling light points. Kitchen/Lounge/Diner 6.48m x 5.96m (21'3" x 19'7") uPVC double glazed window to the rear and side elevation.
uPVC double glazed bi-fold doors allowing access to the outside space. Two electric heaters housed onto the wall. Modern fitted kitchen with oven, grill and electric hob. Extractor fan.
Stainless steel sink. Integrated fridge, freezer and dishwasher. Under cabinet lighting. Power points. Spot lights.
Bedroom One 3.33m x 3.04m (10'11" x 10'0") uPVC double glazed window to the front elevation. Electric heater housed onto the wall. Double bedroom with access to en-suite. Television point.
Carpet. Power points. Ceiling light point. En- Suite 1.93m x 1.84m (6'4" x 6'0") Chrome towel radiator. Three piece shower room suite in white with WC, hand wash basin and shower.
Partial white tiling. Shaver port. Ceiling light point. Bedroom Two 3.09m x 2.75m (10'2" x 9'0") uPVC double glazed window to the front elevation. Electric heater housed onto the wall.
Double bedroom. Carpet. Power points. Ceiling light point. Bathrooom 2.27m x 1.84m (7'5" x 6'0") Chrome towel radiator. Three piece bathroom suite in white with WC, hand wash basin and bath.
Shower unit housed onto the wall. Partial tiling. Ceiling light point. Leasehold Details Length of Lease remaining- 991 years Service Charge- £1766 Per Annum Share Of Freehold - Leasehold
Value & comps
No previous sales on record.
Returns
Set an offer; the calculator follows it.
We're still gathering serviced-accommodation data for this area.
Archie refurb estimate: a Pro feature
0.0% below asking
This is not financial or investment advice. Prop AI Deals is not authorised by the Financial Conduct Authority (FCA) to provide investment advice.
All investment calculators, property analyses, and AI-generated insights are for informational purposes only. Property investment carries risk and may result in financial loss. All calculations should be independently verified and you should consult with FCA-authorised financial advisers before making any investment decisions.
Past performance does not guarantee future results. Tax implications vary by individual circumstances.
Deal
Properties like this can earn 2–3x BTL yields when converted to HMO, with retrofit costs around £10k/room. Sign in to see the full tier, yield projection, and cost breakdown.
Commercial properties like this can earn 30-50% higher yields when converted to residential under Class MA / Q / P / PA, with prior approval costing ~GBP 96/unit. Sign in to see the recommended route, yield uplift, and cost breakdown.
BRRR-suited properties can recycle 80-100% of investor capital on refi, leaving a high-yielding rental with most of the money out. Sign in to see the refurb cost stack, ARV projection, and refinance maths.
Detached + large garden = sub-division play. Pro tier unlocks the tier badge, plot size, uplift estimate, and regional land benchmark.
Short-lease flats trade at deep discount, but extending under the 1993 Act often costs far less than the discount. Pro tier unlocks the tier badge, premium breakdown, long-lease ARV and arbitrage maths.
See projected short-stay revenue vs a vanilla BTL for this property.
See real sub-let margins (HMO room rates & SA nightly rates) vs the landlord rent.
Area
Agent & docs
FAQ
About 119 Main Road, Bolton-le-Sands, LA5
Explore nearby