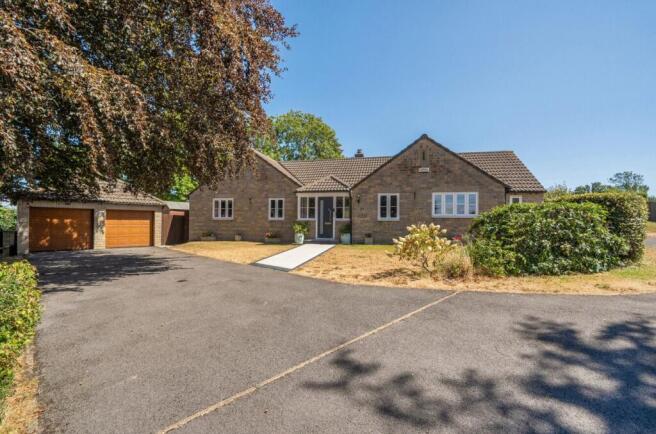
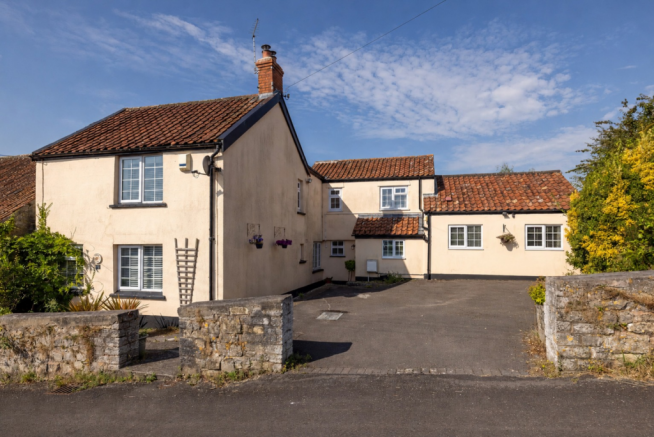
4-bedroom bungalow · TA7 9PR
For saleListed 169 days
Opportunity summary
See Archie’s verdict, returns by strategy and what to check before viewing.
About
A beautifully presented and exceptionally versatile detached home, enjoying an enviable setting with open countryside views and generous gardens.
The thoughtfully arranged accommodation offers rare flexibility, making this an ideal choice for families, multi-generational living, or buyers seeking the convenience of bungalow-style living with the added benefit of first-floor space.
The property is immaculately maintained throughout and provides bedrooms on both the ground and first floors, alongside the valuable addition of a fifth bedroom or study, allowing the layout to adapt easily to changing needs.
ACCOMMODATION: The bright and spacious entrance hall creates a fitting welcome to this fabulous home, and initially leads through to a comfortable sitting room, centred around a contemporary wood-burning stove and bespoke cabinetry, creating a warm and inviting space for everyday living.
An archway leads through to a second reception area, offering excellent flow and versatility as a formal dining space or second sitting room.
The heart of this home is undoubtedly the impressive kitchen/diner, beautifully fitted with modern units, integrated appliances and a central island, all designed with both functionality and style in mind.
The adjoining dining area is flooded with natural light thanks to large sliding doors and a roof lantern, providing fabulous views and opening onto the terrace and gardens, making this a perfect space for entertaining.
A useful utility room sits just off the kitchen, providing further storage and laundry facilities with external access. You'll find two excellent ...
OUTSIDE: The property is set comfortably back from the road with a generous driveway providing ample off-road parking, leading to a garage with adjoining workshop, perfect for storage, hobbies or further practical use.
The remaining level front gardens are laid to a mix of lawn and patio, creating a space that's as suited to relaxing in privacy, as the rear garden.
A sliding door from the dining area opens directly to the rear terrace, which is perfectly placed to enjoy the wonderful countryside outlook.
The delightful back gardens are also mainly laid to lawn with mature hedgerow and walled boundaries.
The outdoor space is ideal for relaxing, entertaining and family use, offering both privacy and a rural feel.
SERVICES: Mains gas, electric, water and drainage are connected, and gas central heating is installed. The property is currently banded E for council tax with Somerset Council.
Ofcom's service checker states that Good outdoor mobile coverage is likely with three providers, whilst Superfast broadband is available in the area.
A further range of material information can be found within the link in our online listings (photo reel), or upon request from our office.
LOCATION: The popular village of Ashcott has facilities including a pub, highly rated primary and pre-school, recreation grounds, and good transport communications commutable to hubs such as the new Gravity Park and Hinkley Point C.
Nature reserves, areas of outstanding natural beauty and fabulous countryside walks are all within a few miles.
The nearby town of Street offers good sporting and recreational facilities including both indoor and outdoor swimming pools, Strode Theatre and the famous Clarks Village Shopping Outlet.
Street also provides good schooling at all levels, including the renowned Millfield Senior School, Crispin School, and Strode College. The Cathedral City of Wells is approx.
nine miles away and the nearest M5 motorway interchange at Puriton, is approximately 8 miles away. Bristol, Bath, Taunton and Exeter are each within one hour’s drive.
Castle Cary and Taunton provide direct rail access to London with links available in Bridgwater, Whilst Bristol Airport is within appr...
VIEWING ARRANGEMENTS: Strictly through prior arrangement with Cooper and Tanner on . If arriving early, please wait outside to be greeted by a member of our team.
Value & comps
No previous sales on record.
Returns
Set an offer; the calculator follows it.
We're still gathering serviced-accommodation data for this area.
Archie refurb estimate: a Pro feature
0.0% below asking
This is not financial or investment advice. Prop AI Deals is not authorised by the Financial Conduct Authority (FCA) to provide investment advice.
All investment calculators, property analyses, and AI-generated insights are for informational purposes only. Property investment carries risk and may result in financial loss. All calculations should be independently verified and you should consult with FCA-authorised financial advisors before making any investment decisions.
Past performance does not guarantee future results. Tax implications vary by individual circumstances.
Deal
Properties like this can earn 2–3x BTL yields when converted to HMO, with retrofit costs around £10k/room. Sign in to see the full tier, yield projection, and cost breakdown.
Commercial properties like this can earn 30-50% higher yields when converted to residential under Class MA / Q / P / PA, with prior approval costing ~GBP 96/unit. Sign in to see the recommended route, yield uplift, and cost breakdown.
BRRR-suited properties can recycle 80-100% of investor capital on refi, leaving a high-yielding rental with most of the money out. Sign in to see the refurb cost stack, ARV projection, and refinance maths.
Detached + large garden = sub-division play. Pro tier unlocks the tier badge, plot size, uplift estimate, and regional land benchmark.
Short-lease flats trade at deep discount, but extending under the 1993 Act often costs far less than the discount. Pro tier unlocks the tier badge, premium breakdown, long-lease ARV and arbitrage maths.
See projected short-stay revenue vs a vanilla BTL for this property.
See real sub-let margins (HMO room rates & SA nightly rates) vs the landlord rent.
Area
Agent & docs

FAQ
About Chestnut Lane, Ashcott, TA7
Explore nearby